
8503 Hamilton Drive, Amarillo, TX 79119-4405
Local realty services provided by:ERA Courtyard Real Estate
8503 Hamilton Drive,Amarillo, TX 79119-4405
$345,000
- 3 Beds
- 2 Baths
- 2,003 sq. ft.
- Single family
- Active
Listed by: the connie taylor group
Office: keller williams realty amarillo
MLS#:26-6749
Source:TX_AAOR
Price summary
- Price:$345,000
- Price per sq. ft.:$172.24
About this home
Welcome home to Westover Village, where effortless everyday living meets thoughtful, high-value design. Step inside an expansive, open-concept great room anchored by a stunning corner stacked-stone fireplace. The intelligent layout eliminates awkward spaces, giving you the freedom to arrange your dream furniture effortlessly while creating a warm, inviting setting for cozy family evenings. Entertaining flows naturally as the bright dining area connects directly to the chef-inspired kitchen. With sleek granite countertops & a raised breakfast bar, you can host lively dinner parties or enjoy quick, casual morning breakfasts together without ever missing a moment of the conversation. Your BASEMENTunlocks extra square footage that adapts entirely to your lifestyle--whether you envision a high- end home theater for movie nights, a dedicated fitness studio, or a vibrant 2nd living area for kids & guests. When it's time to unwind, the isolated primary suite offers a quiet sanctuary thoughtfully designed w/ direct access to the utility room, turning routine laundry days into a fast, painless breeze. 2 additional bedrooms share a full bath nearby, providing privacy for everyone in the home. Every detail works to give you total peace of mind & low-maintenance living. Upgraded dining room windows bring in crisp, natural light, an automated sprinkler system keeps your lawn lush w/ zero hassle, & a premium Pella front door equipped w/ a security screen delivers enhanced energy efficiency, lasting durability, & security for your family....
Contact an agent
Home facts
- Year built:2007
- Listing ID #:26-6749
- Added:1 day(s) ago
- Updated:August 22, 2026 at 02:04 AM
Rooms and interior
- Bedrooms:3
- Total bathrooms:2
- Full bathrooms:2
- Rooms Total:13
- Dining Description:Dining Room - Kit Cm
- Kitchen Description:Dishwasher, Disposal, Microwave, Pantry, Range
- Living area:2,003 sq. ft.
Heating and cooling
- Cooling:Central Air, Electric, Unit - 1
- Heating:Central, Natural gas, Unit - 1
- Central air:Yes
Structure and exterior
- Year built:2007
- Building area:2,003 sq. ft.
- Lot area:0.24 Acres
- Foundation Description:Slab
Schools
- High school:West Plains High School
- Middle school:West Plains Junior High
- Elementary school:Arden Road
Utilities
- Water:City
- Sewer:City
Finances and disclosures
- Price:$345,000
- Price per sq. ft.:$172.24
Features and amenities
- Appliances:Dishwasher, Disposal, Microwave, Range
- Laundry features:Utility Room
- Amenities:Isolated Master, Living Areas
Parking
- Parking description:Garage Door Opener, Garage Faces Rear
- Garage spaces:3
New listings near 8503 Hamilton Drive
- New
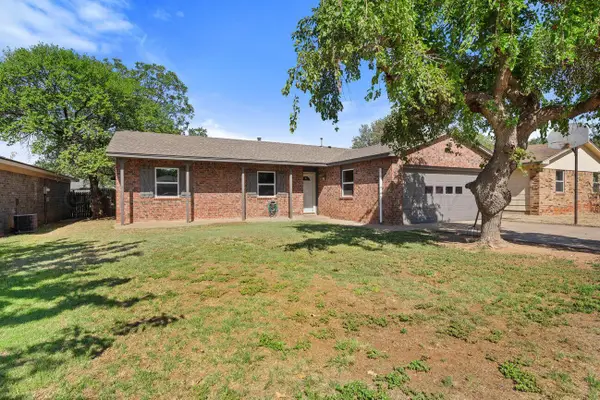 $199,900Active4 beds 2 baths1,564 sq. ft.
3110 S Birmingham Street, Amarillo, TX 79103-4503
MLS# 26-6762Listed by: REAL BROKER, LLC - New
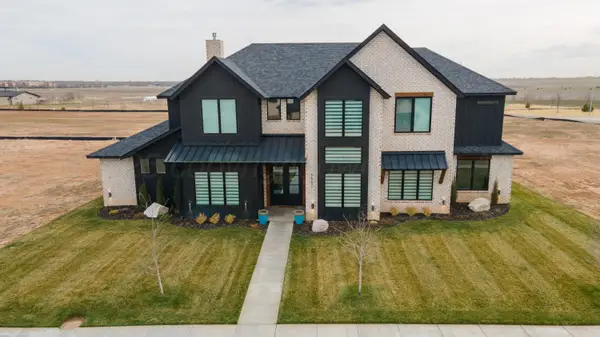 $964,000Active6 beds 4 baths3,968 sq. ft.
9507 Meadow Ridge Drive, Amarillo, TX 79118-1738
MLS# 26-6764Listed by: COLDWELL BANKER FIRST EQUITY - New
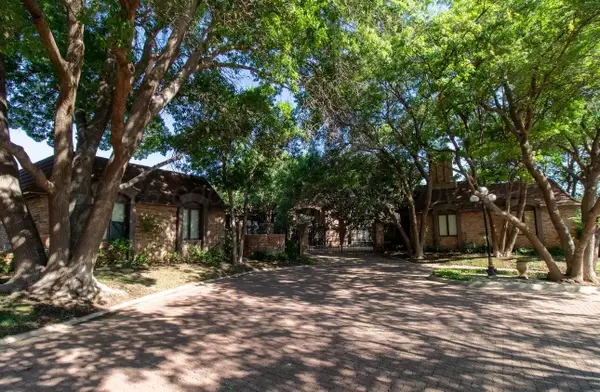 $649,000Active3 beds 4 baths4,939 sq. ft.
4 Quadrille Street, Amarillo, TX 79106
MLS# 26-6765Listed by: COLDWELL BANKER FIRST EQUITY - New
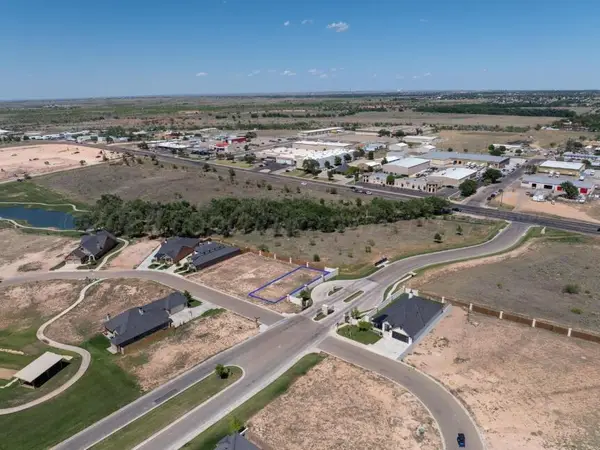 $65,000Active0.15 Acres
4300 N Rocking Chair Lane, Amarillo, TX 79124-0005
MLS# 26-6766Listed by: COLDWELL BANKER FIRST EQUITY - New
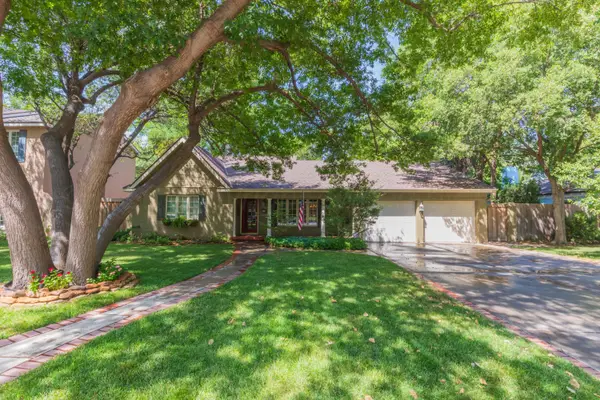 $569,000Active3 beds 3 baths2,610 sq. ft.
2612 Parker Street, Amarillo, TX 79109
MLS# 26-6767Listed by: EXP REALTY, LLC - New
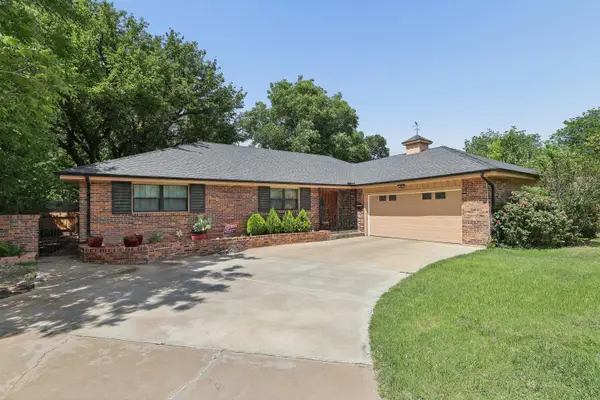 $329,900Active4 beds 2 baths2,362 sq. ft.
4410 Olsen Boulevard, Amarillo, TX 79106-6041
MLS# 26-6768Listed by: KELLER WILLIAMS REALTY AMARILLO - New
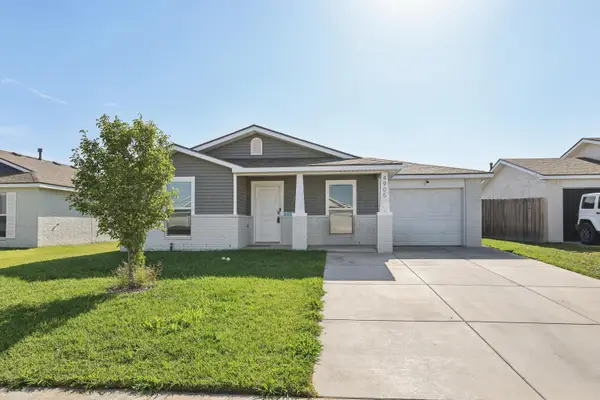 $215,000Active3 beds 2 baths1,241 sq. ft.
4905 Locker Street, Amarillo, TX 79118-0043
MLS# 26-6755Listed by: KELLER WILLIAMS REALTY AMARILLO - New
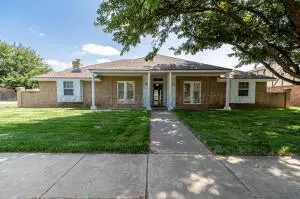 $299,999Active4 beds 2 baths2,145 sq. ft.
7301 Dukes Place, Amarillo, TX 79109-7408
MLS# 26-6757Listed by: FRENCH AND CO., REALTORS - New
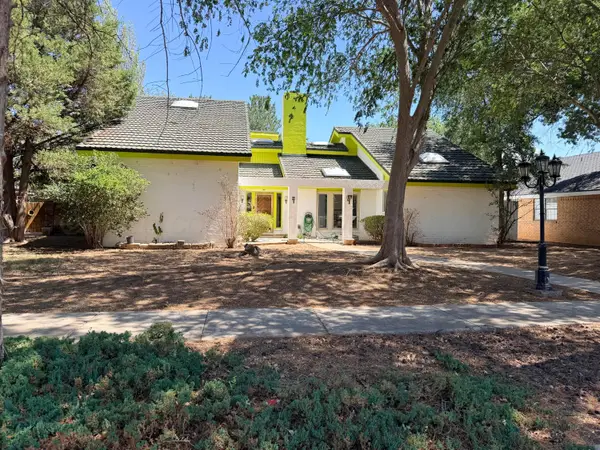 $300,000Active3 beds 2 baths2,580 sq. ft.
3527 Cinderella Lane, Amarillo, TX 79121-1607
MLS# 26-6760Listed by: OUR TEXAS REAL ESTATE - New
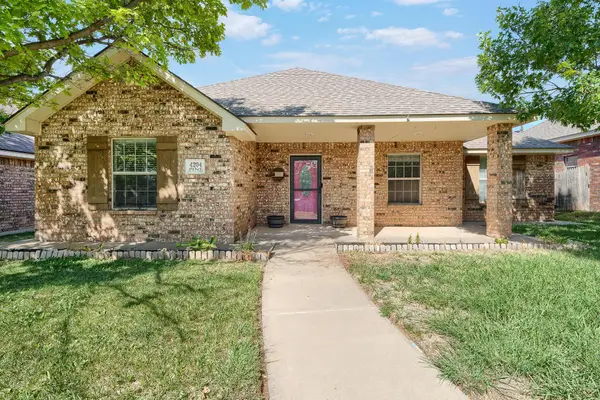 $222,000Active3 beds 2 baths1,485 sq. ft.
4204 Pine Street, Amarillo, TX 79118
MLS# 26-6752Listed by: LORI HORNER REALTY GROUP


Protect your home and budget from life's surprises with an Assurant Home Warranty, backed by a partner that supports you through every step of homeownership. Explore Plans.
© 2023 - 2026 ERA Franchise Systems LLC. All rights reserved. ERA Franchise Systems LLC fully supports the principles of the Fair Housing Act and the Equal Opportunity Act. ERA, ERA Real Estate powered, and their respective logos are registered service marks of ERA Franchise Systems LLC. Each office is independently owned and operated.