
8509 Barstow Drive, Amarillo, TX 79118-8159
Local realty services provided by:ERA Courtyard Real Estate
8509 Barstow Drive,Amarillo, TX 79118-8159
$289,000
- 3 Beds
- 2 Baths
- 1,806 sq. ft.
- Single family
- Active
Listed by: candra clary
Office: amarillo's parkview realty, llc.
MLS#:26-7555
Source:TX_AAOR
Price summary
- Price:$289,000
- Price per sq. ft.:$160.02
About this home
Welcome to this thoughtfully designed home in the desirable City View neighborhood, just minutes from the Loop. Featuring a wide-open floor plan, carpet-free flooring throughout, and spacious bedrooms, this layout offers the perfect mix of family functionality and smart accessibility features. The custom kitchen is crafted with lowered countertops and wide pathways, leading into a large living area full of natural light. Complete with an oversized garage for extra storage and convenience, this home is one of a kind.
Contact an agent
Home facts
- Year built:2008
- Listing ID #:26-7555
- Added:4 day(s) ago
- Updated:September 25, 2026 at 10:02 PM
Rooms and interior
- Bedrooms:3
- Total bathrooms:2
- Full bathrooms:2
- Dining Description:Dining Room - Formal
- Kitchen Description:Dishwasher, Range, Trash Compactor
- Living area:1,806 sq. ft.
Heating and cooling
- Cooling:Central Air
- Heating:Central
- Central air:Yes
Structure and exterior
- Year built:2008
- Building area:1,806 sq. ft.
- Construction Materials:Brick Veneer
- Foundation Description:Slab
Schools
- High school:Randall
- Middle school:Greenways/West Plains
- Elementary school:City View
Utilities
- Water:City
- Sewer:City
Finances and disclosures
- Price:$289,000
- Price per sq. ft.:$160.02
Features and amenities
- Appliances:Dishwasher, Range, Trash Compactor
- Laundry features:Hook-Up Electric, Utility Room
- Amenities:Isolated Master
Parking
- Parking description:Garage Door Opener, Garage Faces Rear
- Garage spaces:2
New listings near 8509 Barstow Drive
- New
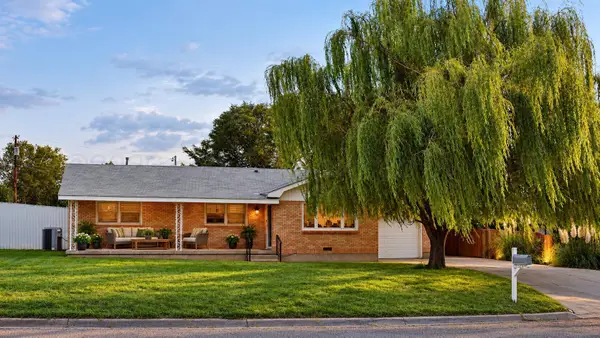 $250,000Active3 beds 2 baths1,652 sq. ft.
333 Hudson Avenue, Amarillo, TX 79108-4219
MLS# 26-7702Listed by: KELLER WILLIAMS REALTY AMARILLO - New
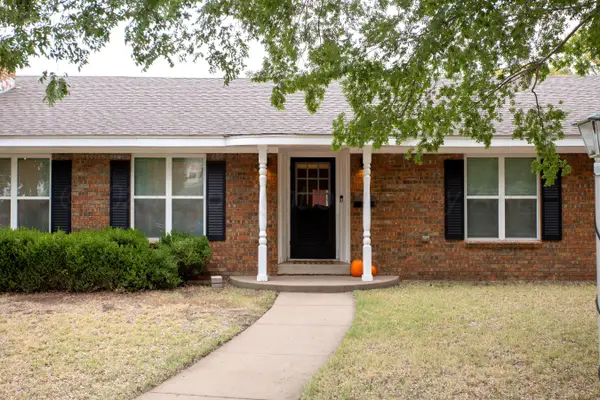 $275,000Active3 beds 2 baths1,790 sq. ft.
4001 Tucson Drive, Amarillo, TX 79109
MLS# 26-7703Listed by: LYONS REALTY - New
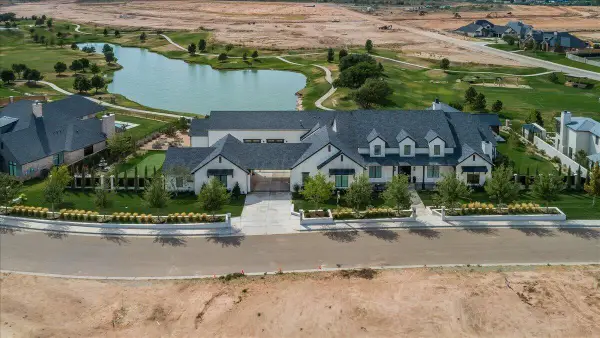 $2,850,000Active5 beds 6 baths6,931 sq. ft.
1407 Waggoner Ranch Road, Amarillo, TX 79124-0017
MLS# 26-7704Listed by: LARRY BROWN, REALTORS - New
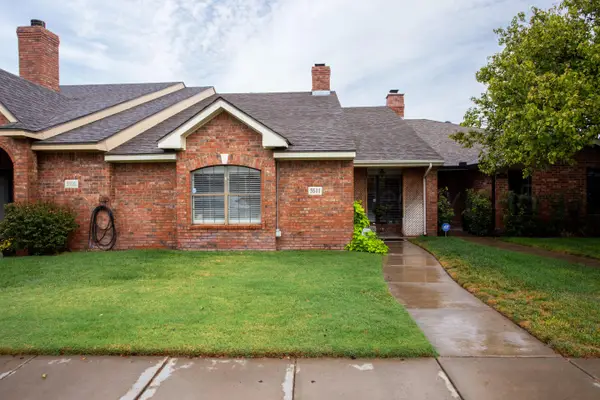 $249,900Active2 beds 2 baths1,653 sq. ft.
3511 W Point Drive, Amarillo, TX 79121-1757
MLS# 26-7706Listed by: MORELAND REAL ESTATE GROUP - New
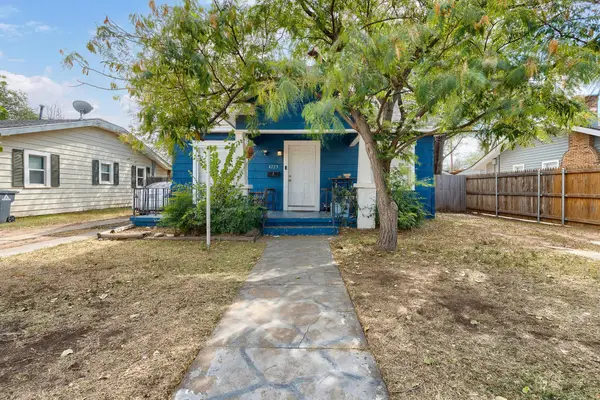 $130,000Active2 beds 1 baths1,056 sq. ft.
4223 SW 12th Avenue, Amarillo, TX 79106
MLS# 26-7694Listed by: REAL BROKER, LLC - New
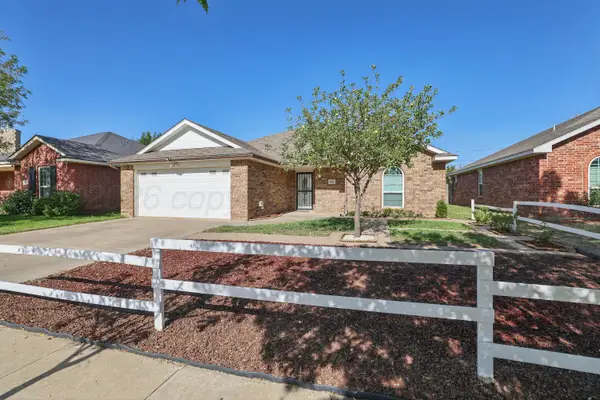 $299,000Active5 beds 3 baths2,116 sq. ft.
4012 Pine Street, Amarillo, TX 79118-7765
MLS# 26-7696Listed by: KELLER WILLIAMS REALTY AMARILLO - New
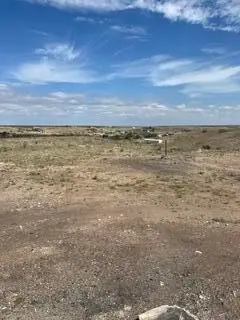 $49,000Active0 Acres
12131 Twin View Drive, Amarillo, TX 79124-4751
MLS# 26-7697Listed by: MAJOR LEAGUE REALTY, INC. - New
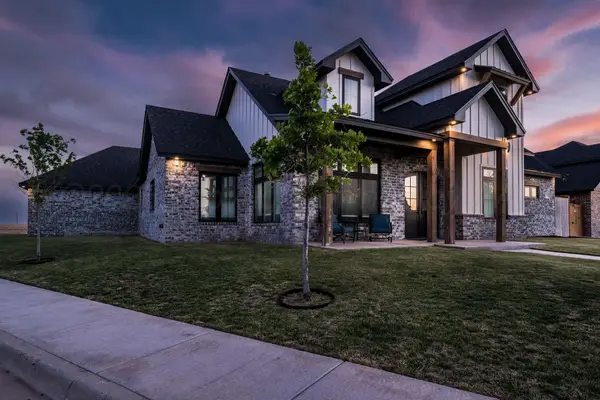 $649,990Active4 beds 3 baths2,842 sq. ft.
5601 Hollow Landing Avenue, Amarillo, TX 79118
MLS# 26-7698Listed by: REAL BROKER, LLC - New
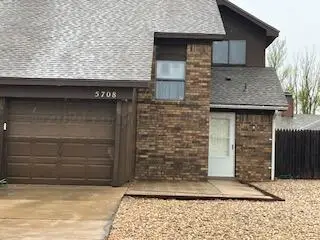 $159,900Active2 beds 1 baths1,367 sq. ft.
5708 Coral Circle, Amarillo, TX 79110-3143
MLS# 26-7693Listed by: FRENCH AND CO., REALTORS - New
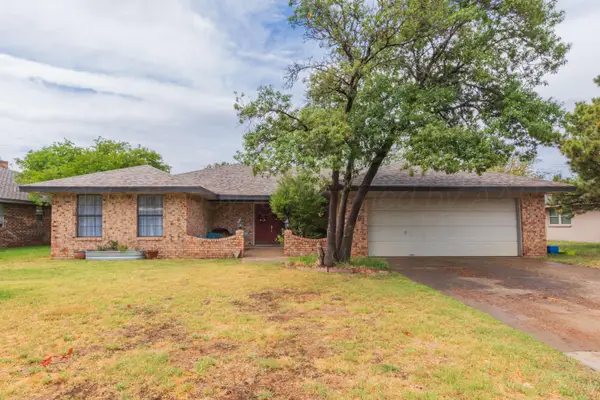 $284,000Active3 beds 2 baths2,074 sq. ft.
3708 Montague Drive, Amarillo, TX 79109
MLS# 26-7685Listed by: LYONS REALTY


Protect your home and budget from life's surprises with an Assurant Home Warranty, backed by a partner that supports you through every step of homeownership. Explore Plans.
© 2023 - 2026 ERA Franchise Systems LLC. All rights reserved. ERA Franchise Systems LLC fully supports the principles of the Fair Housing Act and the Equal Opportunity Act. ERA, ERA Real Estate powered, and their respective logos are registered service marks of ERA Franchise Systems LLC. Each office is independently owned and operated.