
9 Country Club Drive, Amarillo, TX 79124
Local realty services provided by:ERA Courtyard Real Estate
9 Country Club Drive,Amarillo, TX 79124
$630,000
- 4 Beds
- 2 Baths
- 3,512 sq. ft.
- Single family
- Active
Listed by:
 Angie Johnston(806) 680 - 3822ERA Courtyard Real Estate
Office: era courtyard real estate
MLS#:26-6803
Source:TX_AAOR
Price summary
- Price:$630,000
- Price per sq. ft.:$179.38
- Monthly HOA dues:$59.17
About this home
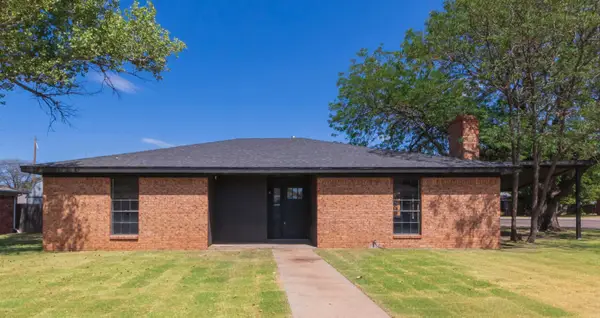
Tudor-style home, thoughtfully renovated, that offers an outstanding location overlooking the #1 Fairway, at Tascosa Golf Club. Open-concept floor plan connects the living, dining, and kitchen areas. Beautiful hardwood flooring, granite countertops, and newer windows with custom shades. Isolated primary suite is a true retreat, featuring a fireplace, walk-in dressing room/closet with custom built-ins, and a spacious bathroom complete with two vanities, separate shower, and a large jetted tub. Additional bedrooms adorn generous space and a versatile second living area or office/den features with a fireplace. Updated decking along, grilling patio, and a corner lot with panoramic views. Oversized 3 car garage with golf cart storage. Comfort, character and location makes this one outstanding!
Contact an agent
Home facts
- Year built:1985
- Listing ID #:26-6803
- Added:1 day(s) ago
- Updated:August 25, 2026 at 01:18 AM
Rooms and interior
- Bedrooms:4
- Total bathrooms:2
- Full bathrooms:2
- Kitchen Description:Cooktop, Dishwasher, Double Oven, Refrigerator
- Living area:3,512 sq. ft.
Heating and cooling
- Cooling:Central Air
- Heating:Central
- Central air:Yes
Structure and exterior
- Year built:1985
- Building area:3,512 sq. ft.
- Lot Features:Corner Lot
- Construction Materials:Stucco
- Exterior Features:Deck
- Foundation Description:Slab
Utilities
- Water:City
- Sewer:City
Finances and disclosures
- Price:$630,000
- Price per sq. ft.:$179.38
Features and amenities
- Appliances:Cooktop, Dishwasher, Double Oven, Refrigerator
- Laundry features:Utility Room
- Amenities:Isolated Master, Living Areas
Parking
- Parking description:Additional Parking, Garage Door Opener, Garage Faces Front
- Garage spaces:3
New listings near 9 Country Club Drive
- New
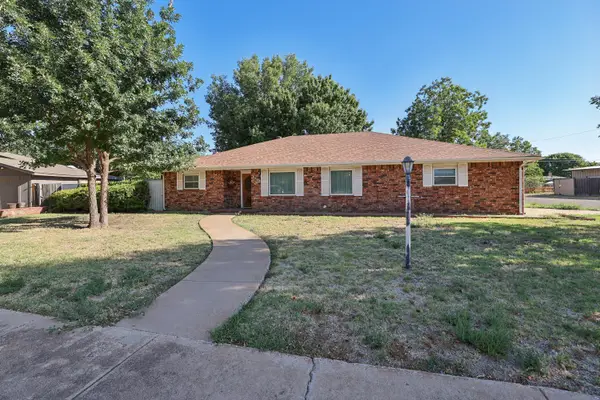 $257,000Active4 beds 3 baths1,965 sq. ft.
6619 Arroyo Drive, Amarillo, TX 79108-3601
MLS# 26-6809Listed by: KELLER WILLIAMS REALTY AMARILLO - New
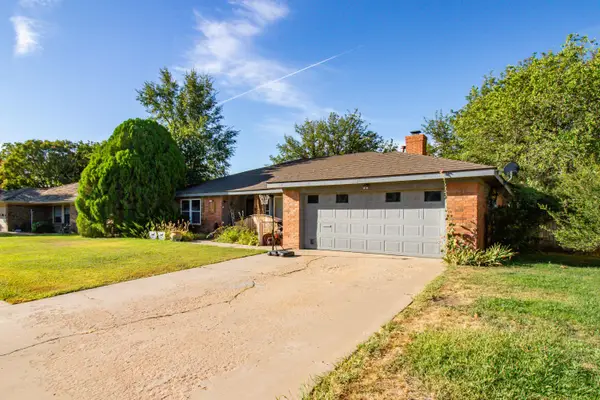 Listed by ERA$310,000Active4 beds 2 baths2,309 sq. ft.
4024 Oakhurst Drive, Amarillo, TX 79109
MLS# 26-6807Listed by: ERA COURTYARD REAL ESTATE - New
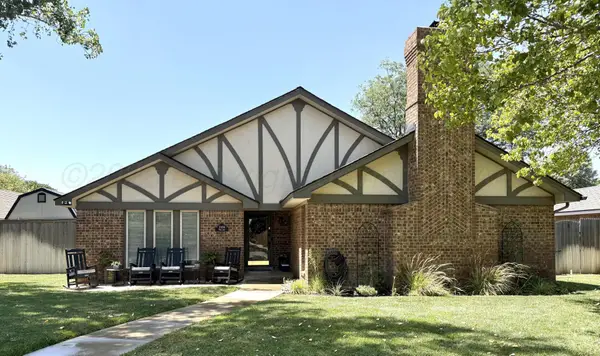 $410,000Active3 beds 2 baths
3506 Plum Lane, Amarillo, TX 79121
MLS# 26-6805Listed by: PATHWAY TO HOME REALTY - Open Tue, 12 to 2pmNew
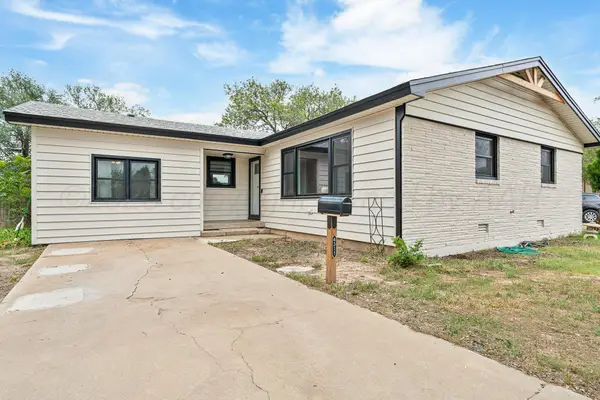 $178,000Active3 beds 1 baths1,465 sq. ft.
4311 S Bonham Street, Amarillo, TX 79110
MLS# 26-6806Listed by: LYONS REALTY - New
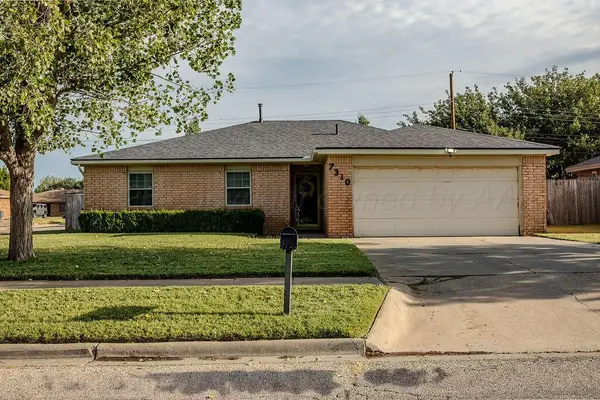 $209,000Active3 beds 2 baths1,420 sq. ft.
7310 Elmhurst Drive, Amarillo, TX 79121-1416
MLS# 26-6798Listed by: GILLISPIE LAND GROUP, LLC - New
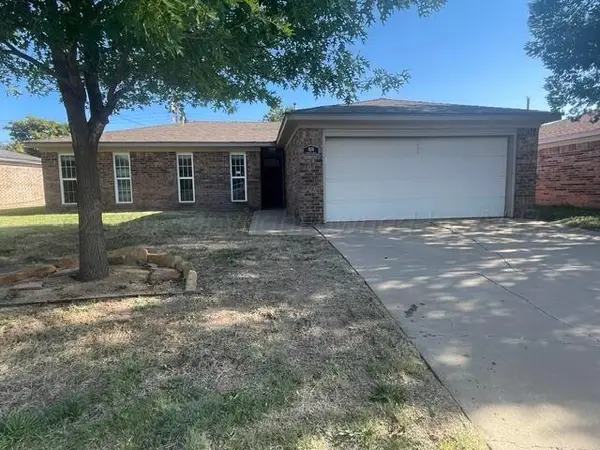 $169,250Active3 beds 2 baths1,325 sq. ft.
1124 Trinchera, Amarillo, TX 79110-3509
MLS# 26-6799Listed by: ABSOLUTE REAL ESTATE - New
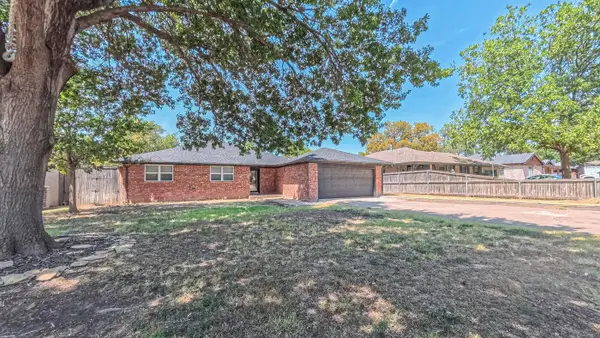 $299,000Active4 beds 2 baths
2014 S Fannin Street, Amarillo, TX 79109
MLS# 26-6795Listed by: GREAT HOUSE REALTY GROUP - New
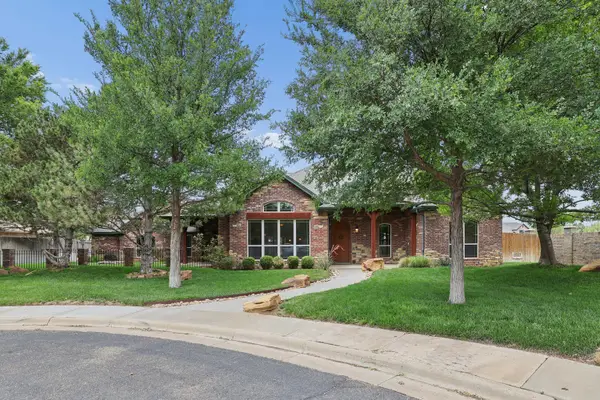 $499,000Active3 beds 3 baths2,444 sq. ft.
6000 Riley Elizabeth Place, Amarillo, TX 79119-4927
MLS# 26-6796Listed by: KELLER WILLIAMS REALTY AMARILLO - Open Sun, 2 to 4pmNew
 $255,000Active3 beds 2 baths1,689 sq. ft.
4407 Kingston Road, Amarillo, TX 79109-5236
MLS# 26-6794Listed by: KELLER WILLIAMS REALTY AMARILLO


Protect your home and budget from life's surprises with an Assurant Home Warranty, backed by a partner that supports you through every step of homeownership. Explore Plans.
© 2023 - 2026 ERA Franchise Systems LLC. All rights reserved. ERA Franchise Systems LLC fully supports the principles of the Fair Housing Act and the Equal Opportunity Act. ERA, ERA Real Estate powered, and their respective logos are registered service marks of ERA Franchise Systems LLC. Each office is independently owned and operated.