
907 Broadmoor Street, Amarillo, TX 79106
Local realty services provided by:ERA Courtyard Real Estate
907 Broadmoor Street,Amarillo, TX 79106
$450,000
- 4 Beds
- 2 Baths
- 2,568 sq. ft.
- Single family
- Active
Listed by: sable darnell
Office: rockone realty, llc.
MLS#:26-5650
Source:TX_AAOR
Price summary
- Price:$450,000
- Price per sq. ft.:$175.23
About this home
Storybook Tudor on a Quarter-Acre Corner lot! Timeless character meets modern comfort in this beautifully updated 4 bedroom, 2 bath. From the striking A-frame architecture and charming treetop balcony to the thoughtfully renovated interiors, this two-story home is truly one of a kind.
Inside, you'll find spacious living areas, a designer kitchen, a luxurious spa-inspired bathroom with a soaking tub and oversized walk-in shower, and a private sauna for the ultimate retreat. The expansive primary suite features its own fireplace, soaring ceilings, and balcony access. Outside, beneath a canopy of mature trees the yard offers endless possibilities for entertaining, gardening, or simply relaxing in the shade or Gazebo. Schedule your showing today!
Contact an agent
Home facts
- Year built:1977
- Listing ID #:26-5650
- Added:38 day(s) ago
- Updated:August 21, 2026 at 08:07 PM
Rooms and interior
- Bedrooms:4
- Total bathrooms:2
- Full bathrooms:2
- Dining Description:Dining Room - Formal
- Kitchen Description:Dishwasher, Double Oven, Range
- Living area:2,568 sq. ft.
Heating and cooling
- Cooling:Central Air, Electric, Unit - 1
- Heating:Central, Natural gas, Unit - 1
- Central air:Yes
Structure and exterior
- Year built:1977
- Building area:2,568 sq. ft.
- Lot area:0.25 Acres
- Lot Features:Corner Lot
- Construction Materials:Brick Veneer
- Exterior Features:Courtyard, Dog Run
- Foundation Description:Slab
Schools
- High school:Tascosa
- Middle school:Houston
- Elementary school:Avondale
Utilities
- Water:City
- Sewer:City
Finances and disclosures
- Price:$450,000
- Price per sq. ft.:$175.23
Features and amenities
- Appliances:Dishwasher, Double Oven, Range
- Amenities:Balcony, Courtyard, Isolated Master, Living Areas, Skylight(s)
Parking
- Parking description:Garage Door Opener, Garage Faces Rear
- Garage spaces:2
New listings near 907 Broadmoor Street
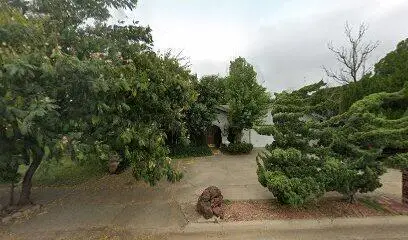 $80,000Pending3 beds 1 baths1,296 sq. ft.
1016 S Eastern Street, Amarillo, TX 79104-3302
MLS# 26-6737Listed by: KELLER WILLIAMS REALTY AMARILLO- New
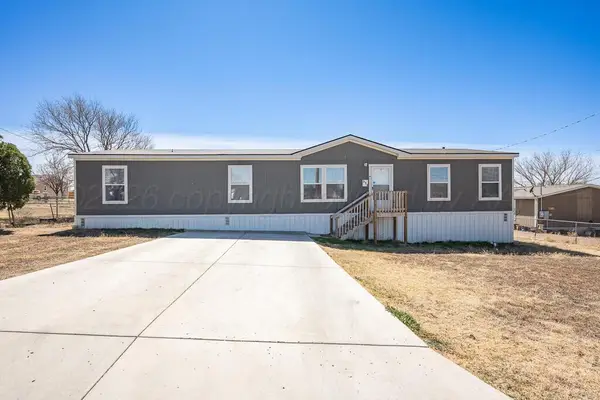 $180,000Active4 beds 2 baths1,782 sq. ft.
514 Park Avenue, Amarillo, TX 79108
MLS# 26-6724Listed by: EXP REALTY, LLC - New
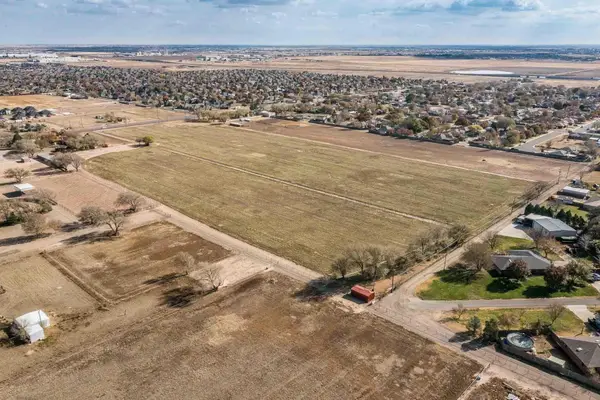 $770,880Active17 Acres
Western St. 17 Acres, Amarillo, TX 79110
MLS# 26-6726Listed by: TRIANGLE REALTY, LLC - New
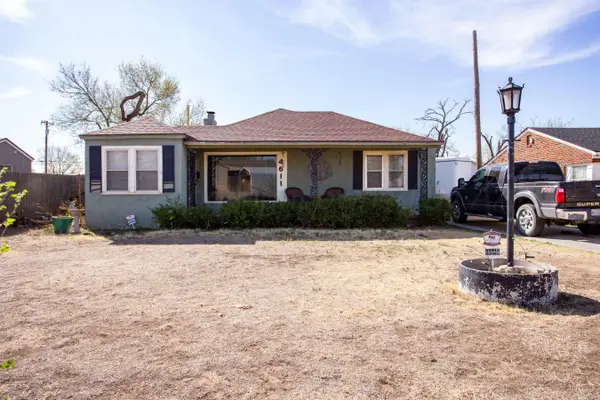 $184,000Active3 beds 2 baths1,945 sq. ft.
4611 SW 16th Avenue, Amarillo, TX 79106-5715
MLS# 26-6729Listed by: MORELAND REAL ESTATE GROUP - New
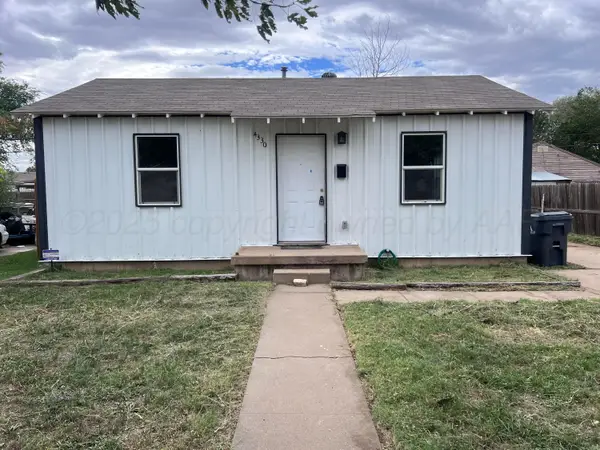 $147,500Active3 beds 2 baths1,020 sq. ft.
4330 S Polk Street, Amarillo, TX 79110
MLS# 26-6730Listed by: WIECK REALTY, INC. - New
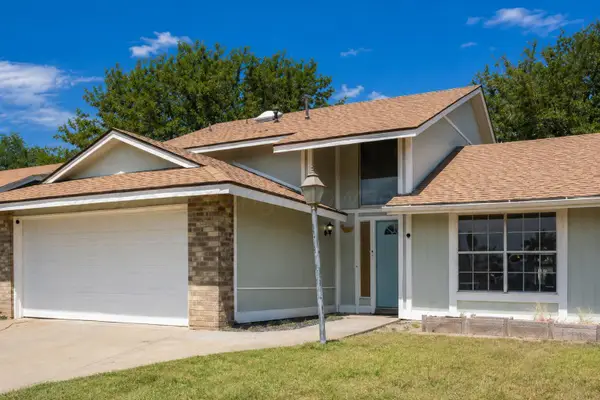 $225,000Active3 beds 2 baths1,586 sq. ft.
3004 Shores Court, Amarillo, TX 79110
MLS# 26-6736Listed by: EXP REALTY, LLC - New
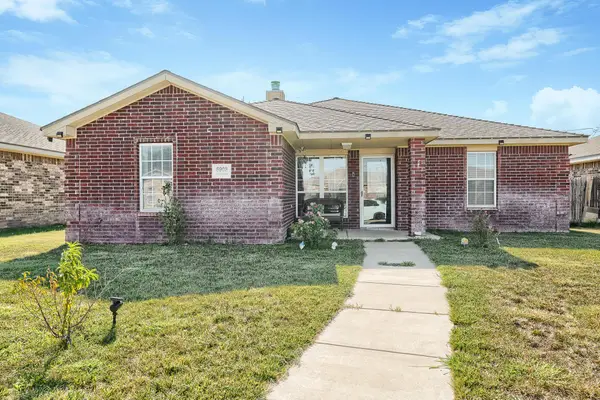 $245,000Active4 beds 2 baths1,508 sq. ft.
6908 Explorer Trail, Amarillo, TX 79118
MLS# 26-6742Listed by: LORI HORNER REALTY GROUP - Open Sun, 2 to 4pmNew
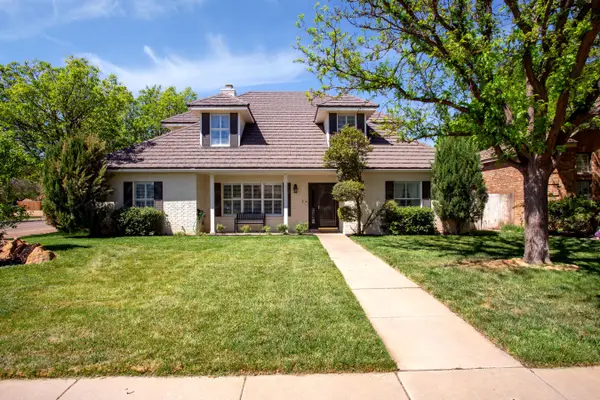 $535,000Active4 beds 3 baths3,352 sq. ft.
3406 Mccall Place, Amarillo, TX 79121
MLS# 26-6722Listed by: MORELAND REAL ESTATE GROUP - New
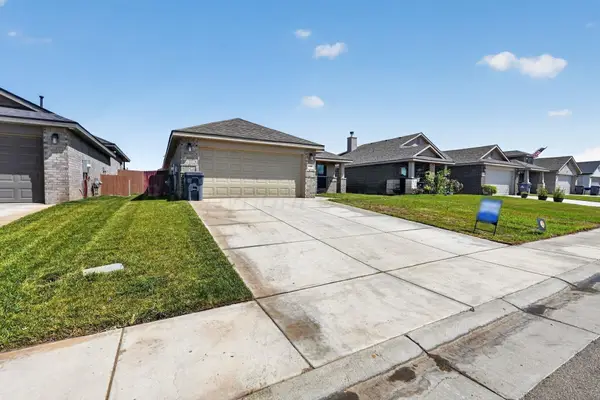 $270,000Active3 beds 2 baths1,677 sq. ft.
1640 Montaluse Road, Amarillo, TX 79118-0027
MLS# 26-6723Listed by: LISTINGSPARK - New
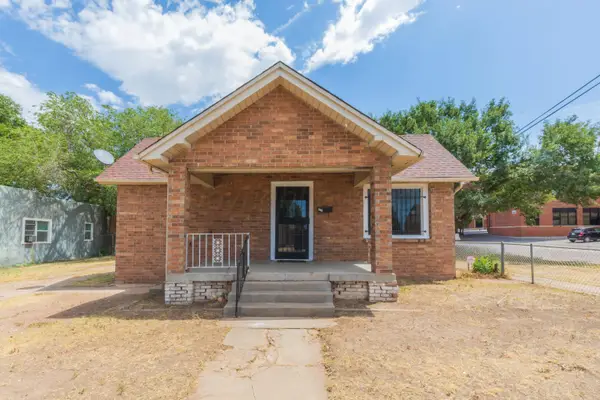 $155,000Active3 beds 1 baths1,220 sq. ft.
700 N Buchanan Street, Amarillo, TX 79107
MLS# 26-6720Listed by: KELLER WILLIAMS REALTY AMARILLO


Protect your home and budget from life's surprises with an Assurant Home Warranty, backed by a partner that supports you through every step of homeownership. Explore Plans.
© 2023 - 2026 ERA Franchise Systems LLC. All rights reserved. ERA Franchise Systems LLC fully supports the principles of the Fair Housing Act and the Equal Opportunity Act. ERA, ERA Real Estate powered, and their respective logos are registered service marks of ERA Franchise Systems LLC. Each office is independently owned and operated.