
911 Alta Vista Street, Amarillo, TX 79106
Local realty services provided by:ERA Courtyard Real Estate
911 Alta Vista Street,Amarillo, TX 79106
$245,000
- 4 Beds
- 3 Baths
- 2,197 sq. ft.
- Single family
- Active
Listed by: rheannon pierce
Office: exp realty, llc.
MLS#:26-4224
Source:TX_AAOR
Price summary
- Price:$245,000
- Price per sq. ft.:$111.52
About this home
Located in the desirable Avondale neighborhood, this beautifully updated 4-bedroom, 3-bath home offers a flexible layout with two primary suites, each featuring an attached bathroom, perfect for guests or multi-generational living. You'll love the wood flooring throughout with no carpet anywhere. The spacious living areas provide plenty of room to relax and entertain, while the large backyard offers endless possibilities for outdoor enjoyment. Numerous upgrades and improvements have already been made, giving this home a fresh, move-in-ready feel. Don't miss your chance to own this versatile and updated Avondale home!
Contact an agent
Home facts
- Year built:1954
- Listing ID #:26-4224
- Added:1 day(s) ago
- Updated:May 25, 2026 at 09:00 PM
Rooms and interior
- Bedrooms:4
- Total bathrooms:3
- Full bathrooms:1
- Bedroom Description:In-Law Floorplan
- Living area:2,197 sq. ft.
Heating and cooling
- Cooling:Central Air
- Heating:Central
- Central air:Yes
Structure and exterior
- Year built:1954
- Building area:2,197 sq. ft.
- Foundation Description:Pier & Beam, Slab
Utilities
- Water:City
- Sewer:City
Finances and disclosures
- Price:$245,000
- Price per sq. ft.:$111.52
Features and amenities
- Laundry features:Utility Room
- Amenities:In-Law Floorplan
Parking
- Parking description:Garage Faces Front
- Garage spaces:2
New listings near 911 Alta Vista Street
- New
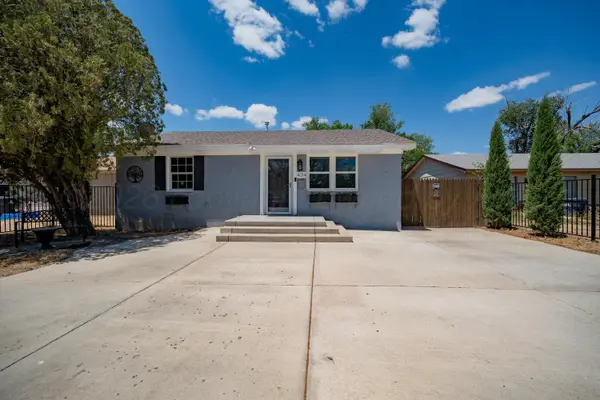 $155,000Active2 beds 1 baths
4014 Gables Street, Amarillo, TX 79110
MLS# 26-4225Listed by: KELLER WILLIAMS REALTY AMARILLO - New
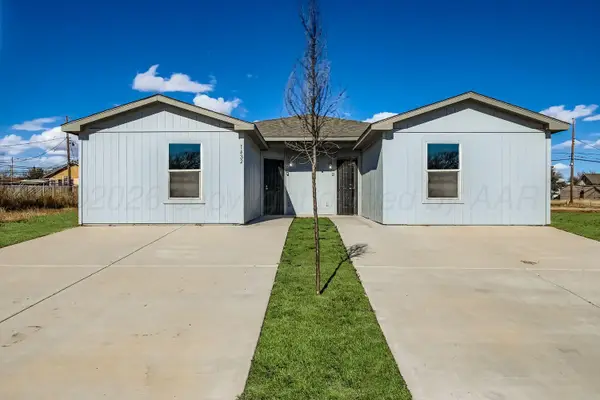 $274,900Active-- beds -- baths997 sq. ft.
1432 NW 11th Avenue, Amarillo, TX 79107-1713
MLS# 26-4217Listed by: J. WALKER REALTY, LLC - New
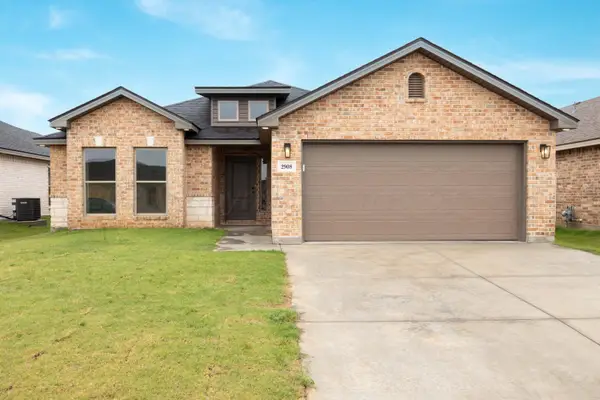 $305,000Active3 beds 2 baths1,450 sq. ft.
2908 Farmhouse Avenue, Amarillo, TX 79124
MLS# 26-4213Listed by: LLANO REALTY, LLC - New
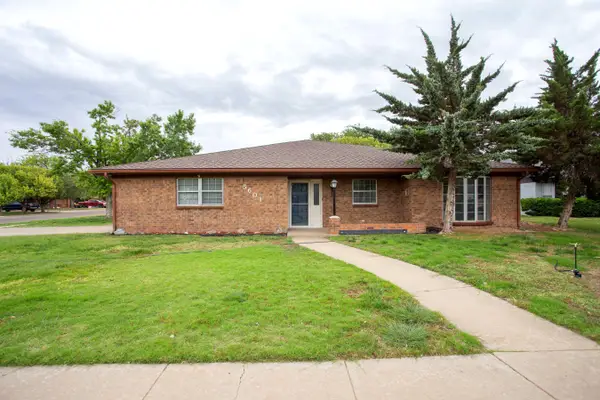 $349,900Active4 beds 2 baths2,656 sq. ft.
5601 Granada Drive, Amarillo, TX 79109-5215
MLS# 26-4210Listed by: KELLER WILLIAMS REALTY AMARILLO - New
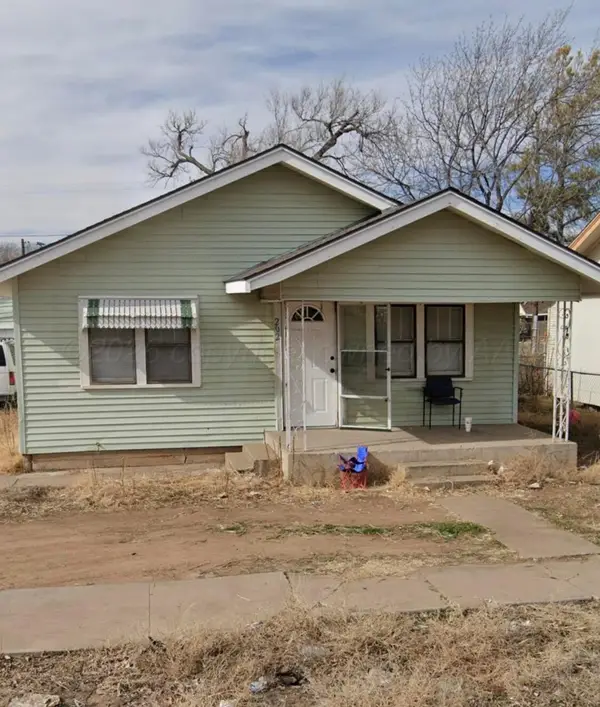 $99,000Active3 beds 1 baths1,220 sq. ft.
202 S Kentucky Street, Amarillo, TX 79106-8851
MLS# 26-4207Listed by: HERITAGE REAL ESTATE - New
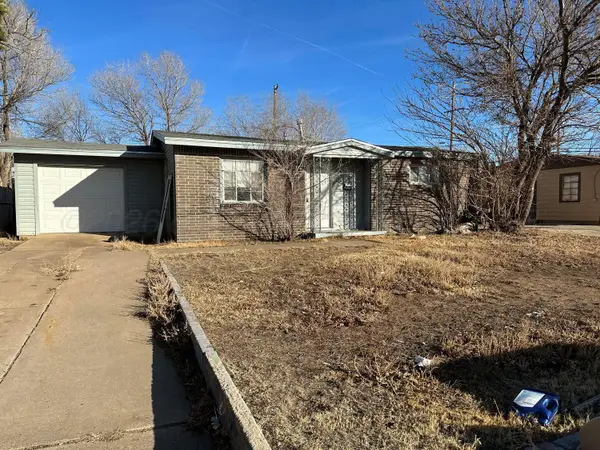 $87,000Active2 beds 1 baths803 sq. ft.
2402 Hickory Street, Amarillo, TX 79107-2004
MLS# 26-4208Listed by: HERITAGE REAL ESTATE - New
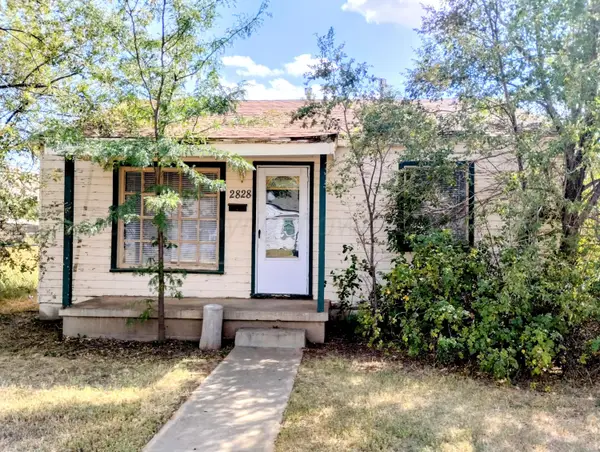 $88,000Active2 beds 1 baths911 sq. ft.
2828 Brook Avenue, Amarillo, TX 79107-5655
MLS# 26-4209Listed by: HERITAGE REAL ESTATE - New
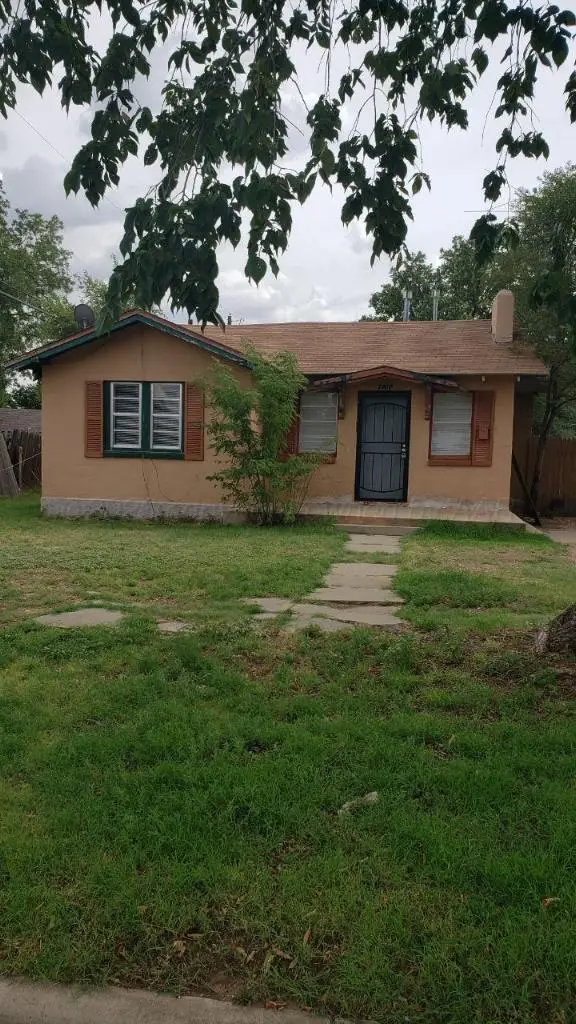 $94,000Active2 beds 1 baths760 sq. ft.
3407 Line Avenue, Amarillo, TX 79106
MLS# 26-4201Listed by: HERITAGE REAL ESTATE - New
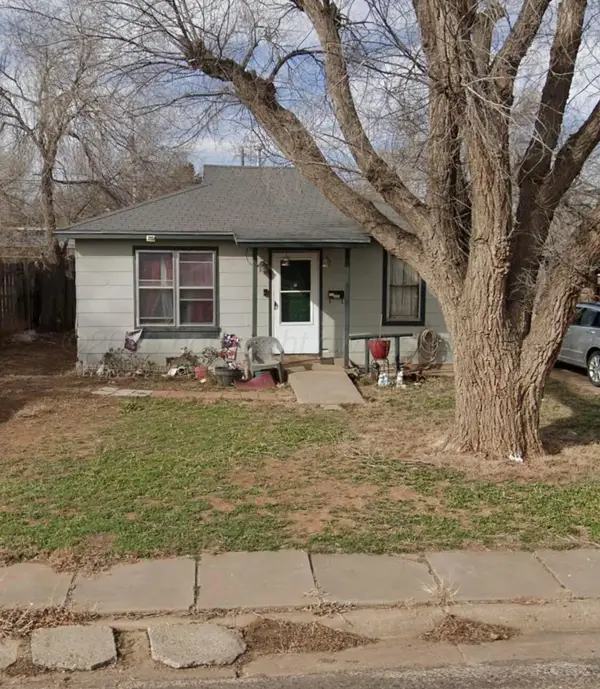 $76,000Active2 beds 1 baths912 sq. ft.
106 S Belleview Street, Amarillo, TX 79106-7865
MLS# 26-4202Listed by: HERITAGE REAL ESTATE


Protect your home and budget from life's surprises with an Assurant Home Warranty, backed by a partner that supports you through every step of homeownership. Explore Plans.
© 2023 - 2026 ERA Franchise Systems LLC. All rights reserved. ERA Franchise Systems LLC fully supports the principles of the Fair Housing Act and the Equal Opportunity Act. ERA, ERA Real Estate powered, and their respective logos are registered service marks of ERA Franchise Systems LLC. Each office is independently owned and operated.