
9176 E Strawberry Fields Drive, Amarillo, TX 79119-9845
Local realty services provided by:ERA Courtyard Real Estate
9176 E Strawberry Fields Drive,Amarillo, TX 79119-9845
$515,000
- 3 Beds
- 2 Baths
- 2,286 sq. ft.
- Single family
- Active
Listed by: the connie taylor group
Office: keller williams realty amarillo
MLS#:26-7348
Source:TX_AAOR
Price summary
- Price:$515,000
- Price per sq. ft.:$225.28
About this home
Nestled in the highly sought-after West Plains High School District between Amarillo & Canyon, this beautifully maintained 3 Bedroom, 2 bath, 3 car garge home offers the perfect balance of rural freedom, modern updates, & everyday convenience. And A Workshop Is An Added Plus! Step inside to discover a light-filled open-concept layout enhanced by fresh neutral paint, large windows, & updated carpet in 2 spacious bedrooms. The generous great room centers around a cozy fireplace that effortlessly anchors your furniture layout, seamlessly connecting to a dining space designed for a full-sized family table. The kitchen has an island where family & guests can gather around w/ bar seating. The chef will enjoy the 5 burner gas range. An additional area has a builtin bench & bay window for an additional table. Privacy comes naturally in the isolated primary suite, featuring 2 vanity sinks, a jetted tub for evening relaxation, a stylishly updated decorative tiled shower, & an expansive walk-in closet. Upstairs, a versatile secondary living area adapts effortlessly to your lifestyle--whether you need a dedicated home office, a vibrant playroom, or an immersive media retreat. Outside, your personal oasis awaits. Park w/ ease in the 3 car garage, & bring your biggest passion projects to life in the massive 30x24 detached metal building, ideal for a workshop, specialized hobbies, or endless storage. Cool off on warm Texas afternoons in your above-ground pool, while pets roam safely in the fully fenced backyard complete with a covered designated dog run. Every square foot of this move-in-ready property is crafted to simplify your daily routine, elevate your entertainments, & give your family room to thrive....
Contact an agent
Home facts
- Year built:2017
- Listing ID #:26-7348
- Added:1 day(s) ago
- Updated:September 11, 2026 at 06:07 PM
Rooms and interior
- Bedrooms:3
- Total bathrooms:2
- Full bathrooms:2
- Rooms Total:12
- Dining Description:Dining Room - Kit Cm, Dining Room - Liv Cm
- Kitchen Description:Dishwasher, Disposal, Microwave, Pantry, Range
- Living area:2,286 sq. ft.
Heating and cooling
- Cooling:Central Air, Electric, Unit - 1
- Heating:Central, Natural gas, Unit - 1
- Central air:Yes
Structure and exterior
- Year built:2017
- Building area:2,286 sq. ft.
- Lot area:1 Acres
- Exterior Features:Dog Run
- Foundation Description:Slab
Schools
- High school:West Plains High School
- Middle school:West Plains Junior High
- Elementary school:Spring Canyon
Utilities
- Water:Well
- Sewer:Septic Tank
Finances and disclosures
- Price:$515,000
- Price per sq. ft.:$225.28
Features and amenities
- Appliances:Dishwasher, Disposal, Microwave, Range
- Laundry features:Utility Room
- Amenities:Isolated Master, Living Areas
- Pool features:Above Ground
Parking
- Parking description:Garage Door Opener, Garage Faces Front
- Garage spaces:3
New listings near 9176 E Strawberry Fields Drive
- New
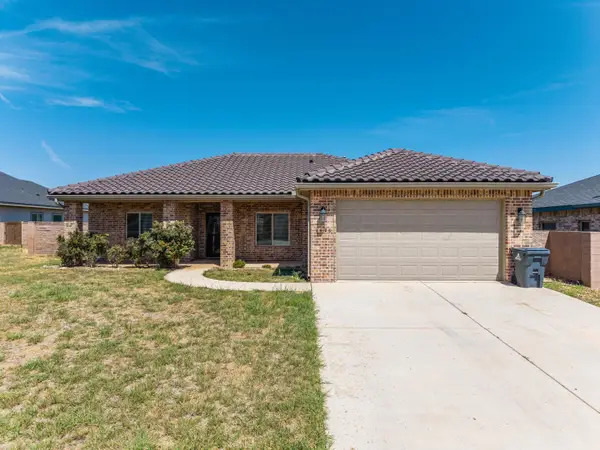 $285,000Active3 beds 2 baths
1426 Merlot Boulevard, Amarillo, TX 79124
MLS# 26-7356Listed by: BERKSHIRE HATHAWAY HOMESERVICES PREMIER PROPERTIES - New
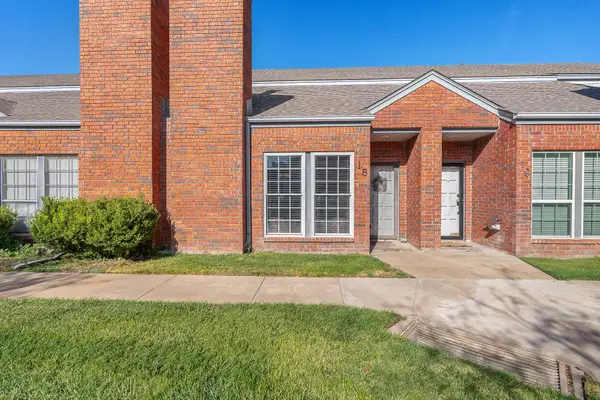 $179,900Active2 beds 2 baths1,247 sq. ft.
3401 Brennan #18, Amarillo, TX 79121
MLS# 26-7350Listed by: MORELAND REAL ESTATE GROUP - New
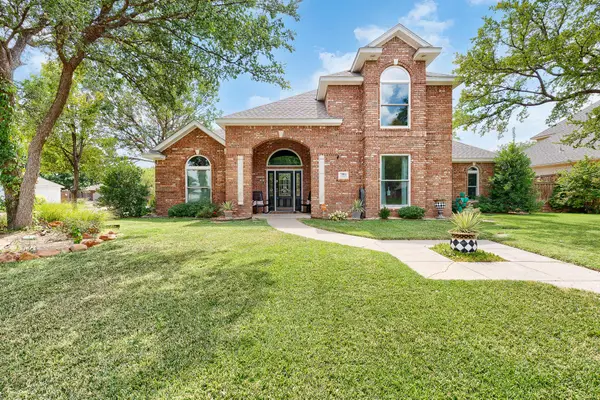 $475,000Active4 beds 3 baths2,711 sq. ft.
7001 Windridge Place, Amarillo, TX 79109-6819
MLS# 26-7351Listed by: LORI HORNER REALTY GROUP - New
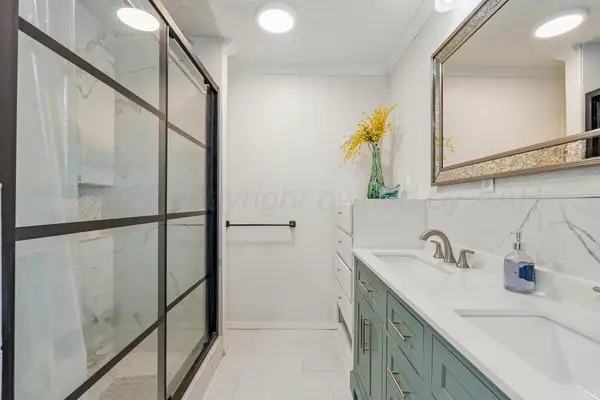 $365,000Active4 beds 3 baths3,364 sq. ft.
3400 S Milam Street, Amarillo, TX 79109-4823
MLS# 26-7337Listed by: FATHOM REALTY, LLC - New
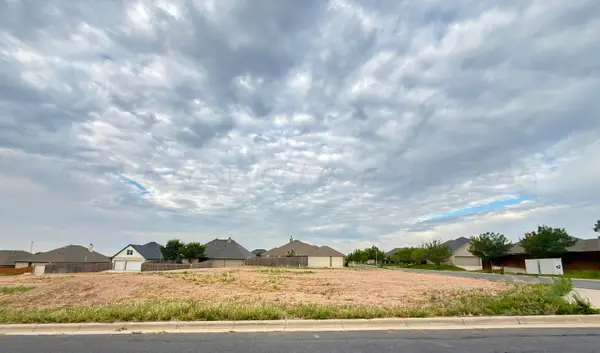 $105,000Active0.24 Acres
6600 Isabella Drive, Amarillo, TX 79119-1661
MLS# 26-7339Listed by: MORELAND REAL ESTATE GROUP - New
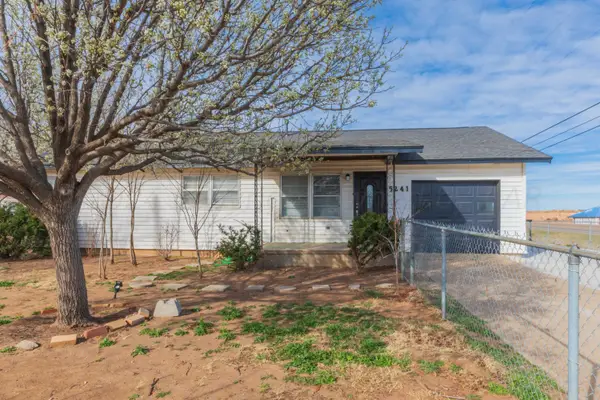 $170,000Active3 beds 1 baths1,102 sq. ft.
5241 Morning Drive, Amarillo, TX 79108
MLS# 26-7341Listed by: COLDWELL BANKER FIRST EQUITY - New
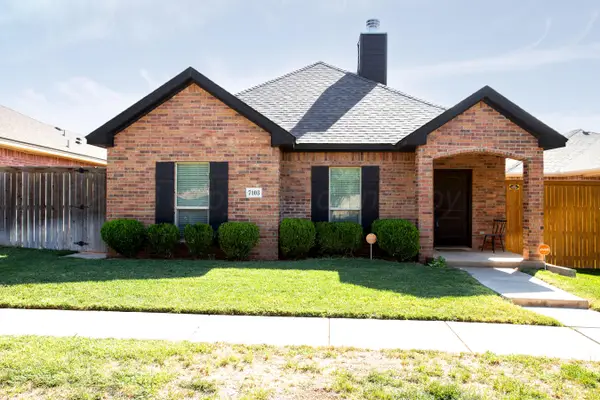 $289,900Active3 beds 2 baths1,754 sq. ft.
7103 Nick Street, Amarillo, TX 79119
MLS# 26-7323Listed by: MORELAND REAL ESTATE GROUP - New
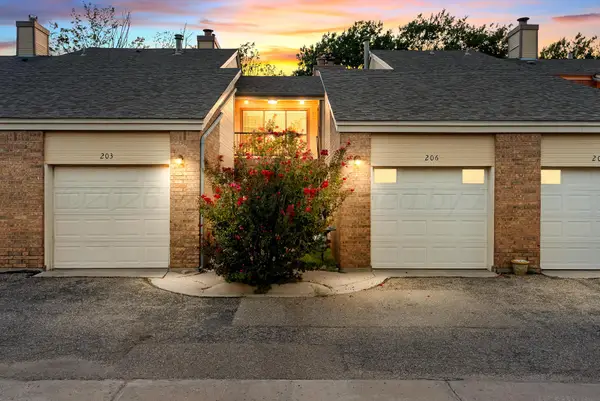 $94,500Active1 beds 1 baths630 sq. ft.
1801 Steeplechase Drive #206, Amarillo, TX 79106-1927
MLS# 26-7331Listed by: PALO DURO REAL ESTATE - New
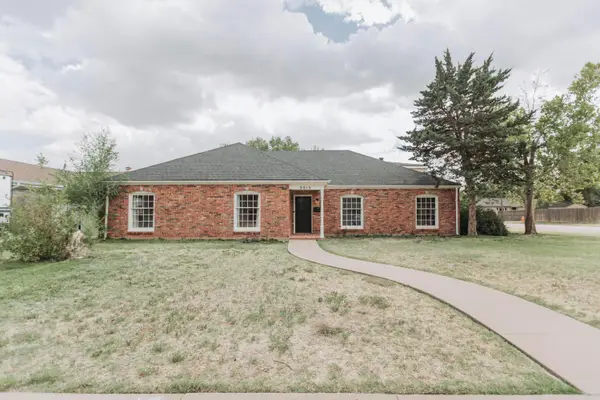 $390,000Active4 beds 3 baths2,772 sq. ft.
5515 Berget Drive, Amarillo, TX 79106
MLS# 26-7332Listed by: LLANO REALTY, LLC - New
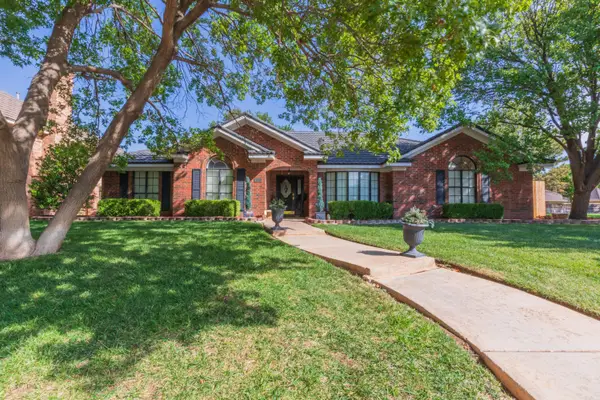 $357,000Active3 beds 2 baths2,243 sq. ft.
7600 Tripp Avenue, Amarillo, TX 79121
MLS# 26-7333Listed by: JUSTUS LEAGUE REALTY


Protect your home and budget from life's surprises with an Assurant Home Warranty, backed by a partner that supports you through every step of homeownership. Explore Plans.
© 2023 - 2026 ERA Franchise Systems LLC. All rights reserved. ERA Franchise Systems LLC fully supports the principles of the Fair Housing Act and the Equal Opportunity Act. ERA, ERA Real Estate powered, and their respective logos are registered service marks of ERA Franchise Systems LLC. Each office is independently owned and operated.