
9601 Union Road, Amarillo, TX 79119
Local realty services provided by:ERA Courtyard Real Estate
9601 Union Road,Amarillo, TX 79119
$714,700
- 6 Beds
- 4 Baths
- 3,251 sq. ft.
- Single family
- Active
Listed by: rachel green
Office: fathom realty, llc.
MLS#:26-5431
Source:TX_AAOR
Price summary
- Price:$714,700
- Price per sq. ft.:$219.84
About this home
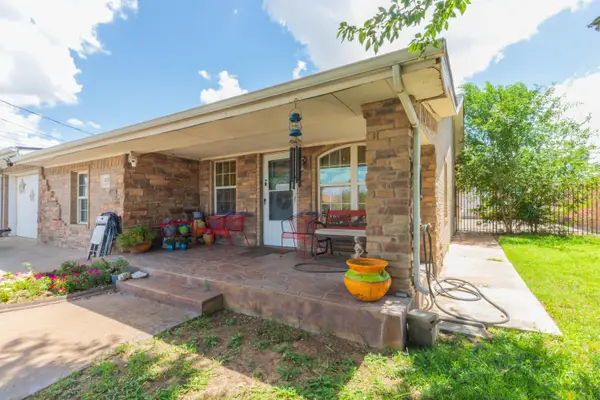
LIMITED TIME sellers are helping you get a 3.5% interest rate!!! Veterans even less! Multiple offers but sellers were waiting a moment to relocate NOW VACANT & READY! (rates change daily, call today!) *The only 4, 5, or 6 bedroom home WITH a SHOP, land & bonuses too! Modern white farmhouse is the quintessential Southern Belle! If your checklist includes an UPDATED home W/ a SHOP in the most desirable country neighborhood and some ACREAGE but NO COMMUTE-welcome to the epitome of front porch sippin sweet tea kind of a dream home! From the incredibly beautiful and hard-to-find SPACIOUS DREAM FRONT PORCH-to the thoughtful touches throughout like the now added window seat in the breakfast nook, laundry mud bench charming shiplap throughout-to the secret room, & extensive renovation now featuring a gorgeous oversized 9-foot quartz island jam-packed with kitchen storage and an amazing open-layout allowing the natural light to happily greet you with each spectacular sunrise in the large windows sitting at the awesome window seat breakfast nook! This is the one you've been waiting for!!!!! So stop settling and compromising and get the home of your dreams today! With 6 bedrooms, 4 bathrooms, AND a massive bonu$ room/loft/theater room w/new projector, formal dining, and mudroom/laundry with a full wall unit of pantry storage- a front porch, back porch, side porch-goat barn, 20k just spent to fully enclose the MASSIVE backyard to let the kids loose and ride their dirt bikes or 4wheelers, a fire pit for dreamy summer smores hang-out memories with friends, hot tub and all appliances to boot-oh and don't forget the John Deere zero turn (retail $3,500) included.. 7 gardens, (had zero when bought 5 years ago) this home pricing according to comps is 850k with updates and a shop but you're in luck bc sellers are relocating so just reduced $150,000 - WELL UNDER WHAT IT'S WORTH PRICED TO SELL IMMEDIATELY! Epitome of country living on your quintessential HOMESTEAD 2 acres enjoy country peace and quiet and SPACE, while enjoying city conveniences ONLY 2 MINUTE DRIVE TO TOWN!!! Giddy up! Good finds like this are few and far between. This is not just a cute little 3, 4, 5 bedroom home - this is your spacious, versatile: FOREVER HOME!!!! UNBEATABLE LOCATION - UNBEATABLE PRICE! Our loss your GAIN!!!!! OWNER/AGENT - relocating so priced cheap and well under what it's worth for immediate sale!...
Contact an agent
Home facts
- Year built:2003
- Listing ID #:26-5431
- Added:11 day(s) ago
- Updated:July 16, 2026 at 05:02 PM
Rooms and interior
- Bedrooms:6
- Total bathrooms:4
- Full bathrooms:4
- Dining Description:Dining Room - Formal
- Kitchen Description:Cooktop, Dishwasher, Disposal, Microwave, Oven, Pantry, Refrigerator, Wine Refrigerator
- Living area:3,251 sq. ft.
Heating and cooling
- Cooling:Central Air
- Heating:Central
- Central air:Yes
Structure and exterior
- Year built:2003
- Building area:3,251 sq. ft.
- Lot area:2 Acres
- Foundation Description:Slab
Schools
- High school:West Plains High School
- Middle school:West Plains Junior High
- Elementary school:Heritage Hills
Utilities
- Water:Well
- Sewer:Septic Tank
Finances and disclosures
- Price:$714,700
- Price per sq. ft.:$219.84
Features and amenities
- Appliances:Cooktop, Dishwasher, Disposal, Microwave, Oven, Refrigerator, Washer/Dryer, Wine Refrigerator
- Laundry features:Hook-Up Electric, Utility Room, Washer/Dryer
- Amenities:Living Areas
Parking
- Parking description:Additional Parking, Garage Door Opener, Rv Parking
- Garage spaces:9
New listings near 9601 Union Road
- New
 $375,000Active7 beds 5 baths3,893 sq. ft.
4016 Angelus Drive, Amarillo, TX 79108-5212
MLS# 26-5734Listed by: COLDWELL BANKER FIRST EQUITY - New
 $90,000Active3 beds 1 baths1,231 sq. ft.
2814 Brook Avenue, Amarillo, TX 79107
MLS# 26-5710Listed by: 2015 REAL ESTATE, LLC - Open Sun, 2 to 4pmNew
 $175,000Active3 beds 2 baths1,068 sq. ft.
5126 Oregon Trail, Amarillo, TX 79109-6114
MLS# 26-5720Listed by: FATHOM REALTY, LLC - New
 $349,000Active3 beds 2 baths1,908 sq. ft.
7212 Bayswater Road, Amarillo, TX 79109-6410
MLS# 26-5724Listed by: MORELAND REAL ESTATE GROUP - New
 $179,900Active2 beds 1 baths1,367 sq. ft.
5708 Coral Circle, Amarillo, TX 79110-3143
MLS# 26-5727Listed by: FRENCH AND CO., REALTORS - Open Sun, 2 to 4pmNew
 $275,000Active4 beds 2 baths1,521 sq. ft.
5211 River Road, Amarillo, TX 79108-4603
MLS# 26-5730Listed by: REAL BROKER, LLC - Open Sun, 2 to 4pmNew
 $235,000Active4 beds 2 baths1,687 sq. ft.
3602 Thurman Street, Amarillo, TX 79109-4360
MLS# 26-5731Listed by: MGROUP - New
 $75,000Active3 beds 2 baths
4823 Mountain Drive, Amarillo, TX 79108
MLS# 26-5728Listed by: TEXAS MADE REALTY - New
 $224,900Active2 beds 2 baths1,632 sq. ft.
4329 Alicia Drive, Amarillo, TX 79109
MLS# 26-5726Listed by: KELLER WILLIAMS REALTY AMARILLO  $123,000Pending3 beds 1 baths
1224 Gardenia Street, Amarillo, TX 79107
MLS# 26-5723Listed by: PALO DURO REAL ESTATE


Protect your home and budget from life's surprises with an Assurant Home Warranty, backed by a partner that supports you through every step of homeownership. Explore Plans.
© 2023 - 2026 ERA Franchise Systems LLC. All rights reserved. ERA Franchise Systems LLC fully supports the principles of the Fair Housing Act and the Equal Opportunity Act. ERA, ERA Real Estate powered, and their respective logos are registered service marks of ERA Franchise Systems LLC. Each office is independently owned and operated.