
9709 Sydney Drive, Amarillo, TX 79119-6011
Local realty services provided by:ERA Courtyard Real Estate
9709 Sydney Drive,Amarillo, TX 79119-6011
$425,000
- 4 Beds
- 3 Baths
- 2,650 sq. ft.
- Single family
- Active
Listed by: michelle lard
Office: keller williams realty amarillo
MLS#:26-4242
Source:TX_AAOR
Price summary
- Price:$425,000
- Price per sq. ft.:$160.38
- Monthly HOA dues:$3.33
About this home
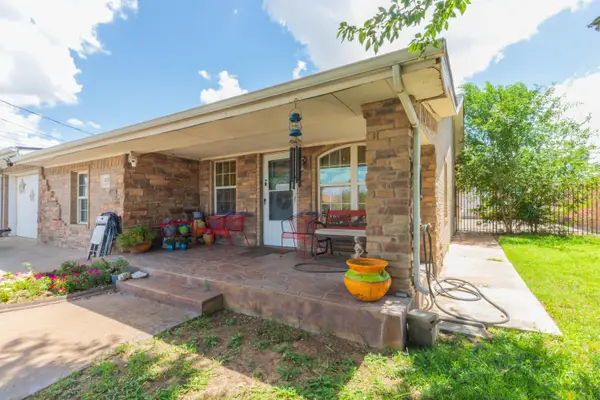
Stunning home! Beautiful, oversized corner lot holds the perfect home. Kitchen has granite countertops, spacious island with seating, premium stainless-steel appliances including double oven. Living room with natural lighting and a cozy fireplace. Primary suite is isolated with bright master bath and 2 walk in closets. Secondary bedrooms have walk in closets also. This home is just like new construction. Come take a look!
Contact an agent
Home facts
- Year built:2020
- Listing ID #:26-4242
- Added:51 day(s) ago
- Updated:July 09, 2026 at 01:22 PM
Rooms and interior
- Bedrooms:4
- Total bathrooms:3
- Full bathrooms:3
- Kitchen Description:Cooktop, Dishwasher, Disposal, Double Oven, Microwave, Pantry
- Living area:2,650 sq. ft.
Heating and cooling
- Cooling:Central Air
- Heating:Central
- Central air:Yes
Structure and exterior
- Year built:2020
- Building area:2,650 sq. ft.
- Lot Features:Corner Lot
- Construction Materials:Brick Veneer
- Foundation Description:Slab
Schools
- High school:West Plains High School
- Middle school:West Plains Junior High
- Elementary school:Heritage Hills
Utilities
- Water:City
- Sewer:City
Finances and disclosures
- Price:$425,000
- Price per sq. ft.:$160.38
Features and amenities
- Appliances:Cooktop, Dishwasher, Disposal, Double Oven, Microwave
- Laundry features:Utility Room
- Amenities:Isolated Master
Parking
- Parking description:Garage Faces Side
- Garage spaces:2
New listings near 9709 Sydney Drive
- New
 $375,000Active7 beds 5 baths3,893 sq. ft.
4016 Angelus Drive, Amarillo, TX 79108-5212
MLS# 26-5734Listed by: COLDWELL BANKER FIRST EQUITY - New
 $90,000Active3 beds 1 baths1,231 sq. ft.
2814 Brook Avenue, Amarillo, TX 79107
MLS# 26-5710Listed by: 2015 REAL ESTATE, LLC - Open Sun, 2 to 4pmNew
 $175,000Active3 beds 2 baths1,068 sq. ft.
5126 Oregon Trail, Amarillo, TX 79109-6114
MLS# 26-5720Listed by: FATHOM REALTY, LLC - New
 $349,000Active3 beds 2 baths1,908 sq. ft.
7212 Bayswater Road, Amarillo, TX 79109-6410
MLS# 26-5724Listed by: MORELAND REAL ESTATE GROUP - New
 $179,900Active2 beds 1 baths1,367 sq. ft.
5708 Coral Circle, Amarillo, TX 79110-3143
MLS# 26-5727Listed by: FRENCH AND CO., REALTORS - New
 $275,000Active4 beds 2 baths1,521 sq. ft.
5211 River Road, Amarillo, TX 79108-4603
MLS# 26-5730Listed by: REAL BROKER, LLC - Open Sun, 2 to 4pmNew
 $235,000Active4 beds 2 baths1,687 sq. ft.
3602 Thurman Street, Amarillo, TX 79109-4360
MLS# 26-5731Listed by: MGROUP - New
 $75,000Active3 beds 2 baths
4823 Mountain Drive, Amarillo, TX 79108
MLS# 26-5728Listed by: TEXAS MADE REALTY - New
 $224,900Active2 beds 2 baths1,632 sq. ft.
4329 Alicia Drive, Amarillo, TX 79109
MLS# 26-5726Listed by: KELLER WILLIAMS REALTY AMARILLO  $123,000Pending3 beds 1 baths
1224 Gardenia Street, Amarillo, TX 79107
MLS# 26-5723Listed by: PALO DURO REAL ESTATE


Protect your home and budget from life's surprises with an Assurant Home Warranty, backed by a partner that supports you through every step of homeownership. Explore Plans.
© 2023 - 2026 ERA Franchise Systems LLC. All rights reserved. ERA Franchise Systems LLC fully supports the principles of the Fair Housing Act and the Equal Opportunity Act. ERA, ERA Real Estate powered, and their respective logos are registered service marks of ERA Franchise Systems LLC. Each office is independently owned and operated.