
9803 Digby Lane, Amarillo, TX 79119-1114
Local realty services provided by:ERA Courtyard Real Estate
Upcoming open houses
- Sun, Oct 2502:00 pm - 04:00 pm
Listed by: andrew glenn, greg glenn
Office: coldwell banker first equity
MLS#:26-7134
Source:TX_AAOR
Price summary
- Price:$419,000
- Price per sq. ft.:$219.14
About this home
Beautiful 4-Bedroom Home with Pool & 3-Car Garage!
This home offers plenty of room for comfortable living and entertaining. Enjoy a large, open living area that provides the perfect space for gathering with family and friends.
Step outside and enjoy your own backyard retreat featuring an in-ground swimming pool, covered BBQ area, artificial grass for relaxing and enjoying. 8ft privacy fence.
Plenty of space both inside and out, this home has so much to offer.
Don't miss the opportunity to make this wonderful property your next home!
Contact an agent
Home facts
- Year built:2013
- Listing ID #:26-7134
- Added:49 day(s) ago
- Updated:October 20, 2026 at 08:20 PM
Rooms and interior
- Bedrooms:4
- Total bathrooms:2
- Full bathrooms:2
- Kitchen Description:Cooktop, Dishwasher, Oven, Wine Refrigerator
- Living area:1,912 sq. ft.
Heating and cooling
- Cooling:Central Air, Electric
- Heating:Central, Natural gas
- Central air:Yes
Structure and exterior
- Year built:2013
- Building area:1,912 sq. ft.
- Construction Materials:Brick Veneer
- Foundation Description:Slab
Schools
- High school:West Plains High School
- Middle school:Greenways/West Plains
- Elementary school:Hillside
Utilities
- Water:City
- Sewer:City
Finances and disclosures
- Price:$419,000
- Price per sq. ft.:$219.14
Features and amenities
- Appliances:Cooktop, Dishwasher, Oven, Wine Refrigerator
- Laundry features:Hook-Up Electric, Utility Room
- Pool features:Heated, In Ground
Parking
- Garage spaces:3
New listings near 9803 Digby Lane
- New
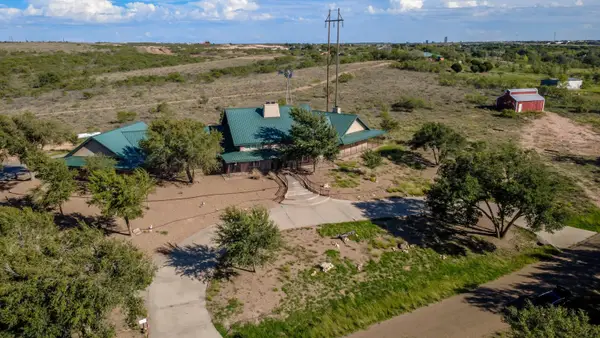 $1,150,000Active3 beds 4 baths6,490 sq. ft.
6000 Hester Drive, Amarillo, TX 79124-7945
MLS# 26-8346Listed by: KELLER WILLIAMS REALTY AMARILLO - New
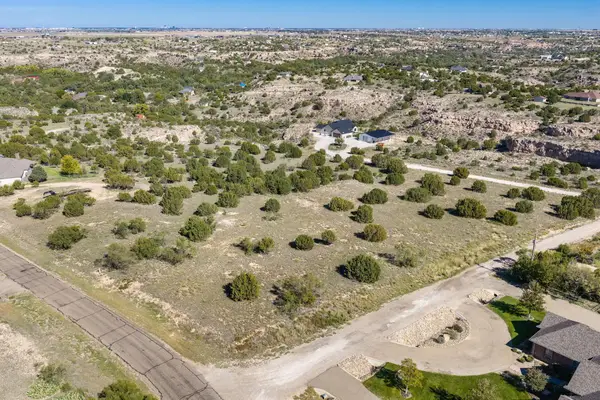 $75,000Active1.42 Acres
Address Withheld By Seller, Amarillo, TX 79118-3742
MLS# 26-8336Listed by: MYATT REALTY GROUP - New
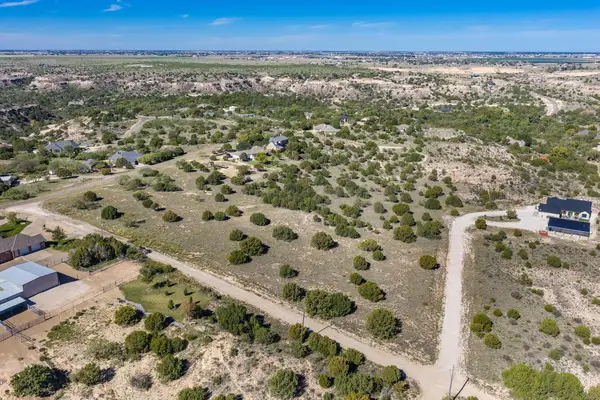 $65,000Active1.65 Acres
Address Withheld By Seller, Amarillo, TX 79118-3742
MLS# 26-8337Listed by: MYATT REALTY GROUP - New
 $68,000Active1.64 Acres
Address Withheld By Seller, Amarillo, TX 79118-3742
MLS# 26-8338Listed by: MYATT REALTY GROUP - New
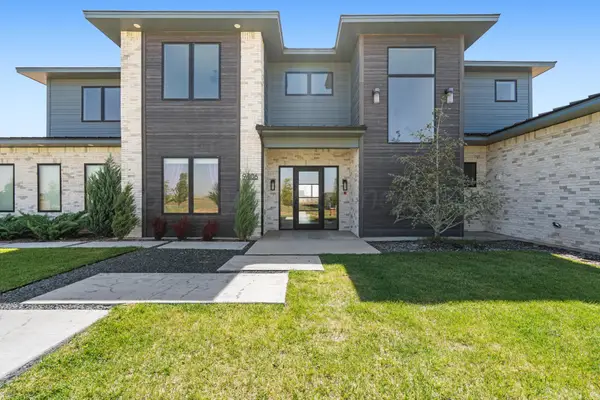 $999,000Active5 beds 6 baths4,498 sq. ft.
9406 Rockridge Parkway, Amarillo, TX 79118
MLS# 26-8339Listed by: REGAL, REALTORS - New
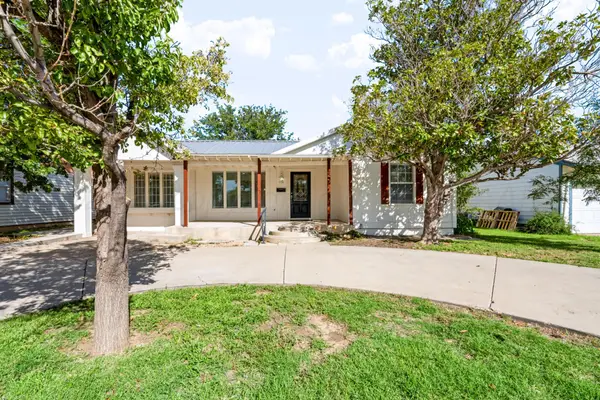 $239,000Active4 beds 2 baths1,895 sq. ft.
4214 King Avenue, Amarillo, TX 79106-6106
MLS# 26-8340Listed by: KELLER WILLIAMS REALTY AMARILLO - New
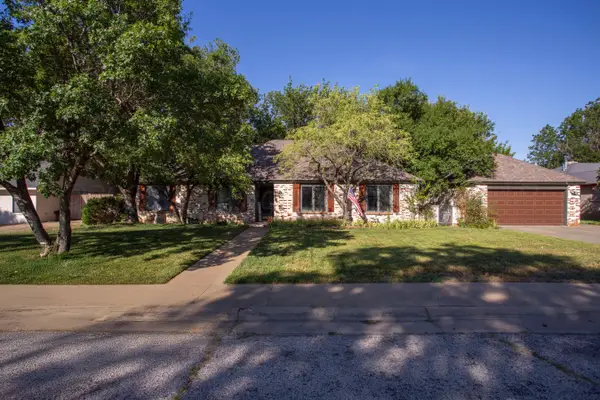 $455,500Active5 beds 3 baths3,371 sq. ft.
3512 Bremond Drive, Amarillo, TX 79109-4014
MLS# 26-8335Listed by: MORELAND REAL ESTATE GROUP - Open Sun, 2 to 4pmNew
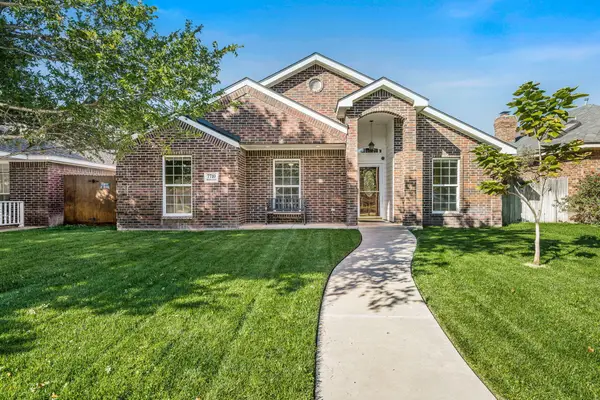 $275,000Active3 beds 2 baths
7710 Reward Place, Amarillo, TX 79119
MLS# 26-8328Listed by: KELLER WILLIAMS REALTY AMARILLO - New
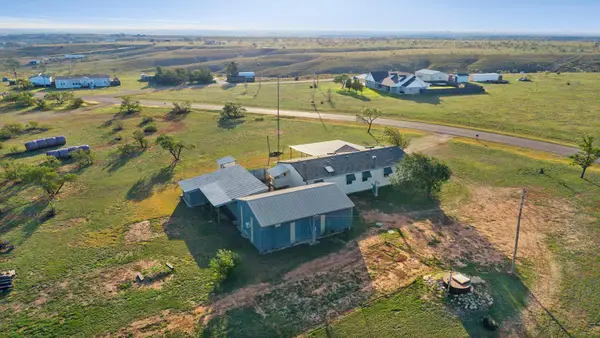 $230,000Active3 beds 2 baths1,624 sq. ft.
4211 Estates Drive, Amarillo, TX 79124-4704
MLS# 26-8331Listed by: ROCKONE REALTY, LLC - New
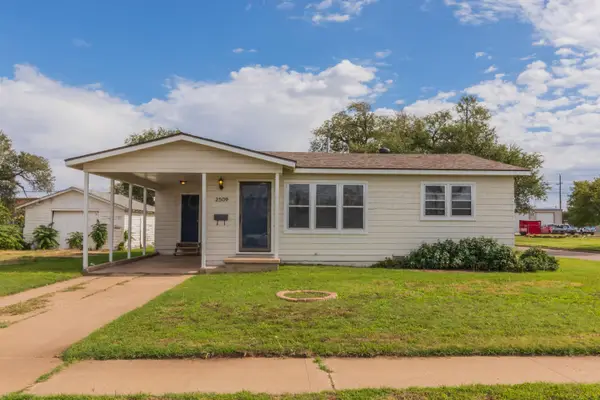 $104,999Active2 beds 1 baths910 sq. ft.
2509 S Pierce Street, Amarillo, TX 79109
MLS# 26-8334Listed by: FATHOM REALTY, LLC


Protect your home and budget from life's surprises with an Assurant Home Warranty, backed by a partner that supports you through every step of homeownership. Explore Plans.
© 2023 - 2026 ERA Franchise Systems LLC. All rights reserved. ERA Franchise Systems LLC fully supports the principles of the Fair Housing Act and the Equal Opportunity Act. ERA, ERA Real Estate powered, and their respective logos are registered service marks of ERA Franchise Systems LLC. Each office is independently owned and operated.