
759 S Martin L King South Roads S, Ames, TX 77575
Local realty services provided by:ERA Experts
759 S Martin L King South Roads S,Ames, TX 77575
$469,900
- 3 Beds
- 4 Baths
- 1,852 sq. ft.
- Single family
- Active
Listed by: jose ramirez
Office: homesmart713-785-6666
MLS#:51961217
Source:HARMLS
Price summary
- Price:$469,900
- Price per sq. ft.:$253.73
About this home
Welcome to this gorgeous 3 bedroom, 3 1/2 bath home. Located on a 1.36 acre lot with quick access to US-90.
This home features an open kitchen/dining/living foor plan with bamboo/tile floors, granite countertops, plenty of cabinetry, huge walk in pantry, kitchen island, walk -in closets, and many more features. The property is partially fenced and offers a 1240 sq ft metal workshop.
Contact an agent
Home facts
- Year built:2018
- Subdivision & Development:Obrien, Sec 1
- Listing ID #:51961217
- Updated:November 18, 2026 at 02:30 PM
Rooms and interior
- Bedrooms:3
- Total bathrooms:4
- Full bathrooms:3
- Half bathrooms:1
- Rooms Total:9
- Flooring:Bamboo, Tile
- Dining Description:Kitchen Dining Combo
- Bathrooms Description:Jetted Tub, Separate Shower
- Kitchen Description:Dishwasher, Disposal, Gas Range, Kitchen Dining Combo, Kitchen Family Room Combo, Microwave, Pantry
- Living area:1,852 sq. ft.
Heating and cooling
- Cooling:Central Air, Electric
- Heating:Central, Gas
- Central air:Yes
Structure and exterior
- Roof:Composition
- Year built:2018
- Building area:1,852 sq. ft.
- Lot area:1.36 Acres
- Lot Features:Cleared
- Architectural Style:Traditional
- Construction Materials:Cement Siding, Stone, Wood Siding
- Exterior Features:Porch, Private Yard
- Foundation Description:Slab
- Levels:1 Story
Schools
- High school:LIBERTY HIGH SCHOOL (LIBERTY)
- Middle school:LIBERTY MIDDLE SCHOOL (LIBERTY)
- Elementary school:LIBERTY ELEMENTARY SCHOOL (LIBERTY)
Utilities
- Sewer:Public Sewer
Finances and disclosures
- Price:$469,900
- Price per sq. ft.:$253.73
- Tax amount:$7,416 (2026)
Features and amenities
- Appliances:Dishwasher, Disposal, Dryer, Gas Range, Microwave, Washer
- Laundry features:Dryer, Washer
- Amenities:Ceiling Fans, Crown Molding, High Ceilings, Multiple Staircases, Programmable Thermostat, Smoke Detectors
Parking
- Parking description:Additional Parking, Attached Carport, Driveway, Garage, Garage Door Opener
- Garage:Yes
- Garage spaces:1
- Carport spaces:2
New listings near 759 S Martin L King South Roads S
- New
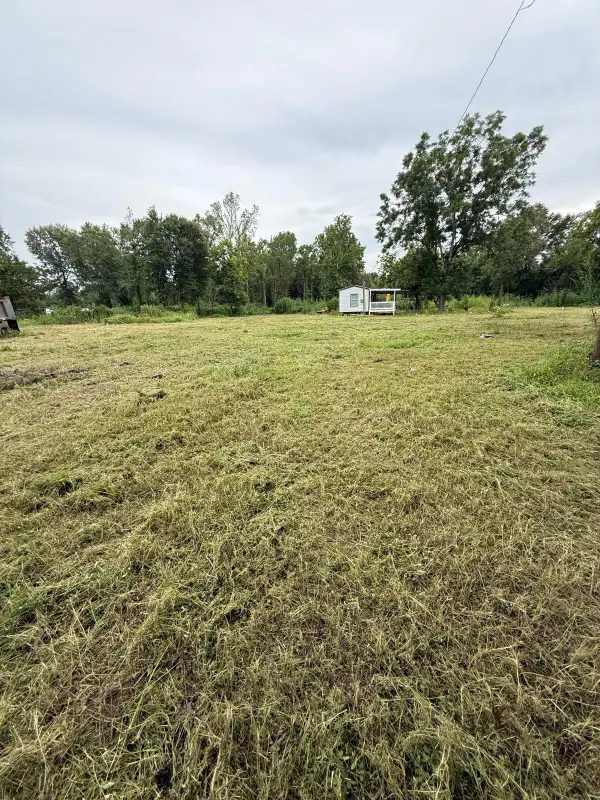 $680,000Active17.9 Acres
606 Highway 90, Ames, TX 77575
MLS# 14104650Listed by: ELEV8 PROPERTIES 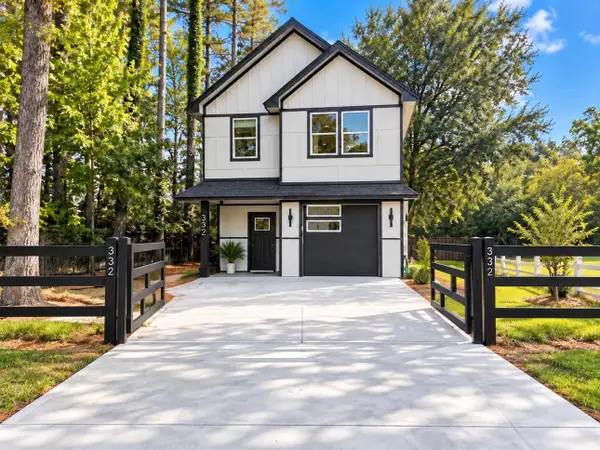 $250,000Active3 beds 3 baths1,451 sq. ft.
332 Martin Street, Ames, TX 77575
MLS# 16746496Listed by: BEYCOME BROKERAGE REALTY, LLC $149,999Active3 beds 2 baths1,216 sq. ft.
104 Main Hwy 90 W, Ames, TX 77575
MLS# 65384503Listed by: DESIGNED REALTY GROUP- Open Sun, 12 to 5pm
 $209,990Active3 beds 2 baths1,769 sq. ft.
332 Stone Crossing Drive, Liberty, TX 77575
MLS# 16235538Listed by: STARLIGHT HOMES 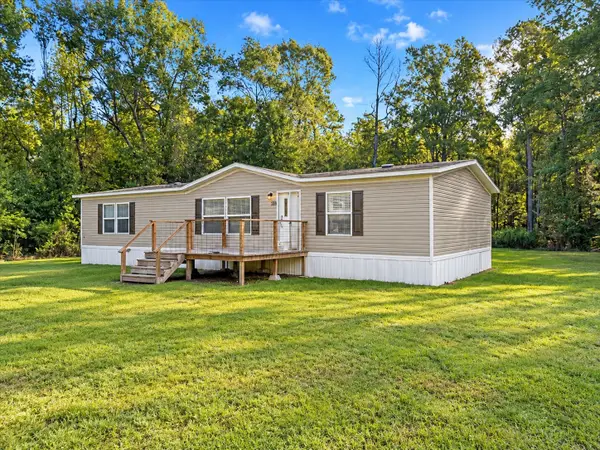 $160,000Active3 beds 2 baths1,562 sq. ft.
139 Malcom Street, Ames, TX 77575
MLS# 62759690Listed by: KELLER WILLIAMS ELITE $90,000Pending1 Acres
825 N Martin Luther King Drive N, Ames, TX 77575
MLS# 93282267Listed by: CONNECT REALTY.COM $319,000Active5 beds 3 baths1,208 sq. ft.
816 Martin Luther King Road, Ames, TX 77575
MLS# 23567676Listed by: HOUSTON HOMES LEGACY GROUP LLC $159,970Active3 beds 2 baths1,275 sq. ft.
424 Baker Circle, Ames, TX 77575
MLS# 17976067Listed by: HH PREMIER REALTY, LLC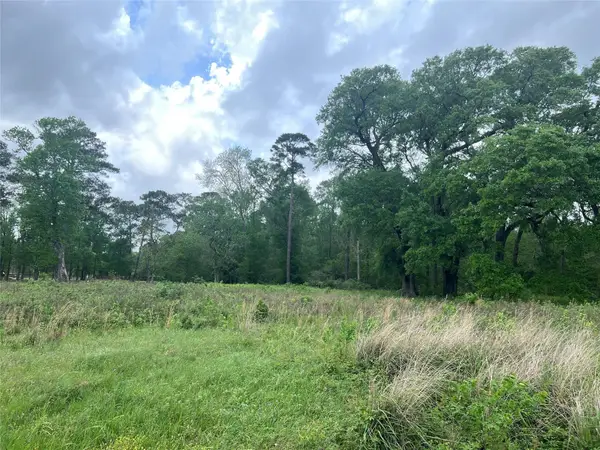 $81,000Active3.29 Acres
000 N Mlk Drive, Ames, TX 77575
MLS# 32732342Listed by: CENTURY 21 WESTERN REALTY, INC


Protect your home and budget from life's surprises with an Assurant Home Warranty, backed by a partner that supports you through every step of homeownership. Explore Plans.
© 2023 - 2026 ERA Franchise Systems LLC. All rights reserved. ERA Franchise Systems LLC fully supports the principles of the Fair Housing Act and the Equal Opportunity Act. ERA, ERA Real Estate powered, and their respective logos are registered service marks of ERA Franchise Systems LLC. Each office is independently owned and operated.