
1016 Shady Oaks Drive, Angleton, TX 77515
Local realty services provided by:American Real Estate ERA Powered
1016 Shady Oaks Drive,Angleton, TX 77515
$529,000
- 4 Beds
- 4 Baths
- 2,929 sq. ft.
- Single family
- Active
Upcoming open houses
- Sun, Nov 1502:00 pm - 04:00 pm
Listed by: meaghan arceneaux
Office: mega realty979-297-6000
MLS#:76636524
Source:HARMLS
Price summary
- Price:$529,000
- Price per sq. ft.:$180.61
- Monthly HOA dues:$27.08
About this home
Welcome to Heritage Oaks, where space, comfort, and timeless style come together! This beautiful all-brick, 2 story home offers a spacious open layout with a gas-log fireplace, formal dining room, and private home office. The kitchen features granite countertops, plenty of workspace, custom built cabinets, and a cozy breakfast area.
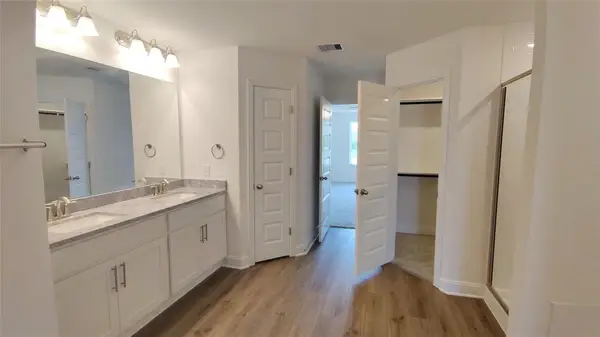
The primary suite is tucked away downstairs and features a jetted soaking tub, walk-in shower, and oversized closet. Upstairs offers its own bedroom or game room making it a perfect flex space accompanied by a full bath, perfect for guests, teens, or a private retreat.
Step outside to a large fenced backyard with plenty of room to entertain, play, or create your dream outdoor space no side neighbors and extra concrete for additional parking. With a roof that's only about two years old and a flexible floor plan, this Heritage Oaks home has so much to offer. Come see it for yourself! This luxury listing won't last long! Close to HWY 288 for quick commute.
Contact an agent
Home facts
- Year built:2009
- Subdivision & Development:Heritage Oaks Sec 5 (View subdivision pr
- Listing ID #:76636524
- Updated:November 12, 2026 at 02:05 PM
Rooms and interior
- Bedrooms:4
- Total bathrooms:4
- Full bathrooms:3
- Half bathrooms:1
- Rooms Total:13
- Dining Description:Kitchen Dining Combo
- Bathrooms Description:Jetted Tub, Tub Shower
- Kitchen Description:Dishwasher, Disposal, Gas Cooktop, Gas Oven, Granite Counters, Kitchen Dining Combo, Kitchen Family Room Combo, Microwave, Walk In Pantry
- Living area:2,929 sq. ft.
Heating and cooling
- Cooling:Central Air, Electric
- Heating:Central, Electric
- Central air:Yes
Structure and exterior
- Roof:Composition
- Year built:2009
- Building area:2,929 sq. ft.
- Lot area:0.36 Acres
- Lot Features:Side Yard, Subdivision
- Architectural Style:Traditional
- Construction Materials:Brick
- Exterior Features:Fence, Patio
- Foundation Description:Slab
- Levels:2 Stories
Schools
- High school:ANGLETON HIGH SCHOOL
- Middle school:HERITAGE JUNIOR HIGH SCHOOL (ANGLETON)
- Elementary school:RANCHO ISABELLA ELEMENTARY SCHOOL
Utilities
- Sewer:Public Sewer
Finances and disclosures
- Price:$529,000
- Price per sq. ft.:$180.61
Features and amenities
- Appliances:Dishwasher, Disposal, Gas Cooktop, Gas Oven, Microwave
Parking
- Parking description:Garage
- Garage:Yes
- Garage spaces:3
New listings near 1016 Shady Oaks Drive
- New
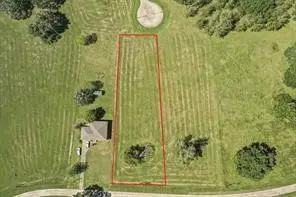 $45,000Active1.01 Acres
1220 Frontier Trail, Angleton, TX 77515
MLS# 62456289Listed by: TEXAS SIGNATURE REALTY - New
 $139,000Active3 beds 2 baths1,308 sq. ft.
301 E Kiber Street, Angleton, TX 77515
MLS# 65933604Listed by: COLDWELL BANKER ULTIMATE - New
 $30,000Active0.74 Acres
561 Cabana Trail, Angleton, TX 77515
MLS# 47491039Listed by: LONE STAR REALTY - New
 $3,500,000Active307.92 Acres
TBD County Road 49, Angleton, TX 77515
MLS# 6809432Listed by: REALTY OF AMERICA, LLC - New
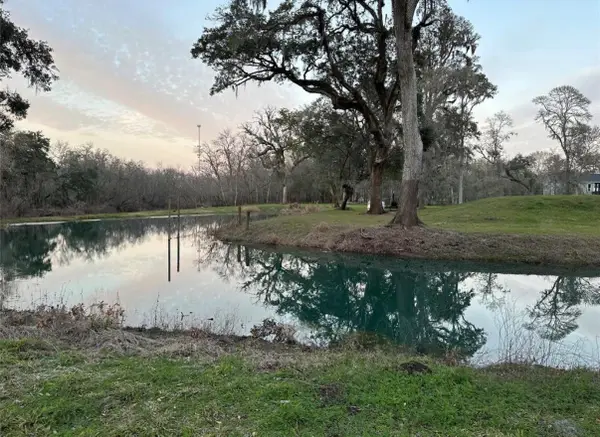 $129,000Active3.79 Acres
556 Cabana Trail, Angleton, TX 77515
MLS# 38129438Listed by: KELLER WILLIAMS SIGNATURE - New
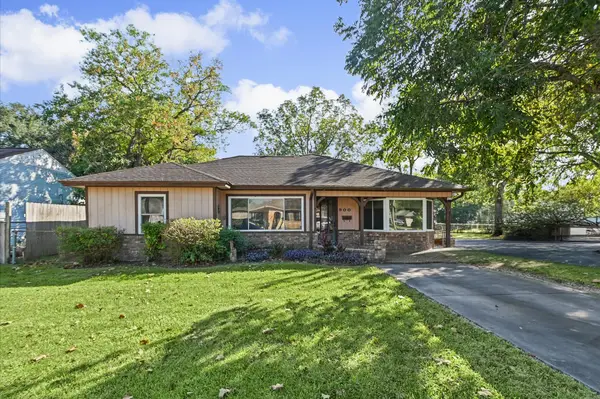 $199,900Active3 beds 2 baths1,648 sq. ft.
900 Wimberly Street, Angleton, TX 77515
MLS# 67985962Listed by: NEWFOUND REAL ESTATE - New
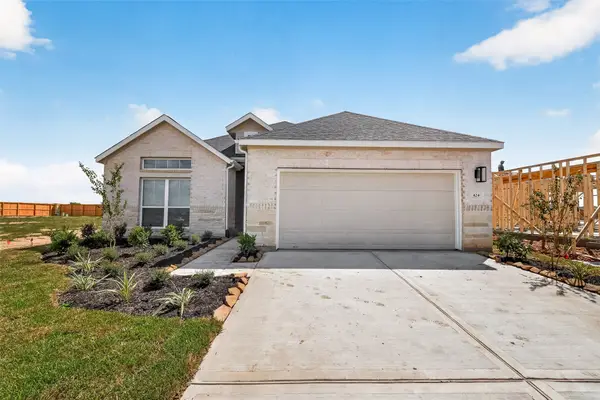 $311,190Active4 beds 3 baths1,911 sq. ft.
1414 Terry Roberts Street, Angleton, TX 77515
MLS# 15721869Listed by: CB&A, REALTORS - New
 $330,000Active4 beds 3 baths2,355 sq. ft.
12 Robin Court, Angleton, TX 77515
MLS# 46054068Listed by: TURNER MANGUM,LLC - New
 $369,400Active4 beds 2 baths2,557 sq. ft.
809 Greystone Lane, Angleton, TX 77515
MLS# 57640561Listed by: ADAMS HOMES REALTY INC - New
 $311,190Active4 beds 3 baths1,911 sq. ft.
1431 Terry Roberts Street, Angleton, TX 77515
MLS# 78434485Listed by: CB&A, REALTORS


Protect your home and budget from life's surprises with an Assurant Home Warranty, backed by a partner that supports you through every step of homeownership. Explore Plans.
© 2023 - 2026 ERA Franchise Systems LLC. All rights reserved. ERA Franchise Systems LLC fully supports the principles of the Fair Housing Act and the Equal Opportunity Act. ERA, ERA Real Estate powered, and their respective logos are registered service marks of ERA Franchise Systems LLC. Each office is independently owned and operated.