
104 Austin Road, Angleton, TX 77515
Local realty services provided by:ERA Experts
104 Austin Road,Angleton, TX 77515
$259,000
- 4 Beds
- 2 Baths
- 1,690 sq. ft.
- Single family
- Active
Listed by: lauren silva
Office: re/max crossroads realty409-927-1764
MLS#:77782249
Source:HARMLS
Price summary
- Price:$259,000
- Price per sq. ft.:$153.25
- Monthly HOA dues:$56.25
About this home
Welcome to this charming and inviting home located at 104 Austin Rd in Angleton, Texas. Designed with both daily living and effortless entertaining in mind, the open-concept layout creates a seamless, natural transition from the main living area directly into the heart of the home: the kitchen. Durable and stylish tile flooring flows cohesive throughout the entire interior, offering a modern aesthetic paired with low-maintenance care. Culinary enthusiasts will appreciate the updated kitchen, complete with a brand-new gas stove for precision cooking and a matching new microwave. Abundant natural light highlights the functional living spaces, making every corner feel open, bright, and welcoming. Situated with convenient access to local Angleton schools, parks, dining, and community amenities, this property offers a wonderfully functional floor plan and timeless updates ready for its next owner.
Contact an agent
Home facts
- Year built:2022
- Subdivision & Development:Green Trls
- Listing ID #:77782249
- Updated:October 27, 2026 at 01:59 PM
Rooms and interior
- Bedrooms:4
- Total bathrooms:2
- Full bathrooms:2
- Rooms Total:7
- Flooring:Tile
- Dining Description:Living Dining Room
- Bathrooms Description:Tub Shower
- Kitchen Description:Dishwasher, Disposal, Gas Oven, Gas Range, Kitchen Family Room Combo, Kitchen Island, Laminate Counters, Microwave, Pantry
- Living area:1,690 sq. ft.
Heating and cooling
- Cooling:Central Air, Electric
- Heating:Central, Gas
- Central air:Yes
Structure and exterior
- Roof:Composition
- Year built:2022
- Building area:1,690 sq. ft.
- Lot area:0.11 Acres
- Lot Features:Subdivision
- Architectural Style:Traditional
- Construction Materials:Brick, Cement Siding
- Foundation Description:Slab
- Levels:1 Story
Schools
- High school:ANGLETON HIGH SCHOOL
- Middle school:ANGLETON MIDDLE SCHOOL
- Elementary school:CENTRAL ELEMENTARY SCHOOL (ANGLETON)
Utilities
- Sewer:Public Sewer
Finances and disclosures
- Price:$259,000
- Price per sq. ft.:$153.25
- Tax amount:$5,132 (2026)
Features and amenities
- Appliances:Dishwasher, Disposal, Gas Oven, Gas Range, Microwave
- Amenities:Ceiling Fans, Programmable Thermostat, Smoke Detectors
Parking
- Parking description:Garage
- Garage:Yes
- Garage spaces:2
New listings near 104 Austin Road
- New
 $239,900Active3 beds 2 baths2,000 sq. ft.
11915 County Road 458, Angleton, TX 77515
MLS# 47719658Listed by: RE/MAX CROSSROADS REALTY - New
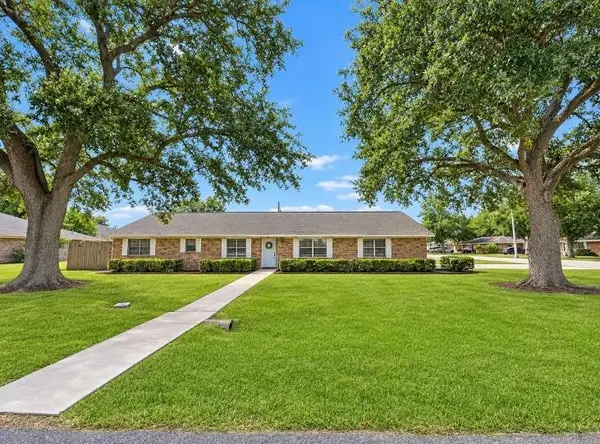
 $439,900Active4 beds 2 baths2,040 sq. ft.
1156 Frontier Trail, Angleton, TX 77515
MLS# 12906392Listed by: BIRDSONG REAL ESTATE - New
 $289,900Active3 beds 3 baths2,487 sq. ft.
1000 Grove Street, Angleton, TX 77515
MLS# 63968448Listed by: RIGHT TIME REALTY - New
 $293,040Active3 beds 3 baths1,916 sq. ft.
7719 Jasper Meadows Way, Angleton, TX 77515
MLS# 6133893Listed by: K. HOVNANIAN HOMES - New
 $214,900Active5 beds 3 baths2,040 sq. ft.
13036 Annette Road, Angleton, TX 77515
MLS# 79929862Listed by: COLDWELL BANKER ULTIMATE - New
 $35,000Active0.74 Acres
275 Horse Shoe Trail, Angleton, TX 77515
MLS# 10570104Listed by: SKW REALTY - New
 $35,000Active0.74 Acres
106 Horse Shoe Trail, Angleton, TX 77515
MLS# 90020335Listed by: SKW REALTY - New
 $75,000Active1.5 Acres
483 Pony Trail, Angleton, TX 77515
MLS# 20974653Listed by: RE/MAX AMERICAN DREAM - New
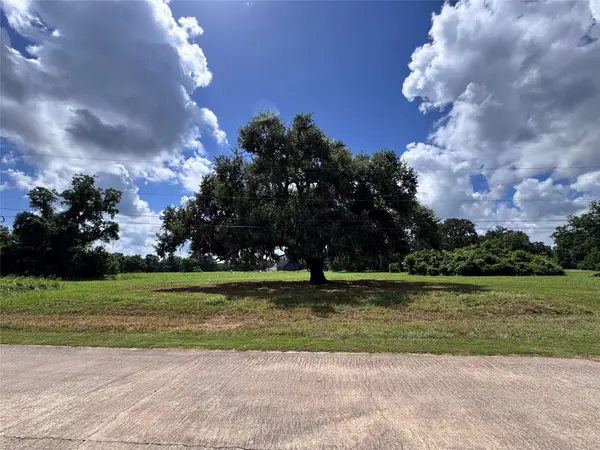
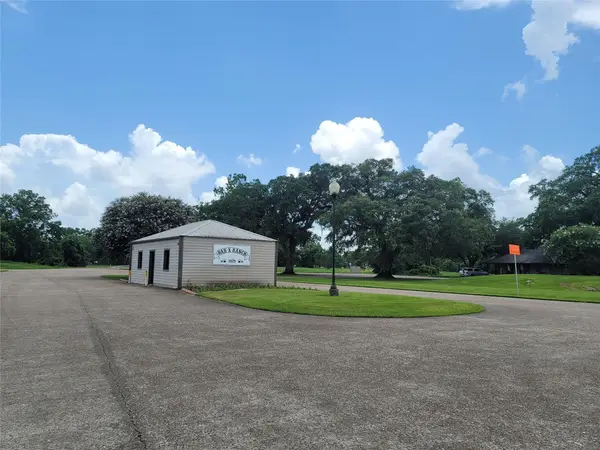 $65,000Active1.19 Acres
472 Angus Trail, Angleton, TX 77515
MLS# 63704352Listed by: SOUTHERN GOLD REALTY - New
 $544,500Active4 beds 3 baths2,180 sq. ft.
250 Pony Trail, Angleton, TX 77515
MLS# 24027068Listed by: JLA REALTY


Protect your home and budget from life's surprises with an Assurant Home Warranty, backed by a partner that supports you through every step of homeownership. Explore Plans.
© 2023 - 2026 ERA Franchise Systems LLC. All rights reserved. ERA Franchise Systems LLC fully supports the principles of the Fair Housing Act and the Equal Opportunity Act. ERA, ERA Real Estate powered, and their respective logos are registered service marks of ERA Franchise Systems LLC. Each office is independently owned and operated.