
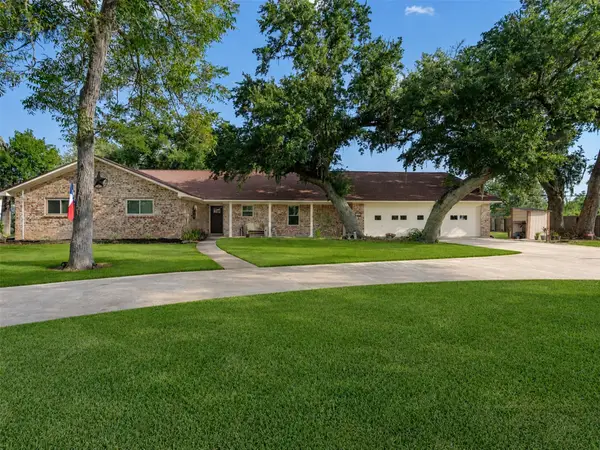
1101 Southampton Dr, Angleton, TX 77515
Local realty services provided by:American Real Estate ERA Powered
1101 Southampton Dr,Angleton, TX 77515
$143,000
- 3 Beds
- 1 Baths
- 1,160 sq. ft.
- Single family
- Active
Listed by: kendall talley, cole watkins
Office: exp realty llc.888-519-7431
MLS#:61729638
Source:HARMLS
Price summary
- Price:$143,000
- Price per sq. ft.:$123.28
About this home
OPPORTUNITY KNOCKS! Bring your vision to this 3-bedroom, 1-bath Angleton fixer-upper with plenty of potential. This single-story home offers 1,160 sq. ft. of living space, a 240 sq. ft. one-car garage, vinyl siding, and a spacious fenced backyard.
Ideal for investors seeking a value-add project, buyers looking to build sweat equity, or anyone ready to transform a home with their personal touch. The large backyard provides plenty of space for entertaining, pets, gardening, or future improvements.
Located in an established neighborhood near schools, parks, shopping, and everyday conveniences, with easy access to SH-35 and SH-288. A little TLC could go a long way with this hidden gem. Bring your ideas and unlock the possibilities!
Contact an agent
Home facts
- Year built:1965
- Subdivision & Development:Chevy Chase
- Listing ID #:61729638
- Updated:September 01, 2026 at 12:23 PM
Rooms and interior
- Bedrooms:3
- Total bathrooms:1
- Full bathrooms:1
- Rooms Total:3
- Living area:1,160 sq. ft.
Heating and cooling
- Cooling:Central Air, Electric
- Heating:Central, Gas
- Central air:Yes
Structure and exterior
- Roof:Composition
- Year built:1965
- Building area:1,160 sq. ft.
- Lot Features:Subdivision
- Architectural Style:Traditional
- Construction Materials:Vinyl Siding, Wood Siding
- Foundation Description:Slab
- Levels:1 Story
Schools
- High school:ANGLETON HIGH SCHOOL
- Middle school:ANGLETON MIDDLE SCHOOL
- Elementary school:NORTHSIDE ELEMENTARY SCHOOL (ANGLETON)
Utilities
- Sewer:Public Sewer
Finances and disclosures
- Price:$143,000
- Price per sq. ft.:$123.28
Parking
- Parking description:Garage
- Garage:Yes
- Garage spaces:1
New listings near 1101 Southampton Dr
- New
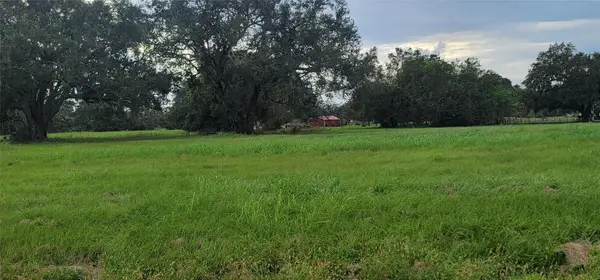 $80,000Active2.06 Acres
1338 Mill Road, Angleton, TX 77515
MLS# 31093427Listed by: REAL PROPERTIES - Open Fri, 5 to 6:30pmNew
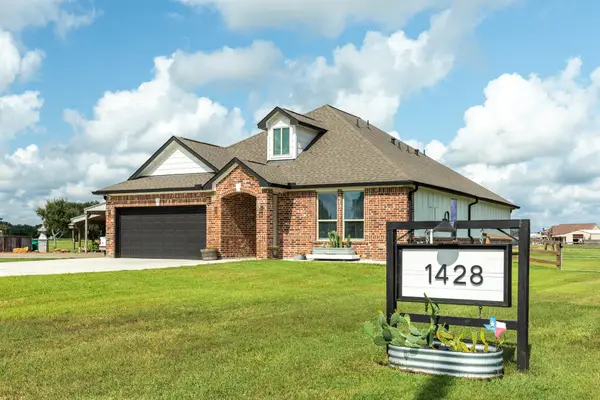 $439,000Active4 beds 3 baths2,349 sq. ft.
1428 Palamino Trail, Angleton, TX 77515
MLS# 816145Listed by: MEGA REALTY - New
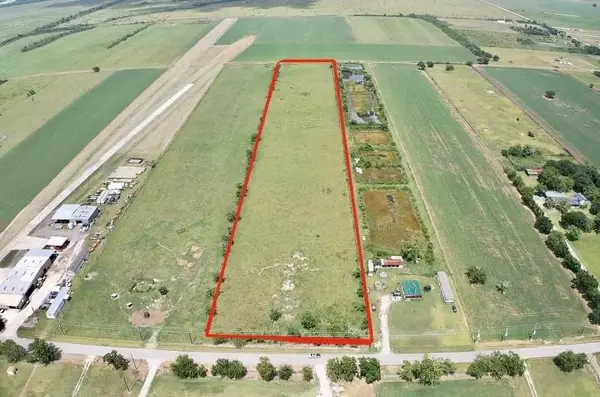 $399,999Active12.02 Acres
212 County Road, Angleton, TX 77515
MLS# 15529377Listed by: AM REAL ESTATE GROUP, LLC - New
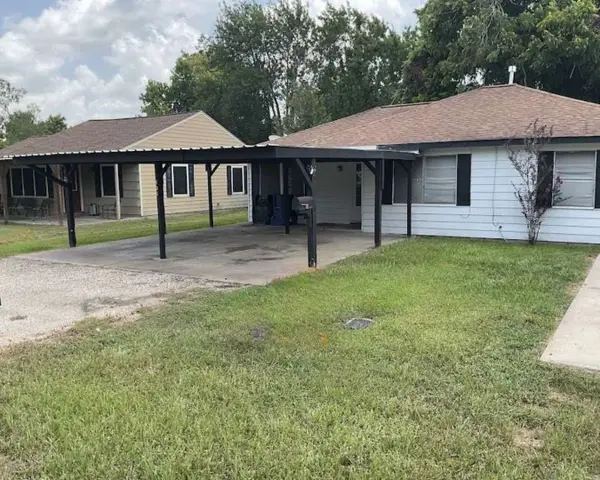 $164,999Active3 beds 1 baths1,260 sq. ft.
401 Farrer Street, Angleton, TX 77515
MLS# 89973343Listed by: 1ST TEXAS REALTY SERVICES - Open Sat, 12 to 5pmNew
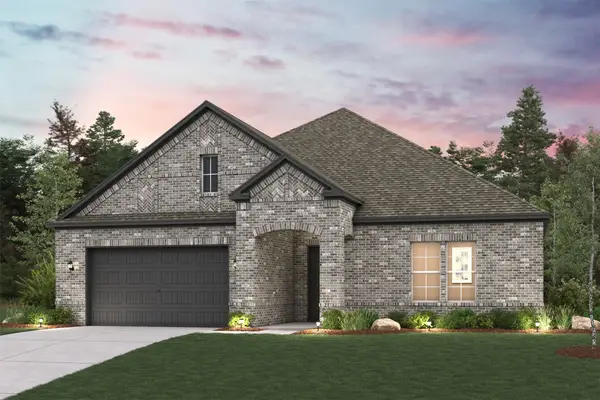 $394,900Active3 beds 2 baths2,179 sq. ft.
1601 Elm Court, Angleton, TX 77515
MLS# 24534006Listed by: CENTURY COMMUNITIES - Open Sat, 12 to 5pmNew
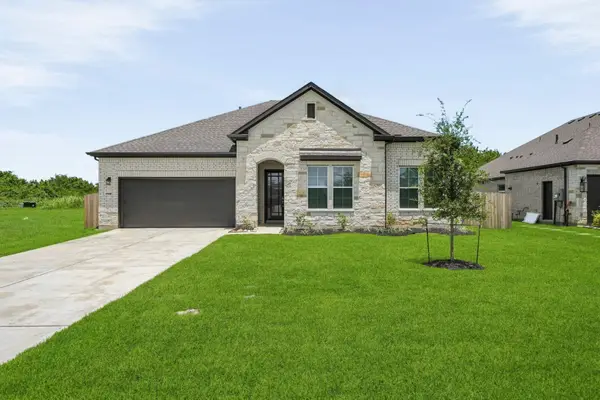 $394,900Active3 beds 3 baths2,289 sq. ft.
1568 Elm Court, Angleton, TX 77515
MLS# 39314483Listed by: CENTURY COMMUNITIES - Open Sat, 12 to 5pmNew
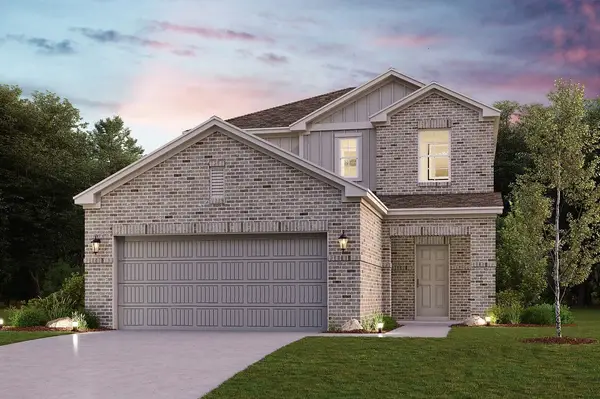 $299,900Active4 beds 3 baths2,003 sq. ft.
322 Amy Street, Angleton, TX 77515
MLS# 52826982Listed by: CENTURY COMMUNITIES - Open Sat, 12 to 5pmNew
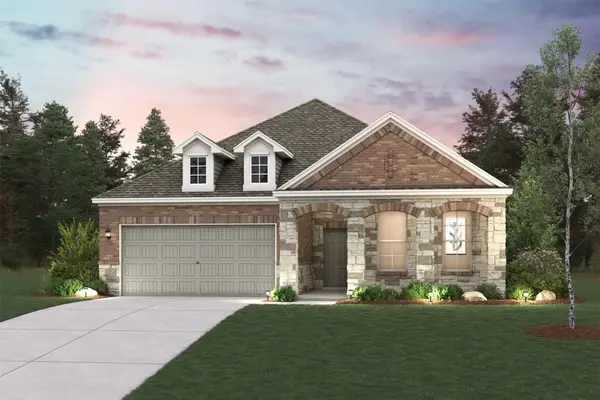 $386,900Active3 beds 3 baths2,220 sq. ft.
1597 Elm Court, Angleton, TX 77515
MLS# 54194360Listed by: CENTURY COMMUNITIES - New
 $499,000Active5 beds 3 baths3,205 sq. ft.
312 County Road 201, Angleton, TX 77515
MLS# 69081257Listed by: FATHOM REALTY


Protect your home and budget from life's surprises with an Assurant Home Warranty, backed by a partner that supports you through every step of homeownership. Explore Plans.
© 2023 - 2026 ERA Franchise Systems LLC. All rights reserved. ERA Franchise Systems LLC fully supports the principles of the Fair Housing Act and the Equal Opportunity Act. ERA, ERA Real Estate powered, and their respective logos are registered service marks of ERA Franchise Systems LLC. Each office is independently owned and operated.