
1114 E Pecan Street, Angleton, TX 77515
Local realty services provided by:ERA Experts
1114 E Pecan Street,Angleton, TX 77515
$165,000
- 4 Beds
- 2 Baths
- 1,430 sq. ft.
- Single family
- Active
Listed by: annamaria wise
Office: wise choice realty group713-701-9473
MLS#:71878343
Source:HARMLS
Price summary
- Price:$165,000
- Price per sq. ft.:$115.38
About this home
Located in the heart of downtown Angleton, this 4-bedroom, 2-bath stone home sits on an oversized 11,000 sq ft lot (rare for downtown Angleton) within walking distance of dining, retail, and city services.
The big-ticket work is done — roof (2025), foundation repaired and warranted (26 piers), new plumbing, tankless water heater, HVAC (2021), and new flooring and fresh neutral paint throughout. Granite kitchen counters with black appliances, fully tiled updated bath, and mature hardwood trees complete the picture. Single-family with converted garage addition adds a bedroom, bath, and indoor laundry room.
Large concrete parking pad in front, a fully fenced yard, and a covered front porch round out a property with real character and real potential.
A straightforward opportunity for an investor or a buyer ready to build equity from day one. Seller is motivated. Bring your vision, and come see the potential for yourself.
Contact an agent
Home facts
- Year built:1960
- Subdivision & Development:Lane Angleton
- Listing ID #:71878343
- Updated:September 20, 2026 at 12:14 AM
Rooms and interior
- Bedrooms:4
- Total bathrooms:2
- Full bathrooms:2
- Rooms Total:7
- Flooring:Carpet, Vinyl
- Bathrooms Description:Tub Shower
- Kitchen Description:Dishwasher, Electric Oven, Electric Range, Refrigerator
- Living area:1,430 sq. ft.
Heating and cooling
- Cooling:Central Air, Electric
- Heating:Central, Electric
- Central air:Yes
Structure and exterior
- Roof:Composition
- Year built:1960
- Building area:1,430 sq. ft.
- Lot area:0.27 Acres
- Lot Features:Subdivision
- Architectural Style:Ranch
- Construction Materials:Stone, Wood Siding
- Exterior Features:Fence
- Foundation Description:Slab
- Levels:1 Story
Schools
- High school:ANGLETON HIGH SCHOOL
- Middle school:ANGLETON MIDDLE SCHOOL
- Elementary school:CENTRAL ELEMENTARY SCHOOL (ANGLETON)
Utilities
- Sewer:Public Sewer
Finances and disclosures
- Price:$165,000
- Price per sq. ft.:$115.38
- Tax amount:$3,440 (2026)
Features and amenities
- Appliances:Dishwasher, Electric Oven, Electric Range, Refrigerator, Tankless Water Heater
- Amenities:Security Gate, Tankless Water Heater
New listings near 1114 E Pecan Street
- New
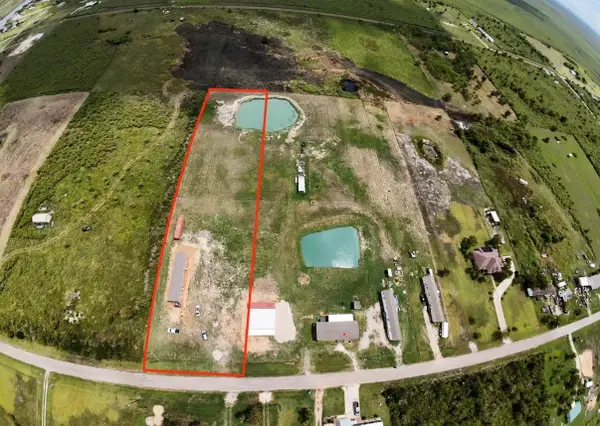 $275,000Active3 beds 2 baths1,178 sq. ft.
2922 N County Rd 807 Drive, Angleton, TX 77515
MLS# 7373335Listed by: HOMESMART - New
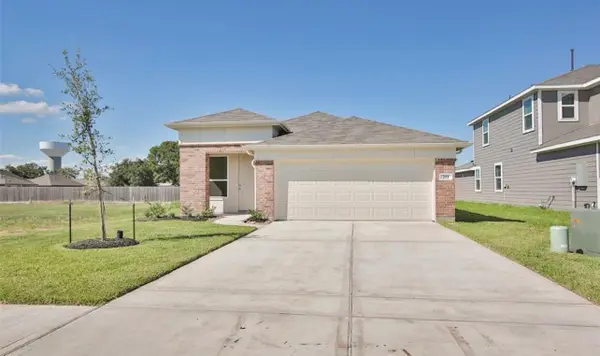 $225,000Active3 beds 2 baths1,530 sq. ft.
211 Lisa Marie Drive, Angleton, TX 77515
MLS# 30465925Listed by: NEXT TREND REALTY LLC - New
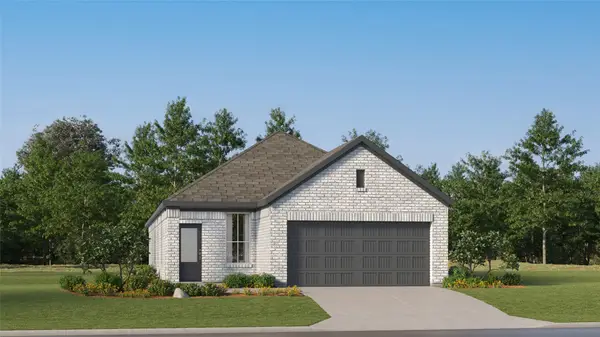 $234,990Active3 beds 2 baths1,572 sq. ft.
1727 Windrose Bend, Angleton, TX 77515
MLS# 26173405Listed by: KELLER WILLIAMS CITY VIEW - New
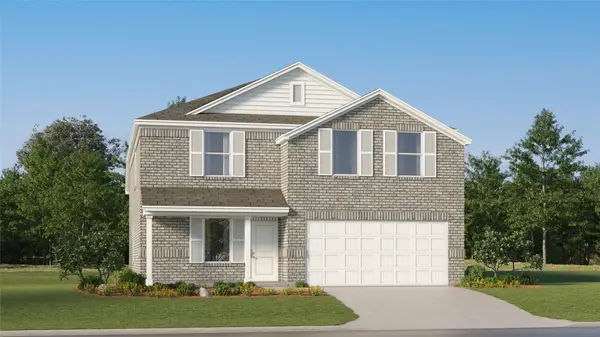 $256,990Active4 beds 3 baths2,015 sq. ft.
1514 Parks Edge Lane, Angleton, TX 77515
MLS# 33111311Listed by: KELLER WILLIAMS CITY VIEW - New
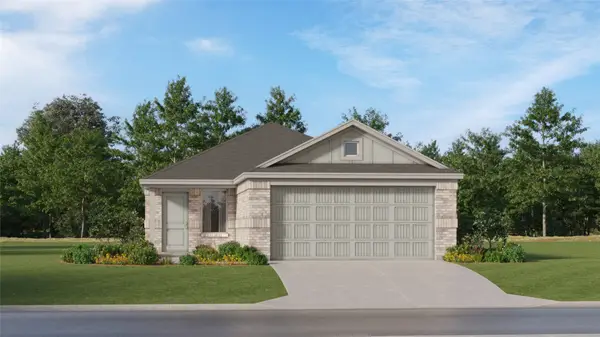 $203,991Active3 beds 2 baths1,464 sq. ft.
1714 Windrose Bend, Angleton, TX 77515
MLS# 66694960Listed by: KELLER WILLIAMS CITY VIEW - New
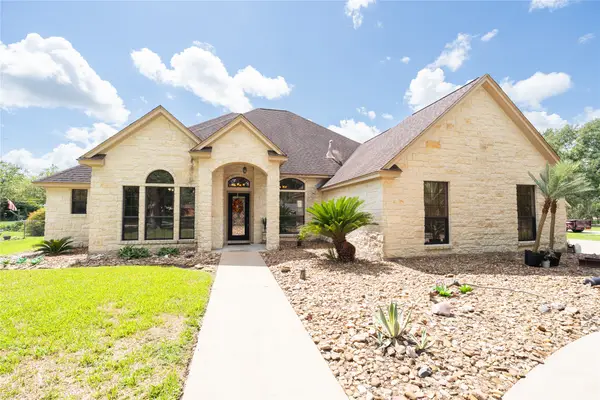 $449,900Active5 beds 3 baths2,279 sq. ft.
205 W Bronco Bend, Angleton, TX 77515
MLS# 83732994Listed by: COLDWELL BANKER ULTIMATE - New
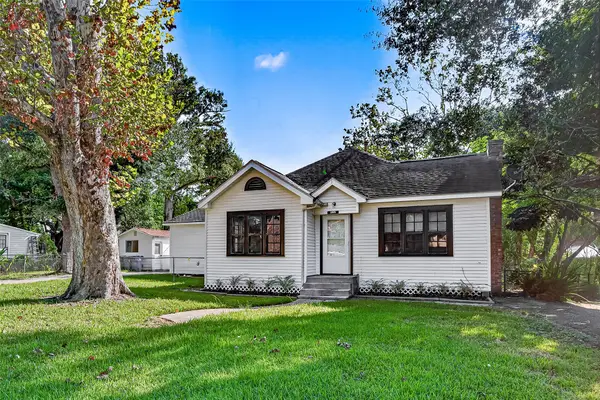 $235,000Active3 beds 2 baths1,499 sq. ft.
321 S Arcola Street, Angleton, TX 77515
MLS# 37742130Listed by: LPT REALTY, LLC - New
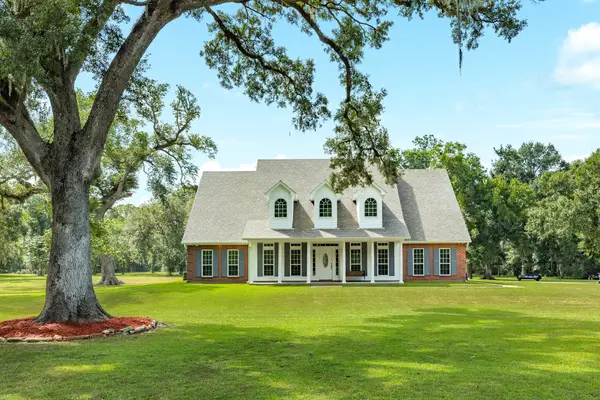 $924,923Active4 beds 4 baths3,764 sq. ft.
2211 County Road 36, Angleton, TX 77515
MLS# 79822443Listed by: JLA REALTY - New
 $375,000Active3 beds 2 baths1,782 sq. ft.
33416 Fm 521 Road, Angleton, TX 77515
MLS# 9144826Listed by: TEXAS SIGNATURE REALTY


Protect your home and budget from life's surprises with an Assurant Home Warranty, backed by a partner that supports you through every step of homeownership. Explore Plans.
© 2023 - 2026 ERA Franchise Systems LLC. All rights reserved. ERA Franchise Systems LLC fully supports the principles of the Fair Housing Act and the Equal Opportunity Act. ERA, ERA Real Estate powered, and their respective logos are registered service marks of ERA Franchise Systems LLC. Each office is independently owned and operated.