
1950 Starlight Street, Angleton, TX 77515
Local realty services provided by:ERA Experts
1950 Starlight Street,Angleton, TX 77515
$370,367
- 5 Beds
- 3 Baths
- 2,534 sq. ft.
- Single family
- Active
Listed by: jared turner
Office: coventry homes713-909-3040
MLS#:97414520
Source:HARMLS
Price summary
- Price:$370,367
- Price per sq. ft.:$146.16
- Monthly HOA dues:$68.75
About this home
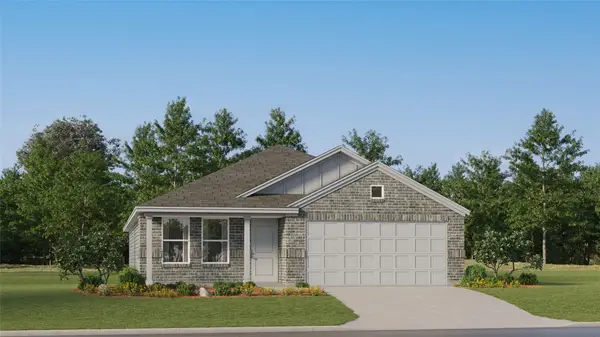
Welcome to the Howard plan in Windrose Green, offering 5 bedrooms and 2.5 baths with a layout designed for both everyday living and entertaining. Step inside to a private flex room, perfect for a home office, playroom, or quiet retreat. The kitchen opens seamlessly to the casual dining and family room, creating a central gathering space where everyone can stay connected. The downstairs primary suite offers added privacy, while upstairs gives the rest of the household room to spread out with four additional bedrooms surrounding a spacious game room—ideal for movie nights, gaming, or a second living area. Step outside to the covered patio for relaxing evenings or weekend gatherings. Enjoy lakes, trails, and the amenities of Windrose Green with convenient access to Hwy 288—schedule your tour today!
Contact an agent
Home facts
- Year built:2027
- Subdivision & Development:Windrose Green
- Listing ID #:97414520
- Updated:October 06, 2026 at 10:18 PM
Rooms and interior
- Bedrooms:5
- Total bathrooms:3
- Full bathrooms:2
- Half bathrooms:1
- Rooms Total:5
- Flooring:Carpet, Plank, Vinyl
- Bathrooms Description:Separate Shower, Tub Shower
- Kitchen Description:Breakfast Bar, Dishwasher, Disposal, Electric Oven, Gas Cooktop, Kitchen Family Room Combo, Kitchen Island, Microwave, Walk In Pantry
- Living area:2,534 sq. ft.
Heating and cooling
- Cooling:Central Air, Electric
- Heating:Central, Gas
- Central air:Yes
Structure and exterior
- Roof:Composition
- Year built:2027
- Building area:2,534 sq. ft.
- Lot Features:Subdivision
- Architectural Style:Traditional
- Construction Materials:Brick
- Exterior Features:Patio, Porch, Private Yard
- Foundation Description:Slab
- Levels:2 Stories
Schools
- High school:ANGLETON HIGH SCHOOL
- Middle school:ANGLETON MIDDLE SCHOOL
- Elementary school:FRONTIER ELEMENTARY SCHOOL
Utilities
- Sewer:Public Sewer
Finances and disclosures
- Price:$370,367
- Price per sq. ft.:$146.16
Features and amenities
- Appliances:Dishwasher, Disposal, Electric Oven, Gas Cooktop, Microwave
- Amenities:Ceiling Fans, High Ceilings, Low Emissivity Windows, Prewired, Programmable Thermostat, Security System - Owned, Smoke Detectors
Parking
- Parking description:Garage
- Garage:Yes
- Garage spaces:2
New listings near 1950 Starlight Street
- New
 $27,000Active0.76 Acres
1601 Old Henry Court, Angleton, TX 77515
MLS# 84061311Listed by: KELLER WILLIAMS PLATINUM - New
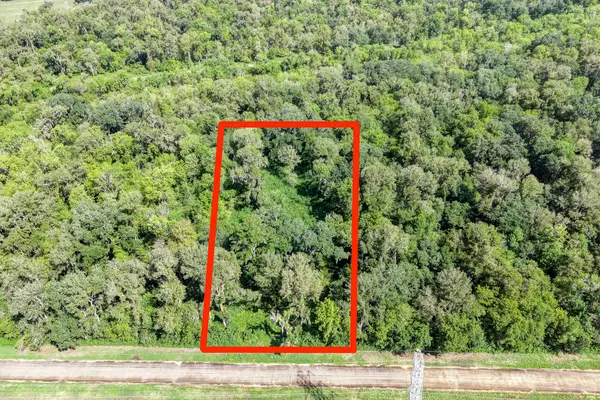 $25,000Active0.75 Acres
248 Middle Bayou Trail, Angleton, TX 77515
MLS# 21776895Listed by: KELLER WILLIAMS PLATINUM - New
 $368,867Active5 beds 3 baths2,523 sq. ft.
2002 Starlight Street, Angleton, TX 77515
MLS# 12637290Listed by: COVENTRY HOMES - New
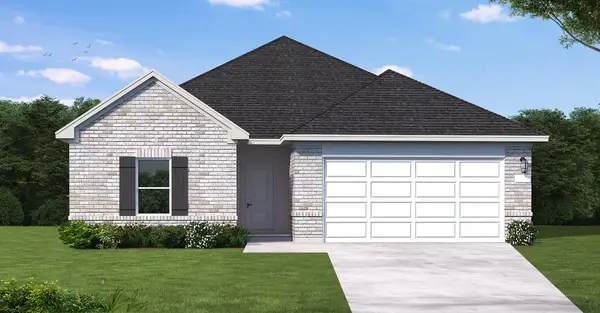 $342,367Active4 beds 3 baths2,024 sq. ft.
1954 Starlight Street, Angleton, TX 77515
MLS# 37877821Listed by: COVENTRY HOMES - New
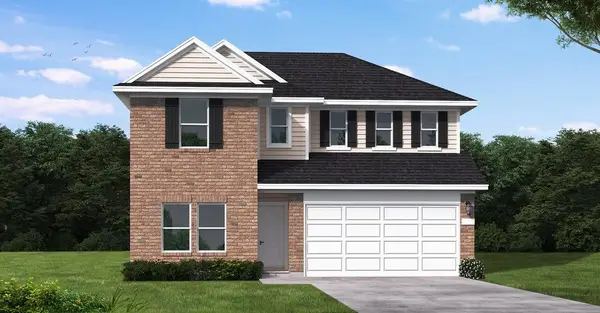 $357,412Active5 beds 3 baths2,546 sq. ft.
3343 Milo Midnight Lane, Angleton, TX 77515
MLS# 52188583Listed by: COVENTRY HOMES - New
 $322,767Active4 beds 3 baths1,915 sq. ft.
3347 Milo Midnight Lane, Angleton, TX 77515
MLS# 52535073Listed by: COVENTRY HOMES - New
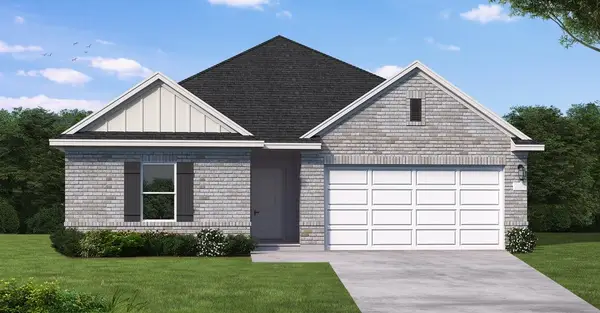 $340,267Active4 beds 3 baths2,087 sq. ft.
1942 Starlight Street, Angleton, TX 77515
MLS# 55813588Listed by: COVENTRY HOMES - New
 $343,767Active4 beds 3 baths2,081 sq. ft.
2006 Starlight Street, Angleton, TX 77515
MLS# 76141701Listed by: COVENTRY HOMES - New
 $247,990Active4 beds 2 baths1,924 sq. ft.
1526 Parks Edge Lane, Angleton, TX 77515
MLS# 16221136Listed by: KELLER WILLIAMS CITY VIEW


Protect your home and budget from life's surprises with an Assurant Home Warranty, backed by a partner that supports you through every step of homeownership. Explore Plans.
© 2023 - 2026 ERA Franchise Systems LLC. All rights reserved. ERA Franchise Systems LLC fully supports the principles of the Fair Housing Act and the Equal Opportunity Act. ERA, ERA Real Estate powered, and their respective logos are registered service marks of ERA Franchise Systems LLC. Each office is independently owned and operated.