
205 Laura Leigh Lane, Angleton, TX 77515
Local realty services provided by:ERA Experts
205 Laura Leigh Lane,Angleton, TX 77515
$258,000
- 3 Beds
- 3 Baths
- 1,745 sq. ft.
- Single family
- Active
Upcoming open houses
- Tue, Sep 2904:30 pm - 06:00 pm
Listed by: meaghan arceneaux
Office: mega realty979-297-6000
MLS#:44263185
Source:HARMLS
Price summary
- Price:$258,000
- Price per sq. ft.:$147.85
- Monthly HOA dues:$41.67
About this home
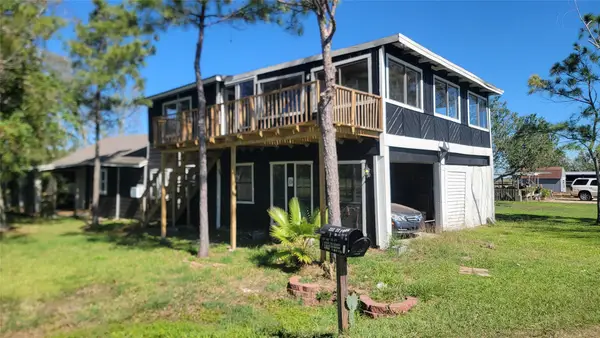
Move-in ready in Angleton,Tx! This 2023-built, 3 bedroom, 2.5 bathroom home offers 1,745 sq ft with an open concept floor plan, soaring ceilings, and a desirable primary bedroom on the first floor. From the moment you pull in the drive way you'll be mezmerized by the charming curb appeal and it will continue to flow every step of the way inside. The two story ceilings with tall windows allow tons of natural light to pour into the home creating a very inviting atmosphere. The spacious kitchen features granite countertops, 42" cabinets, two pantries, and a large island overlooking the living and dining areas- perfect for entertaining guests. Upstairs offers 2 additional bedrooms plus a versatile game room or second living space. The primary suite includes a double vanity and walk in closet. Enjoy a fully fenced backyard, 2 car garage, and energy star appliances. NO PID TAX HERE! Enjoy a newer built home with modern features, custom touches throughout, and a flexible living space!
Contact an agent
Home facts
- Year built:2023
- Subdivision & Development:Gifford Mdws Sub Sec 2
- Listing ID #:44263185
- Updated:September 27, 2026 at 04:20 AM
Rooms and interior
- Bedrooms:3
- Total bathrooms:3
- Full bathrooms:2
- Half bathrooms:1
- Rooms Total:5
- Flooring:Carpet, Plank, Tile, Vinyl
- Dining Description:Kitchen Dining Combo
- Bathrooms Description:Tub Shower
- Kitchen Description:Dishwasher, Free Standing Range, Gas Oven, Gas Range, Kitchen Dining Combo, Kitchen Family Room Combo, Kitchen Island, Microwave, Pantry, Walk In Pantry
- Living area:1,745 sq. ft.
Heating and cooling
- Cooling:Central Air, Electric
- Heating:Central, Gas
- Central air:Yes
Structure and exterior
- Roof:Composition
- Year built:2023
- Building area:1,745 sq. ft.
- Lot area:0.12 Acres
- Lot Features:Subdivision
- Architectural Style:Traditional
- Construction Materials:Cement Siding
- Exterior Features:Fence, Fully Fenced, Patio, Private Yard
- Foundation Description:Slab
- Levels:2 Stories
Schools
- High school:ANGLETON HIGH SCHOOL
- Middle school:HERITAGE JUNIOR HIGH SCHOOL (ANGLETON)
- Elementary school:SOUTHSIDE ELEMENTARY SCHOOL (ANGLETON)
Utilities
- Water:Well
- Sewer:Public Sewer
Finances and disclosures
- Price:$258,000
- Price per sq. ft.:$147.85
- Tax amount:$4,479 (2026)
Features and amenities
- Appliances:Dishwasher, Free Standing Range, Gas Oven, Gas Range, Microwave
- Amenities:Ceiling Fans, Entrance Foyer, High Ceilings, Programmable Thermostat, Smoke Detectors, Vaulted Ceilings
Parking
- Parking description:Driveway, Garage, Garage Door Opener
- Garage:Yes
- Garage spaces:2
New listings near 205 Laura Leigh Lane
- New
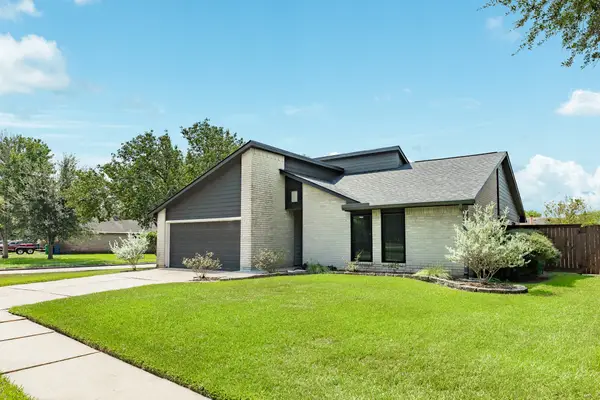 $249,000Active4 beds 2 baths1,433 sq. ft.
9 Sarita Court, Angleton, TX 77515
MLS# 5045996Listed by: MEGA REALTY - New
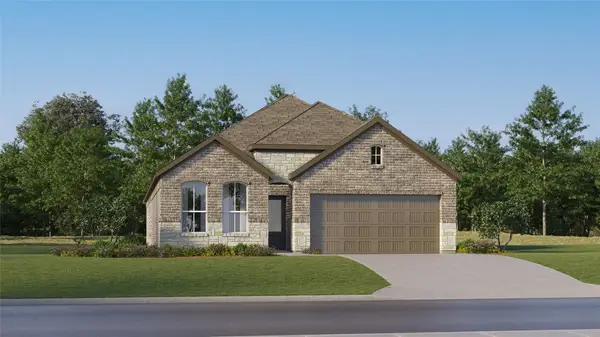 $294,990Active4 beds 3 baths2,290 sq. ft.
1403 Parks Edge Lane, Angleton, TX 77515
MLS# 63260462Listed by: KELLER WILLIAMS CITY VIEW - New
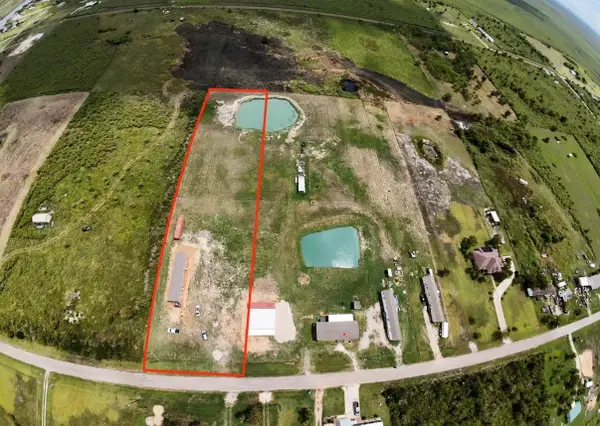 $275,000Active3 beds 2 baths1,178 sq. ft.
2922 N Fairway Drive, Angleton, TX 77515
MLS# 7373335Listed by: HOMESMART - New
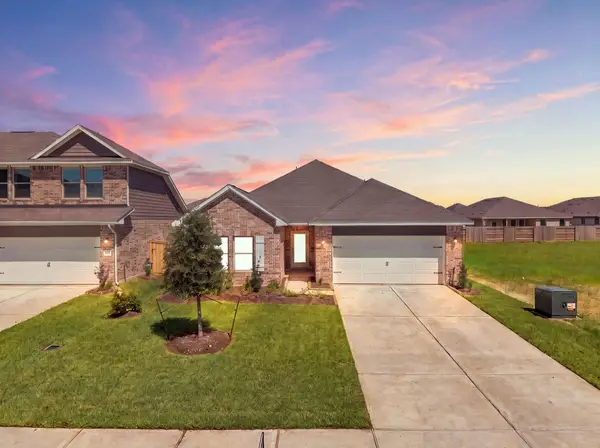 $299,990Active4 beds 3 baths2,024 sq. ft.
1911 Starlight Street, Angleton, TX 77515
MLS# 59578080Listed by: COVENTRY HOMES - New
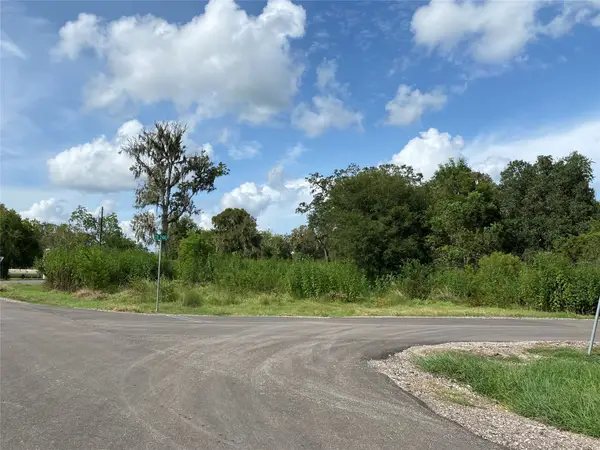 $320,000Active10.11 Acres
4292 Blue Lake Road, Angleton, TX 77515
MLS# 7794554Listed by: BILINGUAL REALTY - New
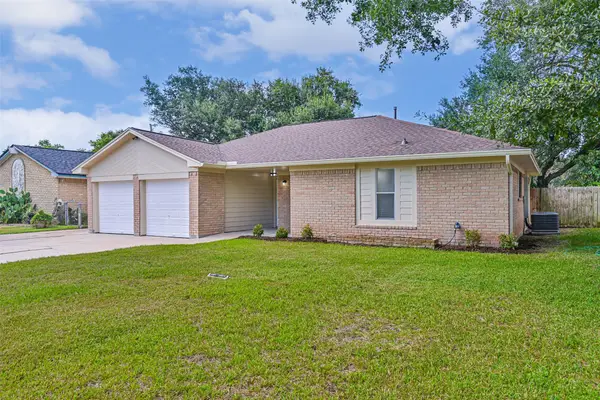 $219,990Active3 beds 2 baths1,354 sq. ft.
117 Dallas Street, Angleton, TX 77515
MLS# 21887052Listed by: CHAMPIONS NEXTGEN REAL ESTATE - New
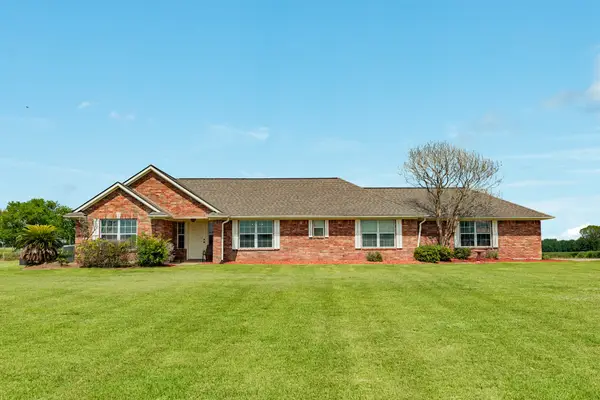 $674,900Active4 beds 2 baths2,587 sq. ft.
17830 County Road 207, Angleton, TX 77515
MLS# 58822117Listed by: BIRDSONG REAL ESTATE - Open Sat, 12 to 5pmNew
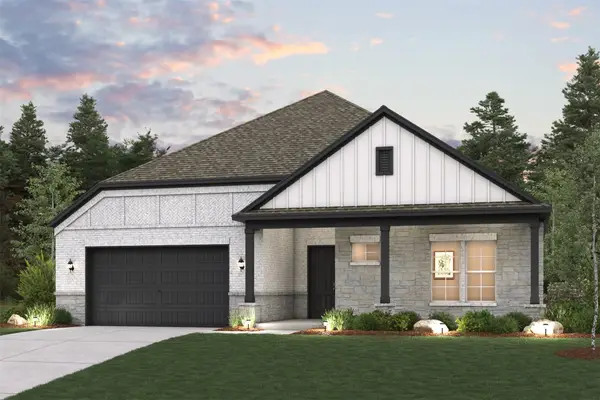 $407,900Active3 beds 2 baths2,179 sq. ft.
1608 Elm Court, Angleton, TX 77515
MLS# 79271653Listed by: CENTURY COMMUNITIES - New
 $249,995Active3 beds 2 baths1,986 sq. ft.
12018 Sandpiper Road, Angleton, TX 77515
MLS# 87365403Listed by: 007 SIGNATURE REALTY, LLC


Protect your home and budget from life's surprises with an Assurant Home Warranty, backed by a partner that supports you through every step of homeownership. Explore Plans.
© 2023 - 2026 ERA Franchise Systems LLC. All rights reserved. ERA Franchise Systems LLC fully supports the principles of the Fair Housing Act and the Equal Opportunity Act. ERA, ERA Real Estate powered, and their respective logos are registered service marks of ERA Franchise Systems LLC. Each office is independently owned and operated.