
22637 County Road 46, Angleton, TX 77515
Local realty services provided by:ERA Experts
22637 County Road 46,Angleton, TX 77515
$629,000
- 4 Beds
- 3 Baths
- 2,794 sq. ft.
- Single family
- Active
Upcoming open houses
- Sun, Nov 2201:00 pm - 03:00 pm
Listed by: meaghan arceneaux
Office: mega realty979-297-6000
MLS#:74725447
Source:HARMLS
Price summary
- Price:$629,000
- Price per sq. ft.:$225.13
About this home
Discover peaceful country living at 22637 County Road 46 in Angleton, TX! Situated on nearly 5 acres with pond views, this stunning 4-bedroom, 2.5-bath home is privately nestled at the end of a long driveway, offering a serene private retreat. Inside, soaring ceilings, elegant arched doorways, expansive windows, and abundant natural light create a timeless architectural design. The spacious open-concept floor plan features a formal dining room, dedicated home office, and split-bedroom layout for added privacy. The chef-inspired kitchen showcases custom cabinetry, granite countertops, and a striking brick vent hood. The generous living area offers beautiful views of the surrounding acreage, while the expansive covered patio provides the perfect setting for outdoor entertaining. Experience the beauty of acreage living with space, privacy, and exceptional design just minutes from Angleton amenities! Perfect for all your farm animals. You wont want to miss this one! Never Flooded.
Contact an agent
Home facts
- Year built:2000
- Subdivision & Development:Henry Austin
- Listing ID #:74725447
- Updated:November 20, 2026 at 06:16 PM
Rooms and interior
- Bedrooms:4
- Total bathrooms:3
- Full bathrooms:2
- Half bathrooms:1
- Rooms Total:7
- Flooring:Carpet, Tile
- Bathrooms Description:Hollywood Bath, Jetted Tub, Separate Shower, Tub Shower
- Kitchen Description:Breakfast Bar, Dishwasher, Gas Cooktop, Granite Counters, Kitchen Island, Microwave, Pantry
- Living area:2,794 sq. ft.
Heating and cooling
- Cooling:Central Air, Electric
- Heating:Central, Electric
- Central air:Yes
Structure and exterior
- Roof:Composition
- Year built:2000
- Building area:2,794 sq. ft.
- Lot area:4.95 Acres
- Lot Features:Cleared
- Architectural Style:Ranch, Traditional, craftsman
- Construction Materials:Brick
- Exterior Features:Outdoor Kitchen, Patio, Porch, Private Yard, Storage
- Foundation Description:Slab
- Levels:2 Stories
Schools
- High school:DANBURY HIGH SCHOOL
- Middle school:DANBURY MIDDLE SCHOOL
- Elementary school:DANBURY ELEMENTARY SCHOOL
Utilities
- Water:Well
- Sewer:Septic Tank
Finances and disclosures
- Price:$629,000
- Price per sq. ft.:$225.13
- Tax amount:$10,375 (2026)
Features and amenities
- Appliances:Dishwasher, Gas Cooktop, Microwave
Parking
- Parking description:Additional Parking, Garage, Garage Door Opener, Oversized
- Garage:Yes
- Garage spaces:3
New listings near 22637 County Road 46
- Open Wed, 3 to 4:30pmNew
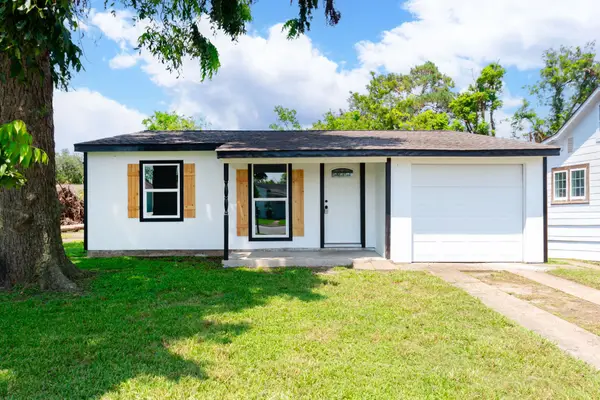 $195,000Active4 beds 1 baths1,249 sq. ft.
218 Evans Street, Angleton, TX 77515
MLS# 71003517Listed by: MEGA REALTY - New
 $62,000Active0.99 Acres
526 Chuckwagon Trail, Angleton, TX 77515
MLS# 36644395Listed by: INTERO RIVER OAKS OFFICE - Open Sat, 12 to 4pmNew
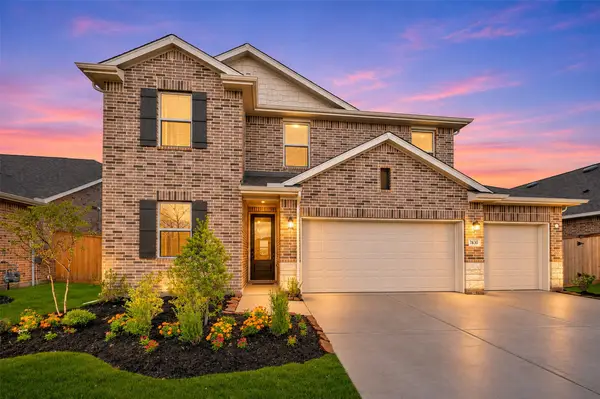 $349,200Active5 beds 3 baths2,491 sq. ft.
7830 Jade Crest Drive, Angleton, TX 77515
MLS# 18142356Listed by: K. HOVNANIAN HOMES - Open Sat, 12 to 4pmNew
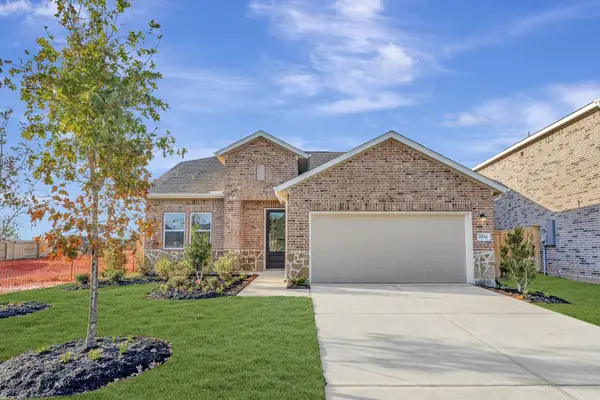 $274,300Active3 beds 3 baths1,916 sq. ft.
7834 Jade Crest Drive, Angleton, TX 77515
MLS# 19947096Listed by: K. HOVNANIAN HOMES - New
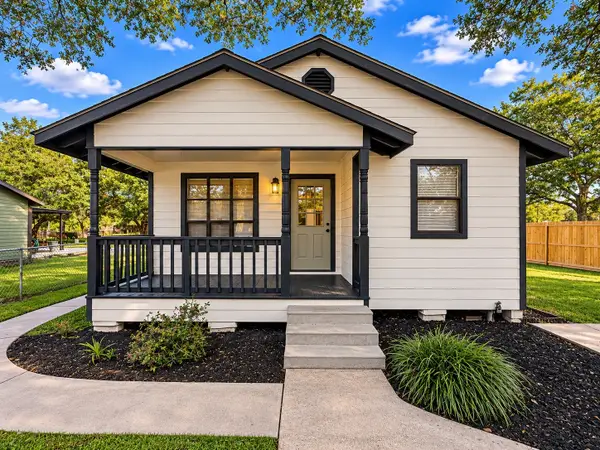 $165,000Active3 beds 2 baths1,048 sq. ft.
525 S Arcola Street S, Angleton, TX 77515
MLS# 94168165Listed by: ICON REAL ESTATE SERVICES - New
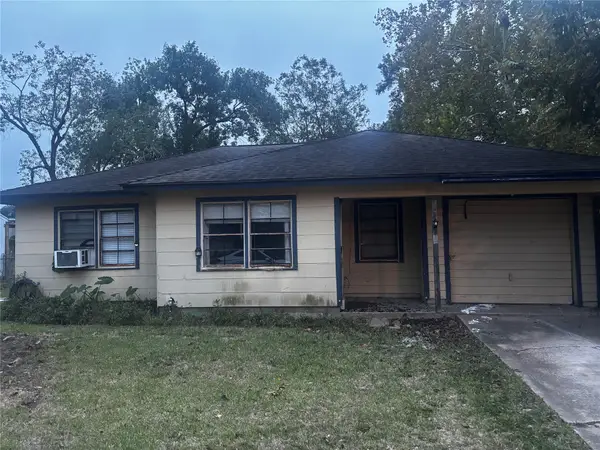 $89,900Active3 beds 1 baths1,171 sq. ft.
900 Nottingham Drive, Angleton, TX 77515
MLS# 59847805Listed by: NETWORTH REALTY OF HOUSTON, LLC - New
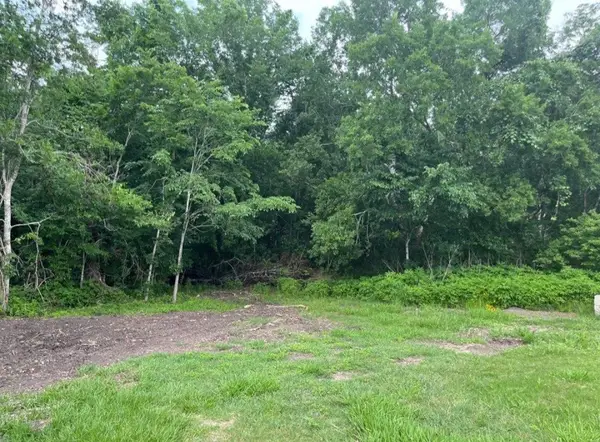 $120,000Active2.05 Acres
0 Bruce Boulevard, Angleton, TX 77515
MLS# 22306541Listed by: JLA REALTY - New
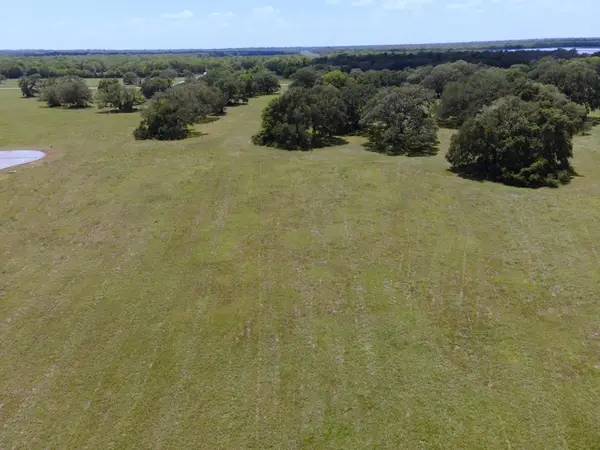 $49,999Active1.26 Acres
1238 Frontier Trail, Angleton, TX 77515
MLS# 3357578Listed by: CENTURY 21 OLYMPIAN BRAZORIA - New
 $289,900Active3 beds 2 baths2,324 sq. ft.
913 Cannan Drive, Angleton, TX 77515
MLS# 447037Listed by: RIGHT TIME REALTY


Protect your home and budget from life's surprises with an Assurant Home Warranty, backed by a partner that supports you through every step of homeownership. Explore Plans.
© 2023 - 2026 ERA Franchise Systems LLC. All rights reserved. ERA Franchise Systems LLC fully supports the principles of the Fair Housing Act and the Equal Opportunity Act. ERA, ERA Real Estate powered, and their respective logos are registered service marks of ERA Franchise Systems LLC. Each office is independently owned and operated.