
3210 Emerald Hills Drive, Angleton, TX 77515
Local realty services provided by:American Real Estate ERA Powered
3210 Emerald Hills Drive,Angleton, TX 77515
$309,888
- 3 Beds
- 3 Baths
- 2,054 sq. ft.
- Single family
- Pending
Listed by: andre tolbert
Office: coldwell banker ultimate979-297-1226
MLS#:61310859
Source:HARMLS
Price summary
- Price:$309,888
- Price per sq. ft.:$150.87
- Monthly HOA dues:$83.33
About this home
Style and affordability come together in the Elise by Saratoga, located in the up-and-coming Ashland subdivision. This new construction home features a 2-car garage and a 6,100+ sq. ft. lot, with a new junior high and elementary school just a short distance away. The layout offers 3 bedrooms, 3 baths, and tile flooring throughout, complemented by a kitchen finished with quartz countertops. Don't wait—schedule your tour today!
Contact an agent
Home facts
- Year built:2025
- Subdivision & Development:Ashland
- Listing ID #:61310859
- Updated:October 23, 2026 at 07:53 AM
Rooms and interior
- Bedrooms:3
- Total bathrooms:3
- Full bathrooms:3
- Rooms Total:8
- Flooring:Carpet, Tile
- Bathrooms Description:Separate Shower, Soaking Tub, Tub Shower
- Kitchen Description:Breakfast Bar, Dishwasher, Disposal, Free Standing Range, Gas Oven, Gas Range, Kitchen Family Room Combo, Kitchen Island, Microwave, Pantry
- Living area:2,054 sq. ft.
Heating and cooling
- Cooling:Central Air, Electric
- Heating:Central, Gas
- Central air:Yes
Structure and exterior
- Roof:Composition
- Year built:2025
- Building area:2,054 sq. ft.
- Lot area:0.15 Acres
- Lot Features:Subdivision
- Architectural Style:Traditional
- Construction Materials:Brick, Cement Siding, Wood Siding
- Exterior Features:Fence, Patio, Private Yard
- Foundation Description:Slab
- Levels:1 Story
Schools
- High school:ANGLETON HIGH SCHOOL
- Middle school:HERITAGE JUNIOR HIGH SCHOOL (ANGLETON)
- Elementary school:HEARTLAND ELEMENTARY (ANGLETON)
Utilities
- Sewer:Public Sewer
Finances and disclosures
- Price:$309,888
- Price per sq. ft.:$150.87
- Tax amount:$9,045 (2026)
Features and amenities
- Appliances:Dishwasher, Disposal, Free Standing Range, Gas Oven, Gas Range, Microwave, Tankless Water Heater
- Amenities:Ceiling Fans, Programmable Thermostat, Smoke Detectors, Tankless Water Heater
Parking
- Parking description:Garage, Garage Door Opener
- Garage:Yes
- Garage spaces:2
New listings near 3210 Emerald Hills Drive
- New
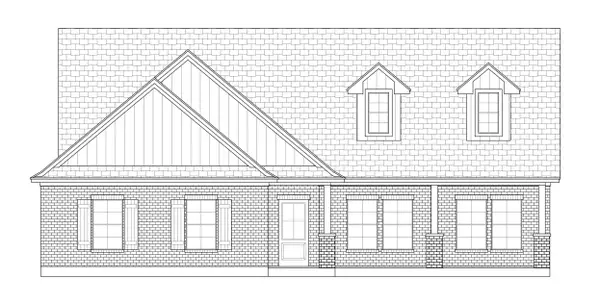 $399,900Active4 beds 2 baths1,858 sq. ft.
1580 Quarter Horse Trail, Angleton, TX 77515
MLS# 45711511Listed by: BIRDSONG REAL ESTATE - New
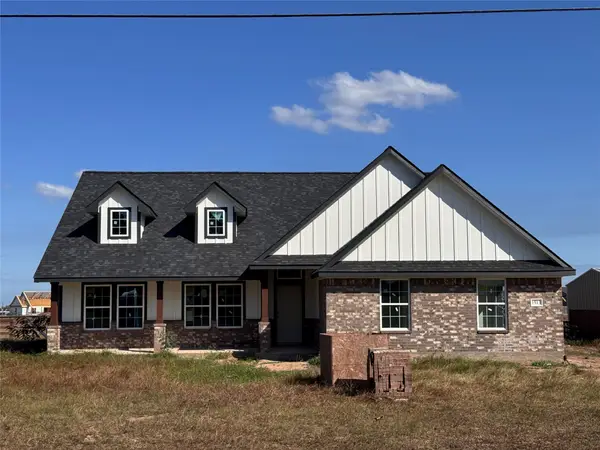 $399,900Active4 beds 2 baths1,858 sq. ft.
1513 Palomino Trail, Angleton, TX 77515
MLS# 88205903Listed by: BIRDSONG REAL ESTATE - New
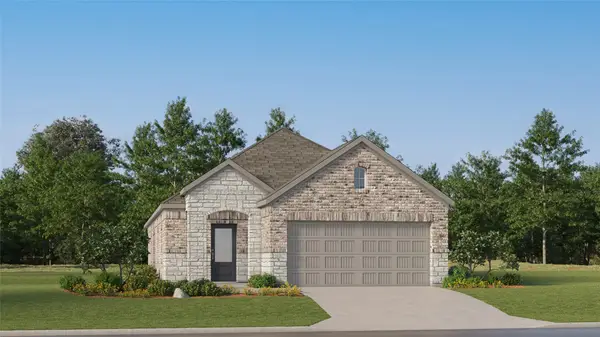 $241,990Active3 beds 2 baths1,724 sq. ft.
1735 Windrose Bend, Angleton, TX 77515
MLS# 76735137Listed by: KELLER WILLIAMS CITY VIEW 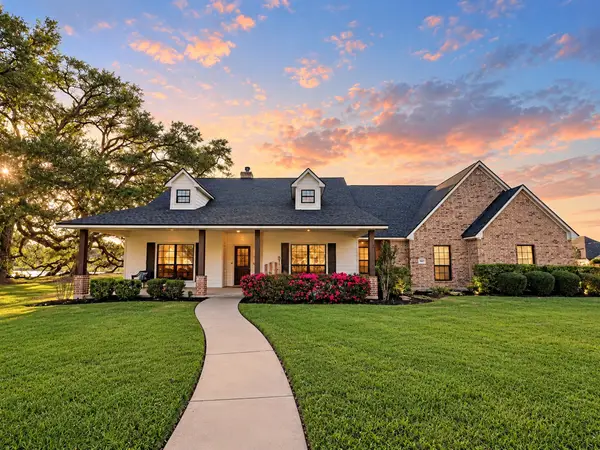 $508,000Pending3 beds 2 baths2,506 sq. ft.
905 Enchanted Oaks Drive, Angleton, TX 77515
MLS# 4811915Listed by: MEGA REALTY- New
 $720,000Active40 Acres
40 ACRES County Road 45, Angleton, TX 77515
MLS# 2070755Listed by: BOB PELTIER & ASSOCIATES - New
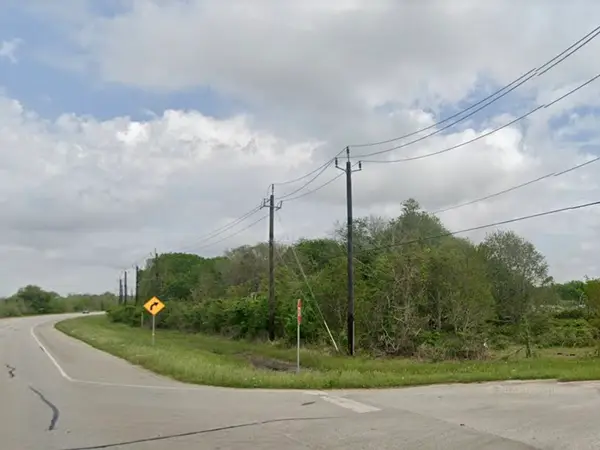 $1,768,884Active40.61 Acres
TBD Fm 523, Angleton, TX 77515
MLS# 56606277Listed by: BOB PELTIER & ASSOCIATES - New
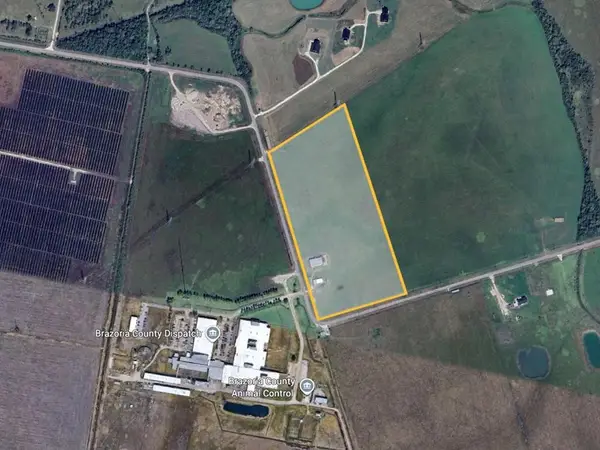 $950,000Active0 Acres
25 ACRES County Road 45, Angleton, TX 77515
MLS# 58033207Listed by: BOB PELTIER & ASSOCIATES - Open Sun, 12 to 2pmNew
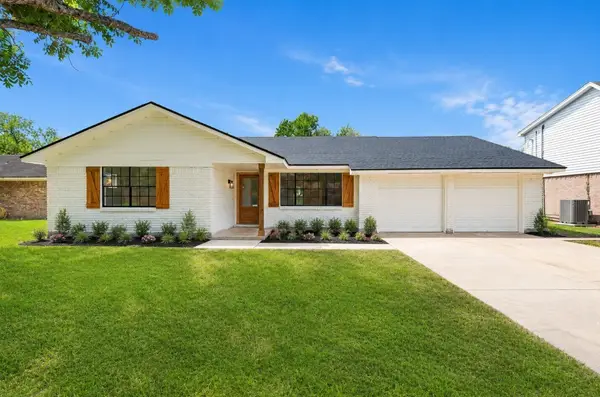 $220,000Active3 beds 2 baths1,536 sq. ft.
104 Oriole Lane, Angleton, TX 77515
MLS# 24297139Listed by: COMPASS RE TEXAS, LLC - THE HEIGHTS - New
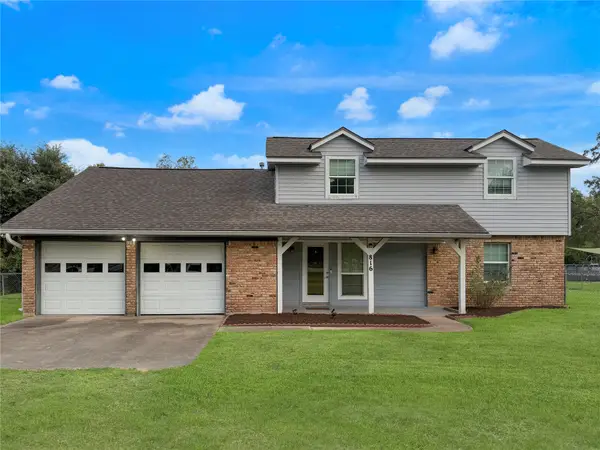 $285,000Active3 beds 3 baths1,715 sq. ft.
816 W Mulberry, Angleton, TX 77515
MLS# 34467263Listed by: TBT REAL ESTATE 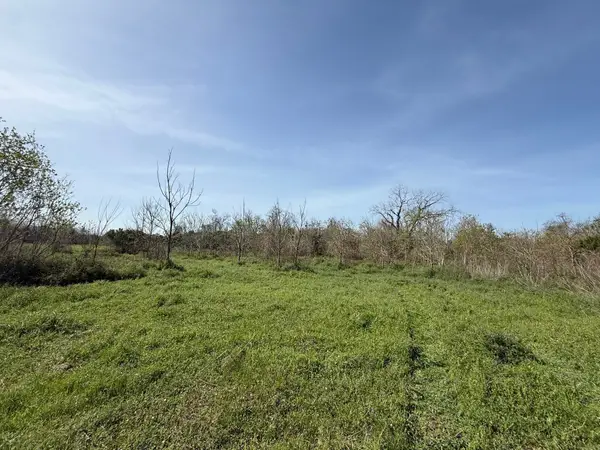 $167,500Active10.96 Acres
0 County Road 30, Angleton, TX 77515
MLS# 25051603Listed by: BIRDSONG REAL ESTATE


Protect your home and budget from life's surprises with an Assurant Home Warranty, backed by a partner that supports you through every step of homeownership. Explore Plans.
© 2023 - 2026 ERA Franchise Systems LLC. All rights reserved. ERA Franchise Systems LLC fully supports the principles of the Fair Housing Act and the Equal Opportunity Act. ERA, ERA Real Estate powered, and their respective logos are registered service marks of ERA Franchise Systems LLC. Each office is independently owned and operated.