
442 Angus Trail, Angleton, TX 77515
Local realty services provided by:American Real Estate ERA Powered
442 Angus Trail,Angleton, TX 77515
$558,424
- 4 Beds
- 4 Baths
- 2,407 sq. ft.
- Single family
- Active
Listed by: suany montes
Office: smart city realty713-482-1323
MLS#:93795903
Source:HARMLS
Price summary
- Price:$558,424
- Price per sq. ft.:$232
- Monthly HOA dues:$37.5
About this home
YOUR DREAM HOME AWAITS IN BAR X RANCH
Experience the perfect blend of modern luxury, peaceful country living, and room to grow!
Nestled on 1.19 acres, this stunning BRAND-NEW home offers 4 bedrooms, 3.5 bathrooms, and 2,407 sq. ft. of beautifully designed living space.
Step inside to soaring vaulted ceilings, abundant natural light, and an open-concept layout perfect for entertaining! The gorgeous kitchen features an oversized island, custom pantry, and elegant finishes. The private primary suite offers a luxurious bathroom with a soaking tub, oversized walk-in shower, and dedicated vanity.
The possibilities don't stop indoors! With plenty of land, there's room to build your DREAM SHOP, create an outdoor entertaining space, or bring your future projects to life!
Luxury, land, and endless possibilities—all in one incredible property!
Schedule your private showing today!
Contact an agent
Home facts
- Year built:2026
- Subdivision & Development:Bar X Ranch Sec 5
- Listing ID #:93795903
- Updated:October 23, 2026 at 12:26 PM
Rooms and interior
- Bedrooms:4
- Total bathrooms:4
- Full bathrooms:3
- Half bathrooms:1
- Rooms Total:4
- Kitchen Description:Convection Oven, Electric Cooktop, Microwave
- Living area:2,407 sq. ft.
Heating and cooling
- Cooling:Central Air, Electric
- Heating:Central, Electric
- Central air:Yes
Structure and exterior
- Roof:Composition
- Year built:2026
- Building area:2,407 sq. ft.
- Lot area:1.19 Acres
- Lot Features:Cleared, Subdivision
- Architectural Style:Traditional
- Construction Materials:Brick, Vinyl Siding, Wood Siding
- Foundation Description:Slab
- Levels:1 Story
Schools
- High school:COLUMBIA HIGH SCHOOL
- Middle school:WEST BRAZOS JUNIOR HIGH
- Elementary school:WEST COLUMBIA ELEMENTARY
Utilities
- Sewer:Aerobic Septic
Finances and disclosures
- Price:$558,424
- Price per sq. ft.:$232
- Tax amount:$493 (2026)
Features and amenities
- Appliances:Convection Oven, Electric Cooktop, Microwave
Parking
- Parking description:Garage
- Garage:Yes
- Garage spaces:2
New listings near 442 Angus Trail
- New
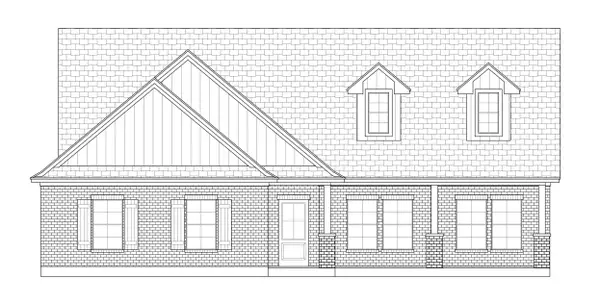 $399,900Active4 beds 2 baths1,858 sq. ft.
1580 Quarter Horse Trail, Angleton, TX 77515
MLS# 45711511Listed by: BIRDSONG REAL ESTATE - New
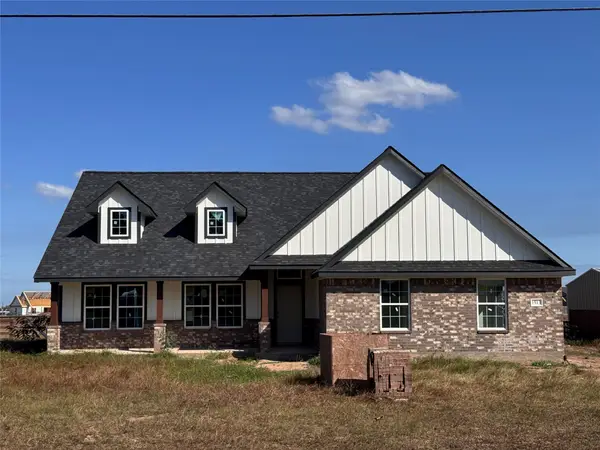 $399,900Active4 beds 2 baths1,858 sq. ft.
1513 Palomino Trail, Angleton, TX 77515
MLS# 88205903Listed by: BIRDSONG REAL ESTATE - New
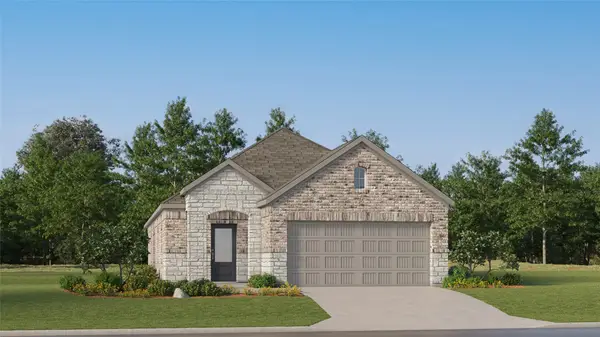 $241,990Active3 beds 2 baths1,724 sq. ft.
1735 Windrose Bend, Angleton, TX 77515
MLS# 76735137Listed by: KELLER WILLIAMS CITY VIEW 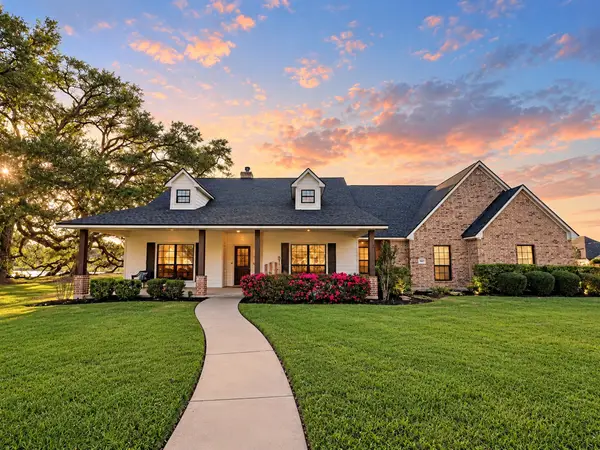 $508,000Pending3 beds 2 baths2,506 sq. ft.
905 Enchanted Oaks Drive, Angleton, TX 77515
MLS# 4811915Listed by: MEGA REALTY- New
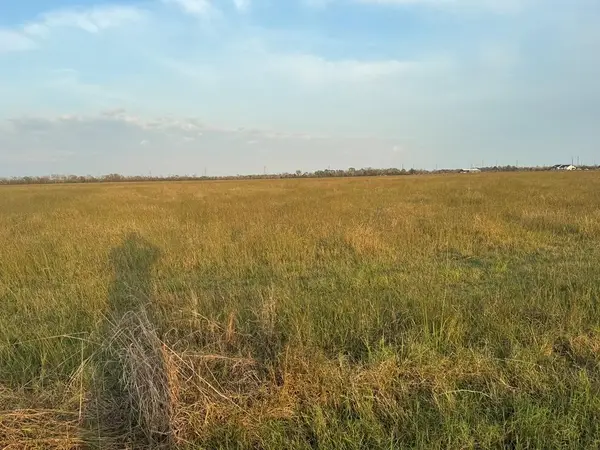 $720,000Active40 Acres
40 ACRES County Road 45, Angleton, TX 77515
MLS# 2070755Listed by: BOB PELTIER & ASSOCIATES - New
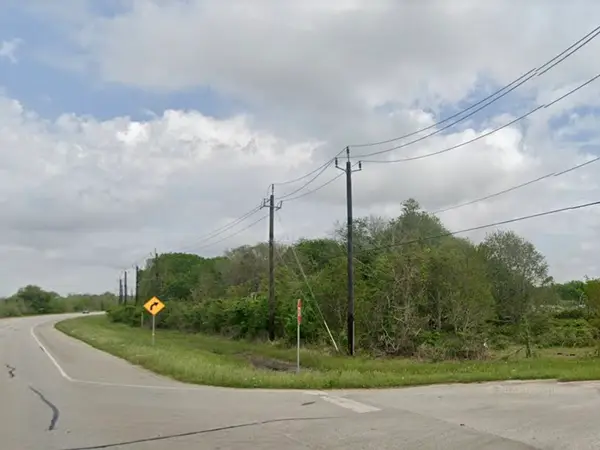 $1,768,884Active40.61 Acres
TBD Fm 523, Angleton, TX 77515
MLS# 56606277Listed by: BOB PELTIER & ASSOCIATES - New
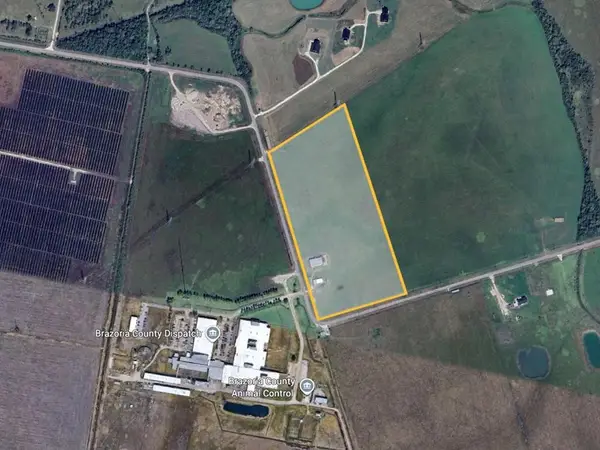 $950,000Active0 Acres
25 ACRES County Road 45, Angleton, TX 77515
MLS# 58033207Listed by: BOB PELTIER & ASSOCIATES - Open Sun, 12 to 2pmNew
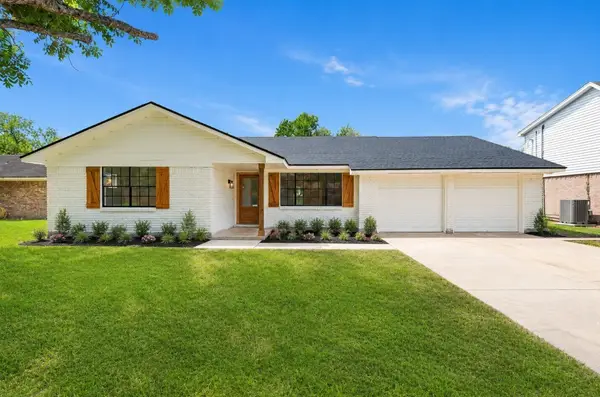 $220,000Active3 beds 2 baths1,536 sq. ft.
104 Oriole Lane, Angleton, TX 77515
MLS# 24297139Listed by: COMPASS RE TEXAS, LLC - THE HEIGHTS - New
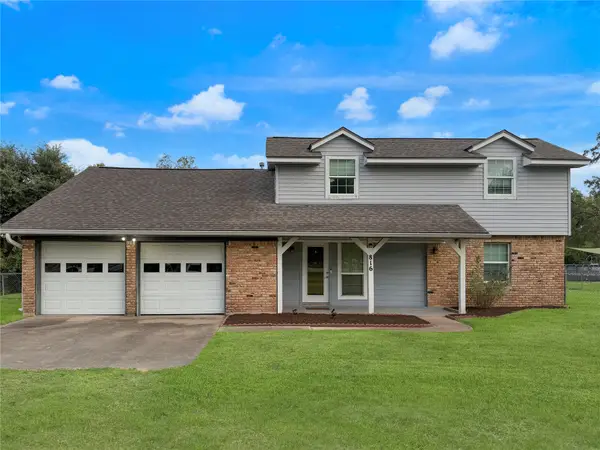 $285,000Active3 beds 3 baths1,715 sq. ft.
816 W Mulberry, Angleton, TX 77515
MLS# 34467263Listed by: TBT REAL ESTATE 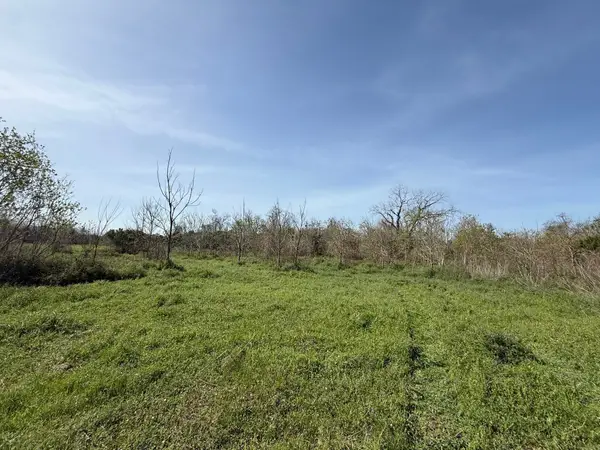 $167,500Active10.96 Acres
0 County Road 30, Angleton, TX 77515
MLS# 25051603Listed by: BIRDSONG REAL ESTATE


Protect your home and budget from life's surprises with an Assurant Home Warranty, backed by a partner that supports you through every step of homeownership. Explore Plans.
© 2023 - 2026 ERA Franchise Systems LLC. All rights reserved. ERA Franchise Systems LLC fully supports the principles of the Fair Housing Act and the Equal Opportunity Act. ERA, ERA Real Estate powered, and their respective logos are registered service marks of ERA Franchise Systems LLC. Each office is independently owned and operated.