
7830 Jade Crest Drive, Angleton, TX 77515
Local realty services provided by:ERA Experts
7830 Jade Crest Drive,Angleton, TX 77515
$363,440
- 5 Beds
- 3 Baths
- 2,491 sq. ft.
- Single family
- Active
Listed by: teri walter
Office: k. hovnanian homes325-238-6645
MLS#:71434523
Source:HARMLS
Price summary
- Price:$363,440
- Price per sq. ft.:$145.9
- Monthly HOA dues:$83.33
About this home
Welcome to Ashland, a new home community in Angleton, TX, offering K. Hovnanian’s Looks. Discover this stunning Tigris II home in our Farmhouse Look, featuring 5 beds, 3 baths, and 3-car garage. A Extra Suite with a full bath is located downstairs for guests or multi-gen living. The charming island kitchen features soft white cabinets, floating shelves, and quartz counters. The open-concept great room and dining area is ideal for entertaining. The private primary suite boasts stylish feature wall and a spa-like bath. Upstairs, a versatile loft offers extra living space. Step outside to an inviting covered patio with great views of the community lake. Sprinkler system and lush landscaping included! Exceptional on-site amenities coming soon, including a resort-style pool, pocket parks, and hiking trails. Located near Highway 288 and zoned to Angleton ISD with on-site schools, it perfectly blends small-town charm with modern convenience. Offered by K. Hovnanian of Houston II, L.L.C.
Contact an agent
Home facts
- Year built:2026
- Subdivision & Development:Ashland
- Listing ID #:71434523
- Updated:October 08, 2026 at 12:11 PM
Rooms and interior
- Bedrooms:5
- Total bathrooms:3
- Full bathrooms:3
- Rooms Total:13
- Flooring:Carpet, Tile
- Bathrooms Description:Tub Shower
- Kitchen Description:Dishwasher, Disposal, Electric Oven, Gas Range, Kitchen Family Room Combo, Kitchen Island, Microwave, Pantry, Quartz Counters
- Living area:2,491 sq. ft.
Heating and cooling
- Cooling:Central Air, Electric
- Heating:Central, Gas
- Central air:Yes
Structure and exterior
- Roof:Composition
- Year built:2026
- Building area:2,491 sq. ft.
- Lot area:0.19 Acres
- Lot Features:Subdivision, Views
- Architectural Style:Traditional
- Construction Materials:Brick, Stone
- Exterior Features:Fence, Patio, Private Yard, Sprinkler Irrigation
- Foundation Description:Slab
- Levels:2 Stories
Schools
- High school:ANGLETON HIGH SCHOOL
- Middle school:HERITAGE JUNIOR HIGH SCHOOL (ANGLETON)
- Elementary school:HEARTLAND ELEMENTARY (ANGLETON)
Utilities
- Sewer:Public Sewer
Finances and disclosures
- Price:$363,440
- Price per sq. ft.:$145.9
Features and amenities
- Appliances:Dishwasher, Disposal, Electric Oven, Gas Range, Microwave
- Amenities:Ceiling Fans, Entrance Foyer, Low Emissivity Windows, Prewired, Programmable Thermostat, Smoke Detectors
Parking
- Parking description:Garage
- Garage:Yes
- Garage spaces:3
New listings near 7830 Jade Crest Drive
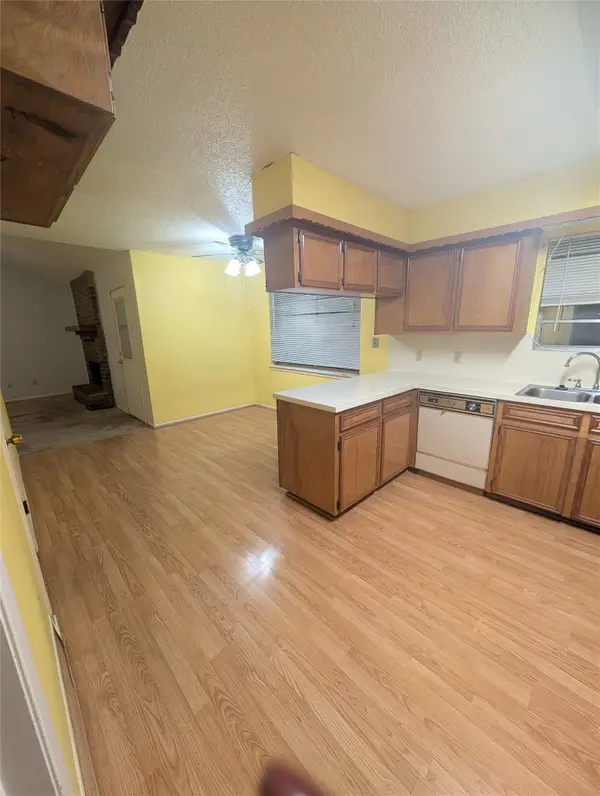 $139,900Pending3 beds 2 baths1,330 sq. ft.
1301 Molina Court, Angleton, TX 77515
MLS# 7670860Listed by: AMERICAN REALTY- New
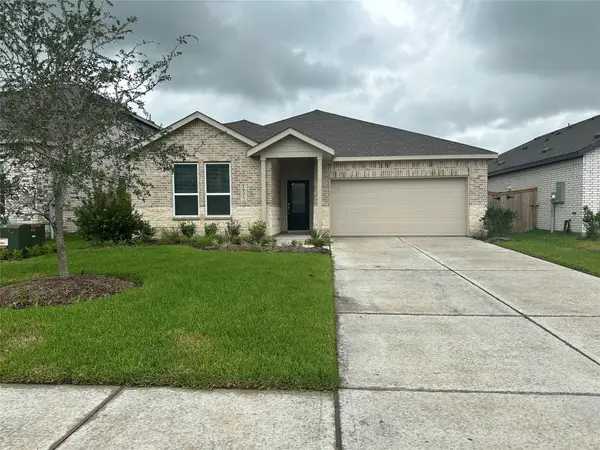 $255,990Active4 beds 2 baths2,081 sq. ft.
1822 New Dawn Drive, Angleton, TX 77515
MLS# 13710317Listed by: KELLER WILLIAMS CITY VIEW - New
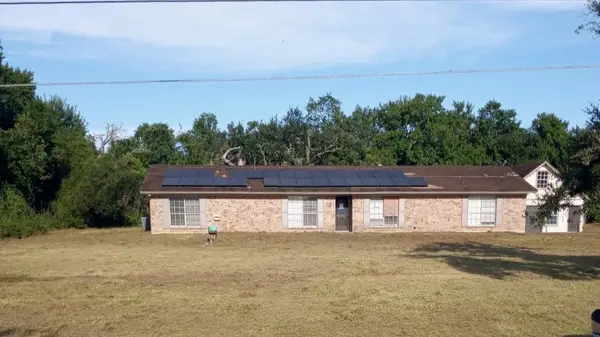 $294,900Active4 beds 3 baths2,401 sq. ft.
10 Forrest Lane, Angleton, TX 77515
MLS# 67604743Listed by: VYLLA HOME - New
 $27,000Active0.76 Acres
1601 Old Henry Court, Angleton, TX 77515
MLS# 84061311Listed by: KELLER WILLIAMS PLATINUM - New
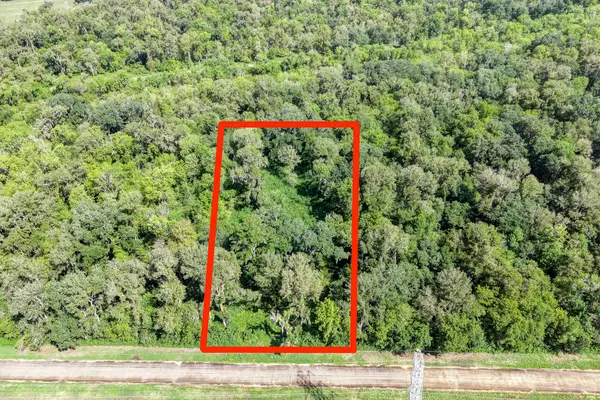 $25,000Active0.75 Acres
248 Middle Bayou Trail, Angleton, TX 77515
MLS# 21776895Listed by: KELLER WILLIAMS PLATINUM - New
 $368,867Active5 beds 3 baths2,523 sq. ft.
2002 Starlight Street, Angleton, TX 77515
MLS# 12637290Listed by: COVENTRY HOMES - New
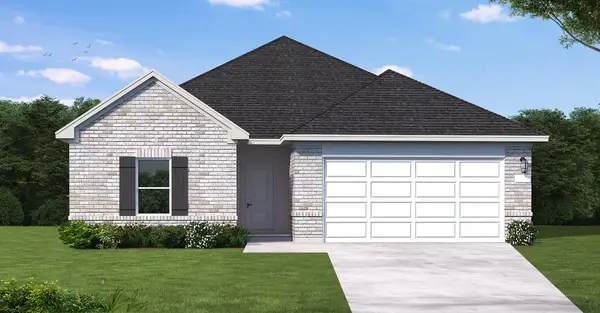 $342,367Active4 beds 3 baths2,024 sq. ft.
1954 Starlight Street, Angleton, TX 77515
MLS# 37877821Listed by: COVENTRY HOMES - New
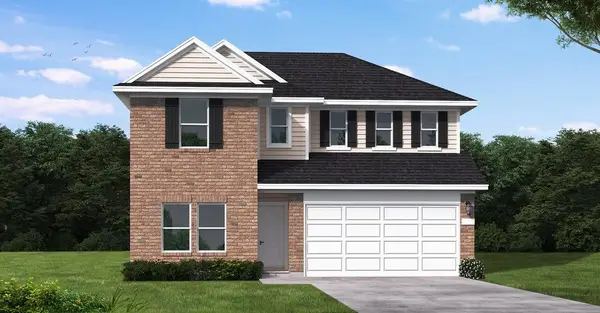 $357,412Active5 beds 3 baths2,546 sq. ft.
3343 Milo Midnight Lane, Angleton, TX 77515
MLS# 52188583Listed by: COVENTRY HOMES - New
 $322,767Active4 beds 3 baths1,915 sq. ft.
3347 Milo Midnight Lane, Angleton, TX 77515
MLS# 52535073Listed by: COVENTRY HOMES - New
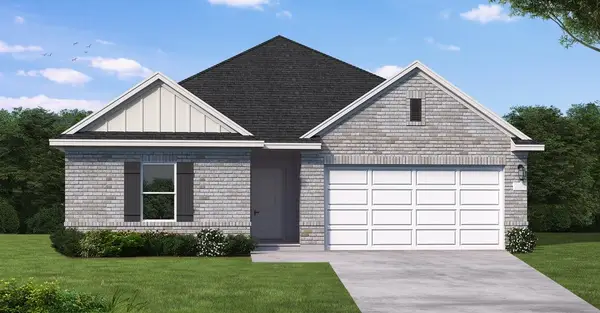 $340,267Active4 beds 3 baths2,087 sq. ft.
1942 Starlight Street, Angleton, TX 77515
MLS# 55813588Listed by: COVENTRY HOMES


Protect your home and budget from life's surprises with an Assurant Home Warranty, backed by a partner that supports you through every step of homeownership. Explore Plans.
© 2023 - 2026 ERA Franchise Systems LLC. All rights reserved. ERA Franchise Systems LLC fully supports the principles of the Fair Housing Act and the Equal Opportunity Act. ERA, ERA Real Estate powered, and their respective logos are registered service marks of ERA Franchise Systems LLC. Each office is independently owned and operated.