
904 Southampton Street, Angleton, TX 77515
Local realty services provided by:ERA Experts
904 Southampton Street,Angleton, TX 77515
$220,000
- 3 Beds
- 2 Baths
- 2,130 sq. ft.
- Single family
- Active
Listed by: megan speir
Office: american realty979-297-5555
MLS#:8146453
Source:HARMLS
Price summary
- Price:$220,000
- Price per sq. ft.:$103.29
About this home
Spacious 4-Bedroom Home in the Heart of Angleton!
Welcome to 904 Southampton Street! Offering 4 bedrooms, 2 full bathrooms, and 2,130 square feet of living space, this home provides plenty of room to spread out and make it your own. Enjoy a generously sized main living area perfect for gathering and entertaining, along with an additional front living space that offers endless possibilities for a home office, playroom, or second sitting area.
The spacious primary suite features a private en-suite bathroom, creating a comfortable retreat at the end of the day. An added bonus: The property has a Texas Department of Insurance WPI-8 windstorm compliance certificate documenting a partial re-roof completed in 2015, with certification issued in January 2016 (excluding the rear metal patio cover). With flexible living spaces and room to make it your own, this Angleton home is ready to welcome its next owner.
Contact an agent
Home facts
- Year built:1952
- Subdivision & Development:Chevy Chase #3 Angleton
- Listing ID #:8146453
- Updated:November 03, 2026 at 08:12 PM
Rooms and interior
- Bedrooms:3
- Total bathrooms:2
- Full bathrooms:2
- Rooms Total:9
- Flooring:Carpet, Tile, Wood
- Dining Description:Kitchen Dining Combo, Living Dining Room
- Kitchen Description:Kitchen Dining Combo, Kitchen Family Room Combo, Pantry
- Living area:2,130 sq. ft.
Heating and cooling
- Cooling:Central Air, Electric
- Heating:Central, Gas
- Central air:Yes
Structure and exterior
- Roof:Composition
- Year built:1952
- Building area:2,130 sq. ft.
- Lot area:0.18 Acres
- Lot Features:Subdivision
- Architectural Style:Traditional
- Exterior Features:Fence, Porch, Storage
- Foundation Description:Slab
- Levels:1 Story
Schools
- High school:ANGLETON HIGH SCHOOL
- Middle school:ANGLETON MIDDLE SCHOOL
- Elementary school:NORTHSIDE ELEMENTARY SCHOOL (ANGLETON)
Utilities
- Sewer:Public Sewer
Finances and disclosures
- Price:$220,000
- Price per sq. ft.:$103.29
- Tax amount:$4,633 (2026)
Parking
- Parking description:Garage
- Garage:Yes
- Garage spaces:1
New listings near 904 Southampton Street
- New
 $264,990Active3 beds 2 baths1,769 sq. ft.
3122 Blue Moonstone Lane, Angleton, TX 77515
MLS# 20206275Listed by: STARLIGHT HOMES - New
 $159,900Active2 beds 1 baths870 sq. ft.
913 Ridgecrest Street, Angleton, TX 77515
MLS# 44198739Listed by: RIGHT TIME REALTY - New
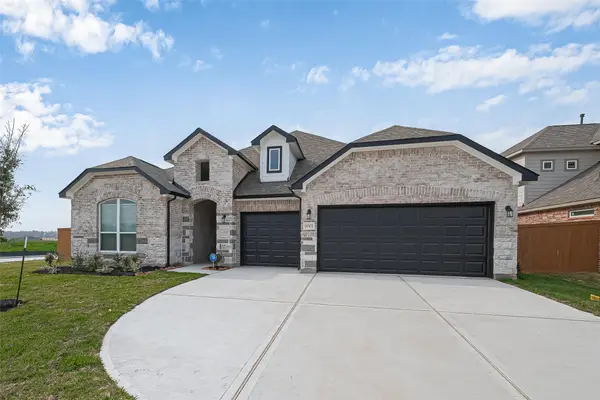 $364,990Active4 beds 3 baths2,543 sq. ft.
1335 Austin Colony Drive, Angleton, TX 77515
MLS# 61314187Listed by: CB&A, REALTORS - New
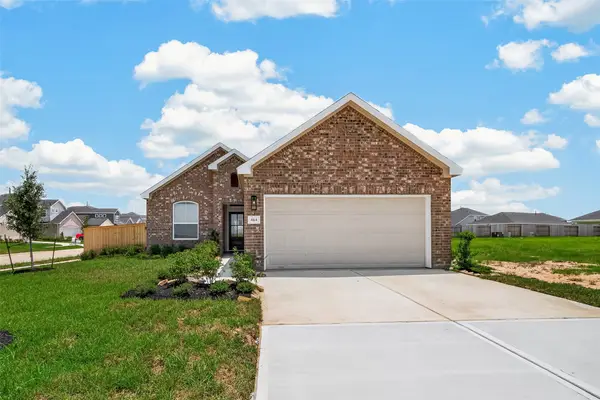 $284,990Active4 beds 3 baths1,759 sq. ft.
1411 Terry Roberts Drive, Angleton, TX 77515
MLS# 67561464Listed by: CB&A, REALTORS - New
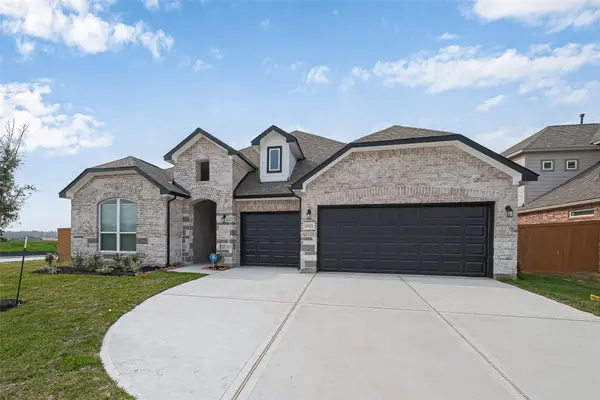 $364,990Active4 beds 3 baths2,543 sq. ft.
1322 Austin Colony Drive, Angleton, TX 77515
MLS# 69138336Listed by: CB&A, REALTORS - New
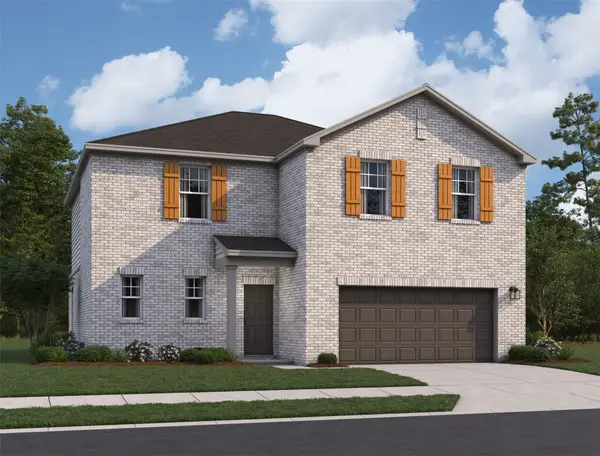 $321,800Active4 beds 3 baths2,272 sq. ft.
3119 Blue Moonstone Lane, Angleton, TX 77515
MLS# 73515887Listed by: STARLIGHT HOMES - New
 $269,000Active3 beds 2 baths1,420 sq. ft.
3118 Blue Moonstone Lane, Angleton, TX 77515
MLS# 78826474Listed by: STARLIGHT HOMES - New
 $274,990Active4 beds 3 baths1,911 sq. ft.
7703 Enchanted Pearl Drive, Angleton, TX 77515
MLS# 8201163Listed by: STARLIGHT HOMES - New
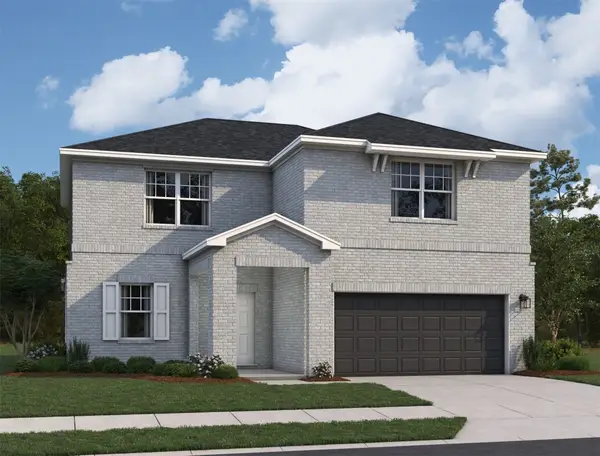 $346,000Active4 beds 3 baths2,717 sq. ft.
3127 Blue Moonstone Lane, Angleton, TX 77515
MLS# 41074349Listed by: STARLIGHT HOMES - New
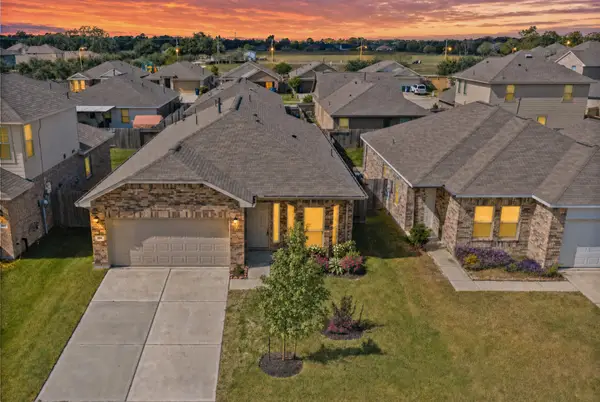 $245,000Active4 beds 2 baths1,891 sq. ft.
104 Cullen Street, Angleton, TX 77515
MLS# 32276806Listed by: AEA REALTY, LLC


Protect your home and budget from life's surprises with an Assurant Home Warranty, backed by a partner that supports you through every step of homeownership. Explore Plans.
© 2023 - 2026 ERA Franchise Systems LLC. All rights reserved. ERA Franchise Systems LLC fully supports the principles of the Fair Housing Act and the Equal Opportunity Act. ERA, ERA Real Estate powered, and their respective logos are registered service marks of ERA Franchise Systems LLC. Each office is independently owned and operated.