
913 Cannan Drive, Angleton, TX 77515
Local realty services provided by:ERA Experts
913 Cannan Drive,Angleton, TX 77515
$299,900
- 3 Beds
- 2 Baths
- 2,300 sq. ft.
- Single family
- Active
Listed by: barry coleman
Office: texas home team281-997-7979
MLS#:44291642
Source:HARMLS
Price summary
- Price:$299,900
- Price per sq. ft.:$130.39
About this home
Traditional styled 3-2-2 brick home in beautiful Rancheros Subdivision along Cannan Drive, Angleton. Home is all electric, with a two car attached garage. Interior is made up of 3 Br; two baths, with Living room; Kitchen and Den/Game room. Living room has a free standing fireplace. Breakfast bar separates kitchen from Living room. Primary has a walk in cedar closet and attached to primary bedroom is an 11' x 12' screened patio, with private hot tub. Lot contains 10,680 sq. ft. more or less with wood fenced rear yard. Located in the back yard is a 16' x 20' metal storage building on slab and partially shaded outdoor kitchen with built in grill. Lawn has an integrated outdoor sprinkler system with landscape drains. Updated storm windows and energy efficient HVAC programming.
Contact an agent
Home facts
- Year built:1977
- Subdivision & Development:Rancheros Angleton
- Listing ID #:44291642
- Updated:October 08, 2026 at 12:11 PM
Rooms and interior
- Bedrooms:3
- Total bathrooms:2
- Full bathrooms:2
- Rooms Total:6
- Flooring:Carpet, Laminate
- Dining Description:Kitchen Dining Combo
- Kitchen Description:Dishwasher, Disposal, Electric Cooktop, Electric Range, Kitchen Dining Combo
- Living area:2,300 sq. ft.
Heating and cooling
- Cooling:Central Air, Electric
- Heating:Central, Electric
- Central air:Yes
Structure and exterior
- Roof:Composition
- Year built:1977
- Building area:2,300 sq. ft.
- Lot area:0.25 Acres
- Lot Features:Subdivision
- Architectural Style:Traditional
- Construction Materials:Brick, Cement Siding
- Exterior Features:Fence, Hot Tub Spa, Outdoor Kitchen, Patio, Sprinkler Irrigation, Storage
- Foundation Description:Slab
- Levels:1 Story
Schools
- High school:ANGLETON HIGH SCHOOL
- Middle school:ANGLETON MIDDLE SCHOOL
- Elementary school:NORTHSIDE ELEMENTARY SCHOOL (ANGLETON)
Utilities
- Sewer:Public Sewer
Finances and disclosures
- Price:$299,900
- Price per sq. ft.:$130.39
- Tax amount:$4,283 (2026)
Features and amenities
- Appliances:Dishwasher, Disposal, Electric Cooktop, Electric Range
- Amenities:Ceiling Fans, Storm Windows
Parking
- Parking description:Garage
- Garage:Yes
- Garage spaces:2
New listings near 913 Cannan Drive
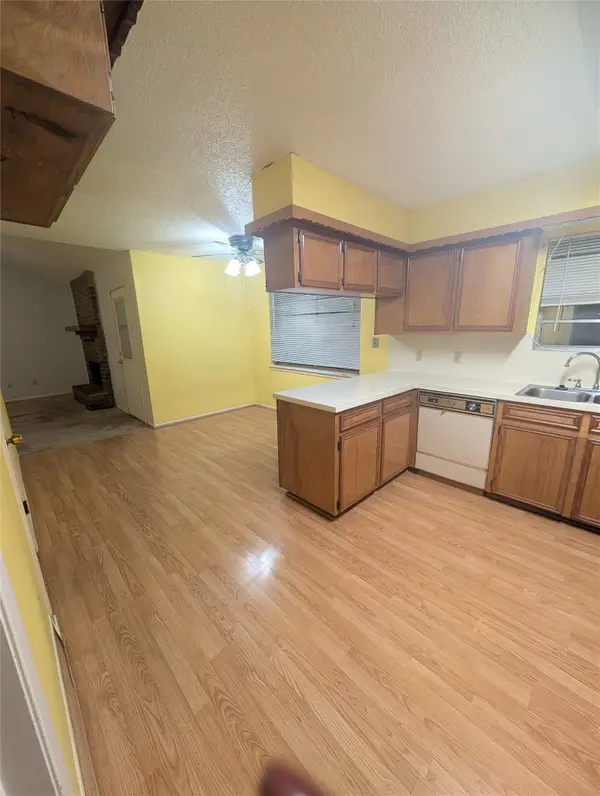 $139,900Pending3 beds 2 baths1,330 sq. ft.
1301 Molina Court, Angleton, TX 77515
MLS# 7670860Listed by: AMERICAN REALTY- New
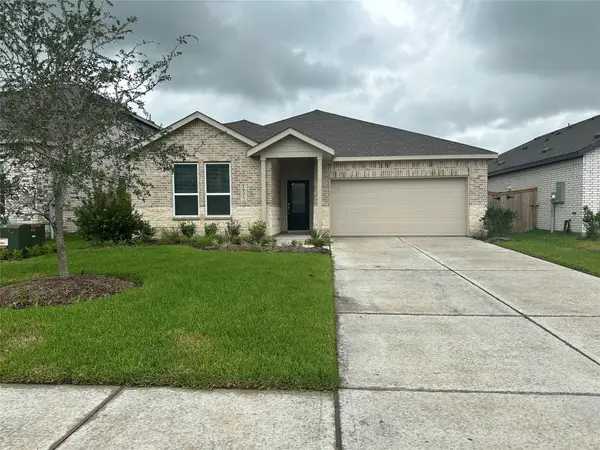 $255,990Active4 beds 2 baths2,081 sq. ft.
1822 New Dawn Drive, Angleton, TX 77515
MLS# 13710317Listed by: KELLER WILLIAMS CITY VIEW - New
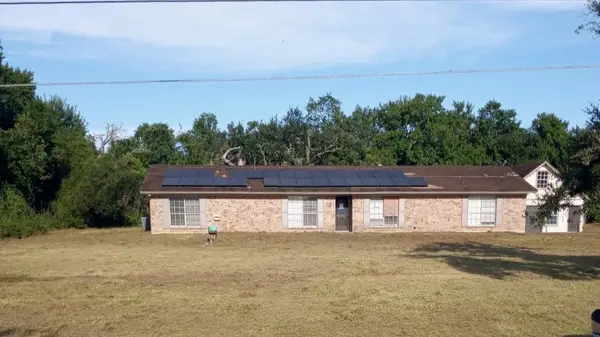 $294,900Active4 beds 3 baths2,401 sq. ft.
10 Forrest Lane, Angleton, TX 77515
MLS# 67604743Listed by: VYLLA HOME - New
 $27,000Active0.76 Acres
1601 Old Henry Court, Angleton, TX 77515
MLS# 84061311Listed by: KELLER WILLIAMS PLATINUM - New
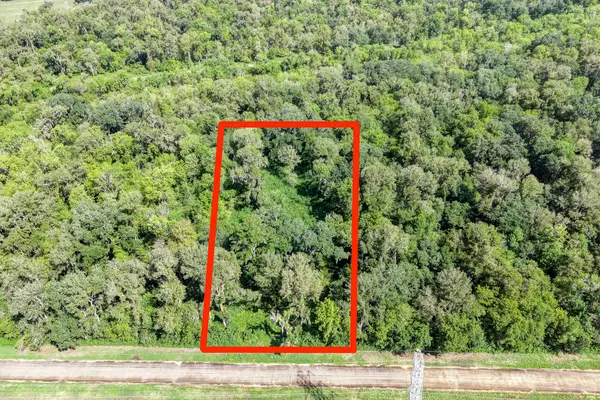 $25,000Active0.75 Acres
248 Middle Bayou Trail, Angleton, TX 77515
MLS# 21776895Listed by: KELLER WILLIAMS PLATINUM - New
 $368,867Active5 beds 3 baths2,523 sq. ft.
2002 Starlight Street, Angleton, TX 77515
MLS# 12637290Listed by: COVENTRY HOMES - New
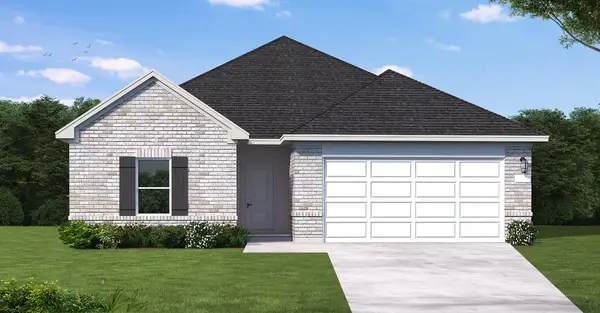 $342,367Active4 beds 3 baths2,024 sq. ft.
1954 Starlight Street, Angleton, TX 77515
MLS# 37877821Listed by: COVENTRY HOMES - New
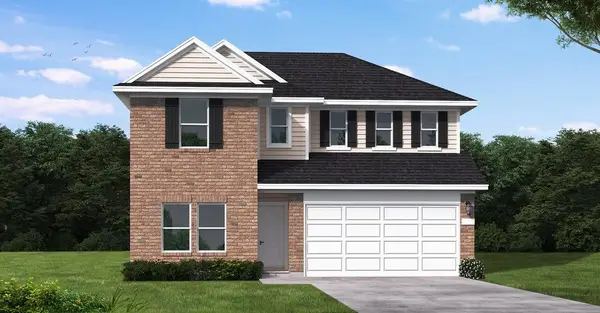 $357,412Active5 beds 3 baths2,546 sq. ft.
3343 Milo Midnight Lane, Angleton, TX 77515
MLS# 52188583Listed by: COVENTRY HOMES - New
 $322,767Active4 beds 3 baths1,915 sq. ft.
3347 Milo Midnight Lane, Angleton, TX 77515
MLS# 52535073Listed by: COVENTRY HOMES - New
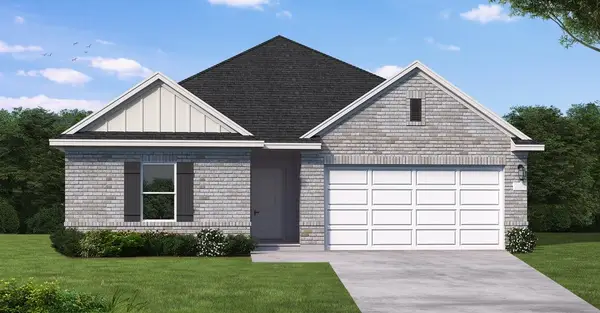 $340,267Active4 beds 3 baths2,087 sq. ft.
1942 Starlight Street, Angleton, TX 77515
MLS# 55813588Listed by: COVENTRY HOMES


Protect your home and budget from life's surprises with an Assurant Home Warranty, backed by a partner that supports you through every step of homeownership. Explore Plans.
© 2023 - 2026 ERA Franchise Systems LLC. All rights reserved. ERA Franchise Systems LLC fully supports the principles of the Fair Housing Act and the Equal Opportunity Act. ERA, ERA Real Estate powered, and their respective logos are registered service marks of ERA Franchise Systems LLC. Each office is independently owned and operated.