
1513 Lake Alpine Trail, Anna, TX 75409
Local realty services provided by:ERA Empower
Listed by: ben caballero
Office: homesusa.com
MLS#:21367161
Source:GDAR
Price summary
- Price:$318,100
- Price per sq. ft.:$167.07
- Monthly HOA dues:$250
About this home
MLS# 21367161 - Built by Starlight Homes - Ready Now! ~ From the covered porch, you enter the foyer, which guides you toward the open kitchen, family room, and dining area. Along the way, you’ll pass a conveniently located powder bath. Once inside the main living space, a covered back patio extends off the dining area, perfect for outdoor relaxation. Just off the kitchen, you'll find a mudroom and pantry, along with access to the two-car garage. The stairs to the second floor are also located near the dining area. Upstairs, you're welcomed into a spacious loft that connects to three secondary bedrooms with a shared full bath and a centrally located laundry room. Across from these bedrooms, the private primary suite features a large walk-in closet and a well-appointed primary bath.
Contact an agent
Home facts
- Year built:2026
- Subdivision & Development:Coyote Meadows
- Listing ID #:21367161
- Added:46 day(s) ago
- Updated:October 08, 2026 at 12:11 PM
Rooms and interior
- Bedrooms:4
- Total bathrooms:2
- Full bathrooms:2
- Flooring:Carpet, Luxury Vinyl Plank
- Kitchen Description:Dishwasher, Disposal, Electric Cooktop, Electric Oven, Electric Range, Microwave, Refrigerator
- Living area:1,904 sq. ft.
Heating and cooling
- Cooling:Electric, Heat Pump
- Heating:Electric, Heat Pump
Structure and exterior
- Roof:Composition
- Year built:2026
- Building area:1,904 sq. ft.
- Lot area:0.01 Acres
- Lot Features:Landscaped, Sprinkler System, Subdivision
- Architectural Style:Traditional
- Construction Materials:Brick
- Foundation Description:Slab
- Levels:2 Story
Schools
- High school:Anna
- Middle school:Slayter Creek
- Elementary school:Rosamond-Sherley
Finances and disclosures
- Price:$318,100
- Price per sq. ft.:$167.07
Features and amenities
- Appliances:Dishwasher, Disposal, Dryer, Electric Cooktop, Electric Oven, Electric Range, Electric Water Heater, Microwave, Refrigerator, Washer
- Laundry features:Dryer, Washer
Parking
- Garage:Yes
- Garage spaces:2
 Information provided, in part, by North Texas Real Estate Information Systems, Inc. Last Updated October 8, 2026 Listings with the NTREIS logo are listed by brokerages other than ERA Empower.
New listings near 1513 Lake Alpine Trail
- Open Sat, 1 to 3pmNew
 $445,000Active4 beds 3 baths2,936 sq. ft.
209 Tate Lane, Anna, TX 75409
MLS# 21405133Listed by: LOCAL PRO REALTY LLC - Open Sat, 12 to 2pmNew
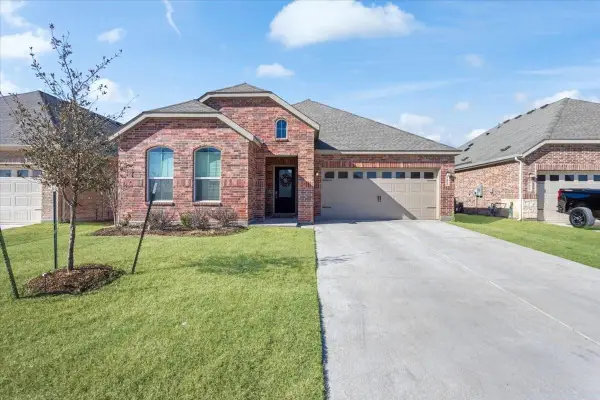 $324,999Active3 beds 2 baths1,972 sq. ft.
1413 Sandpebble Circle, Anna, TX 75409
MLS# 21405290Listed by: KS BARTLETT REAL ESTATE - New
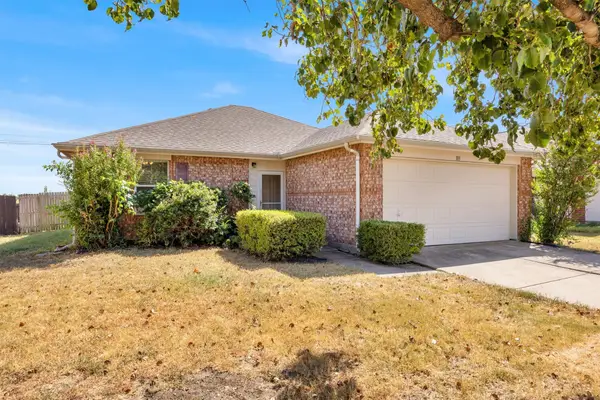 $285,000Active3 beds 2 baths1,222 sq. ft.
103 Charleston Drive, Anna, TX 75409
MLS# 21404196Listed by: KELLER WILLIAMS REALTY-FM - New
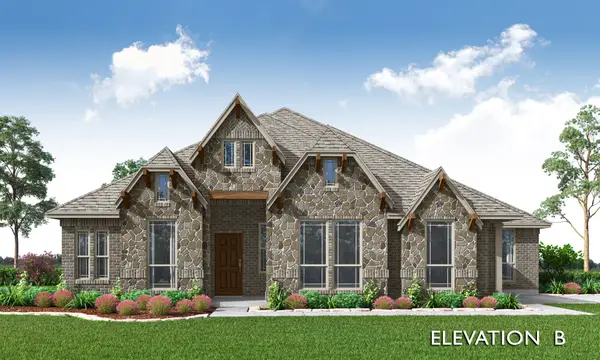 $529,203Active4 beds 3 baths3,132 sq. ft.
2029 Hickory Chase Lane, Anna, TX 75409
MLS# 21398174Listed by: VISIONS REALTY & INVESTMENTS - New
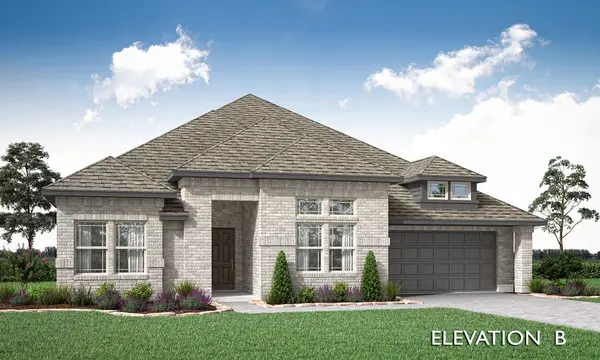 $499,653Active4 beds 3 baths3,774 sq. ft.
900 Twin Pine Court, Anna, TX 75409
MLS# 21398973Listed by: VISIONS REALTY & INVESTMENTS - New
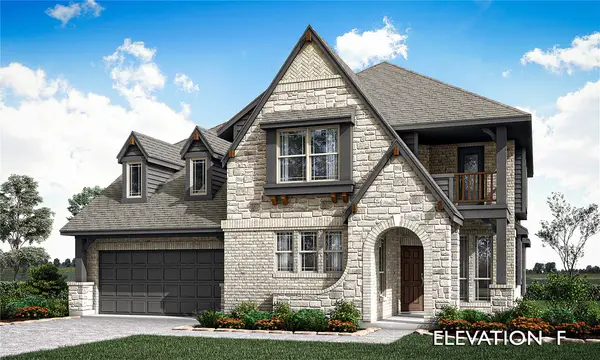 $576,868Active5 beds 4 baths3,435 sq. ft.
2017 Hickory Chase Lane, Anna, TX 75409
MLS# 21399199Listed by: VISIONS REALTY & INVESTMENTS - New
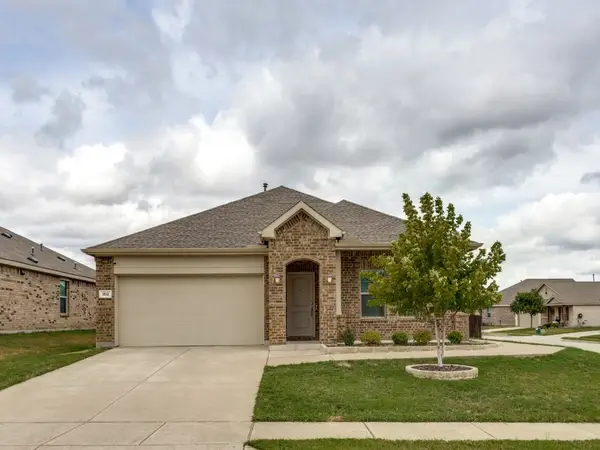 $325,000Active4 beds 2 baths1,835 sq. ft.
1512 Fields View Drive, Anna, TX 75409
MLS# 21402720Listed by: EXP REALTY - New
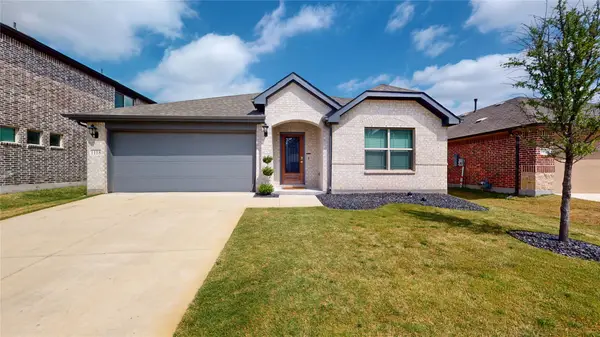 $290,000Active3 beds 2 baths1,678 sq. ft.
1118 Holcombe Drive, Anna, TX 75409
MLS# 21402530Listed by: KELLER WILLIAMS REALTY ALLEN - New
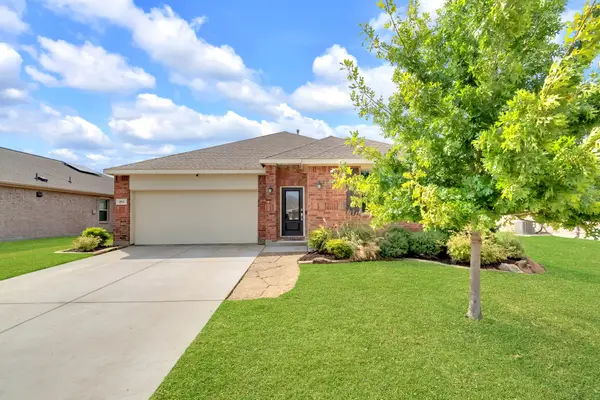 $295,000Active3 beds 2 baths1,606 sq. ft.
1711 Stonefield Drive, Anna, TX 75409
MLS# 21396724Listed by: COLDWELL BANKER REALTY FRISCO - New
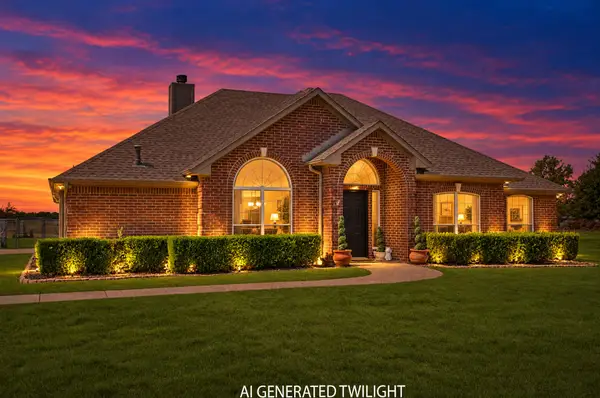 $675,000Active4 beds 2 baths2,076 sq. ft.
8607 County Road 419, Anna, TX 75409
MLS# 21397282Listed by: KMW REAL ESTATE & ASSOCIATES


Protect your home and budget from life's surprises with an Assurant Home Warranty, backed by a partner that supports you through every step of homeownership. Explore Plans.
© 2023 - 2026 ERA Franchise Systems LLC. All rights reserved. ERA Franchise Systems LLC fully supports the principles of the Fair Housing Act and the Equal Opportunity Act. ERA, ERA Real Estate powered, and their respective logos are registered service marks of ERA Franchise Systems LLC. Each office is independently owned and operated.