
1712 Amber Gate Drive, Anna, TX 75409
Local realty services provided by:ERA Courtyard Real Estate
Listed by: ben caballero
Office: homesusa.com
MLS#:21352500
Source:GDAR
Price summary
- Price:$474,990
- Price per sq. ft.:$145.26
- Monthly HOA dues:$50
About this home
MLS# 21352500 - Built by Coventry Homes - Oct 26 2026 completion! ~ Experience elevated living in this impressive home featuring the Kendall floor plan, a beautifully designed two-story home offering 3,270 square feet of refined comfort and modern functionality. With 4 spacious bedrooms, 4 full bathrooms, and a 2-car garage, this exceptional home provides generous space for both everyday living and entertaining. The open-concept design centers around a spacious great room accented by a stunning fireplace, creating a warm and inviting gathering place. The gourmet kitchen is sure to impress with upgraded built-in appliances, abundant cabinetry, expansive countertops, and a large center island that's perfect for preparing meals and hosting guests. A private study offers the ideal space for working from home. The luxurious primary suite is designed for relaxation, showcasing the upgraded bathroom suite option with spa-inspired finishes, a spacious walk-in closet, and an elegant ensuite bath. Combining thoughtful design, premium upgrades, and Coventry Homes' renowned craftsmanship, this stunning home in Meadow Vista offers the perfect blend of sophistication and everyday comfort. Schedule your private tour today!...
Contact an agent
Home facts
- Year built:2026
- Subdivision & Development:Meadow Vista
- Listing ID #:21352500
- Added:56 day(s) ago
- Updated:October 01, 2026 at 10:49 PM
Rooms and interior
- Bedrooms:4
- Total bathrooms:4
- Full bathrooms:4
- Flooring:Carpet, Luxury Vinyl Plank, Tile
- Kitchen Description:Dishwasher, Disposal, Gas Range, Microwave
- Living area:3,270 sq. ft.
Heating and cooling
- Cooling:Ceiling Fans, Central Air
- Heating:Central, Electric, Fireplaces, Natural Gas
- Central air:Yes
Structure and exterior
- Roof:Composition
- Year built:2026
- Building area:3,270 sq. ft.
- Lot area:0.14 Acres
- Lot Features:Sprinkler System
- Architectural Style:Traditional
- Construction Materials:Brick, Frame
- Foundation Description:Slab
- Levels:2 Story
Schools
- High school:Anna
- Middle school:Slayter Creek
- Elementary school:Lorenzo Dow Hendricks
Finances and disclosures
- Price:$474,990
- Price per sq. ft.:$145.26
Features and amenities
- Appliances:Dishwasher, Disposal, Gas Range, Gas Water Heater, Microwave, Tankless Water Heater
- Amenities:Carbon Monoxide Detectors, Fire Sprinkler System
Parking
- Garage:Yes
- Garage spaces:2
 Information provided, in part, by North Texas Real Estate Information Systems, Inc. Last Updated October 1, 2026 Listings with the NTREIS logo are listed by brokerages other than ERA Courtyard Real Estate.
New listings near 1712 Amber Gate Drive
- New
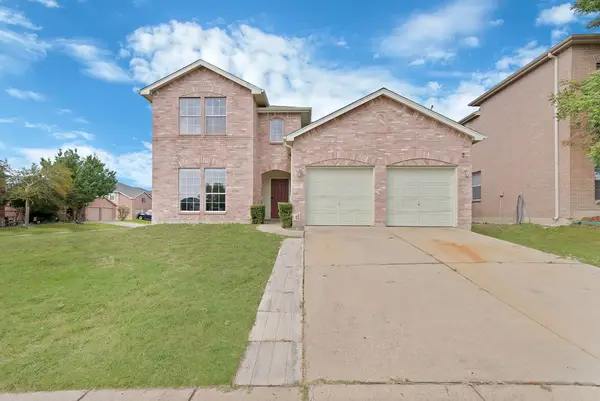 $355,000Active5 beds 4 baths3,098 sq. ft.
2126 Hanakoa Falls Drive, Anna, TX 75409
MLS# 21399171Listed by: MONUMENT REALTY - New
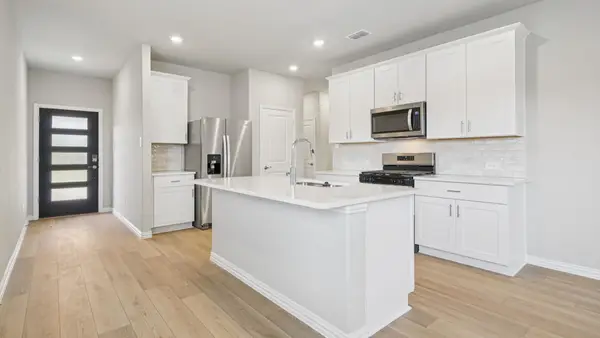 $328,099Active4 beds 2 baths1,550 sq. ft.
1600 Arches Road, Anna, TX 75409
MLS# 21399527Listed by: MERITAGE HOMES REALTY - New
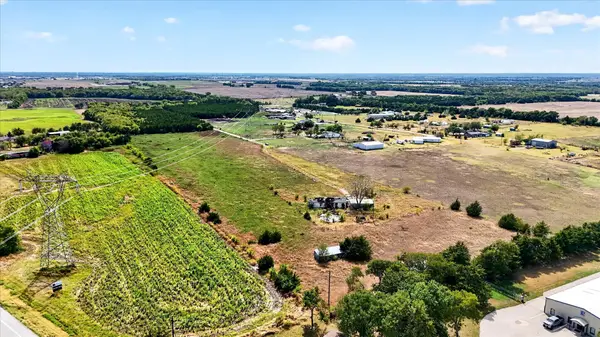 $950,000Active9.99 Acres
13740 Cedarview Lane, Anna, TX 75409
MLS# 21400000Listed by: BIDDLE MANAGEMENT LLC - Open Sat, 1 to 3pmNew
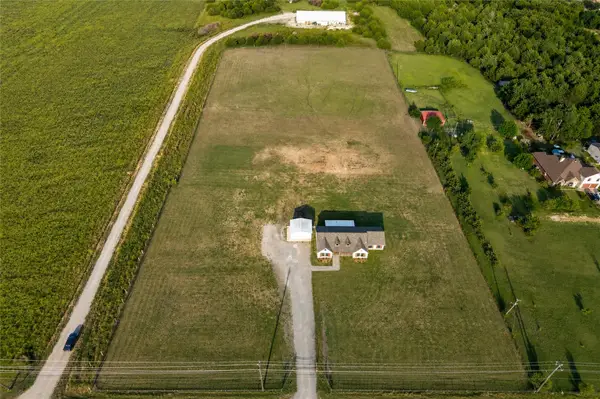 $679,000Active3 beds 2 baths2,012 sq. ft.
15166 Fm 3133, Anna, TX 75409
MLS# 21400525Listed by: COMPASS RE TEXAS, LLC. - Open Sun, 12 to 2pmNew
 $500,000Active4 beds 3 baths3,320 sq. ft.
1420 David Drive, Anna, TX 75409
MLS# 21389788Listed by: LPT REALTY LLC - New
 $519,900Active4 beds 3 baths2,921 sq. ft.
501 Princeton Avenue, Anna, TX 75409
MLS# 21399078Listed by: HYGGE HOMES AND LAND - Open Sat, 11am to 1pmNew
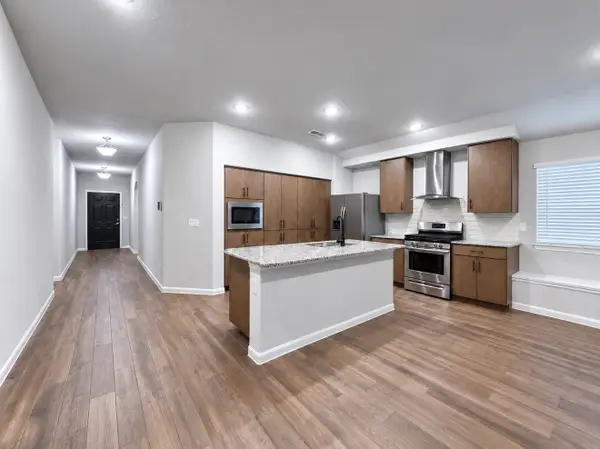 $334,900Active4 beds 2 baths2,134 sq. ft.
1144 Sheldon Drive, Anna, TX 75409
MLS# 21398717Listed by: ONLY 1 REALTY GROUP NORTH DALLAS - New
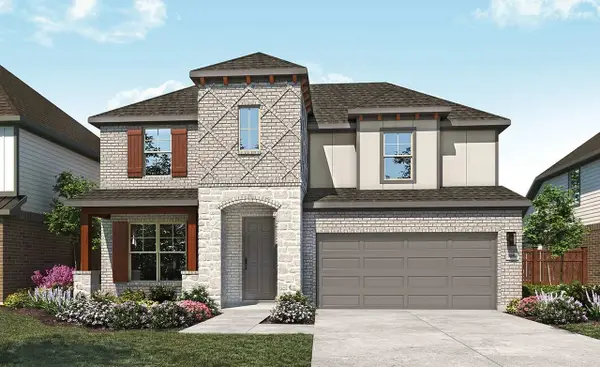 $469,990Active5 beds 3 baths3,064 sq. ft.
1316 Huntington Drive, Anna, TX 75409
MLS# 21398532Listed by: DRB GROUP REALTY, LLC - New
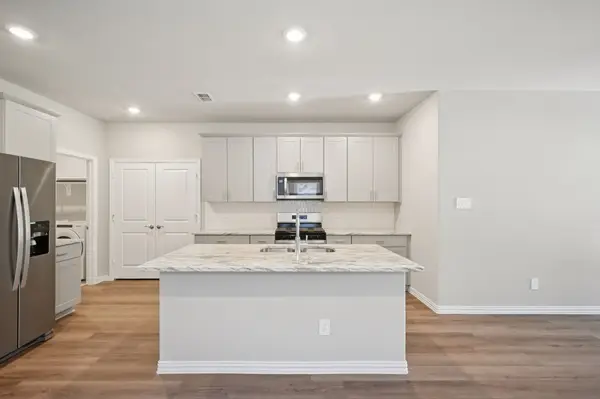 $337,518Active4 beds 3 baths2,055 sq. ft.
1605 Arches Road, Anna, TX 75409
MLS# 21397381Listed by: MERITAGE HOMES REALTY - New
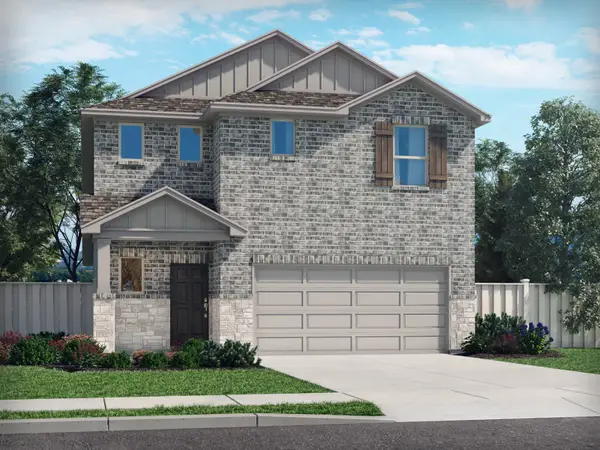 $344,460Active4 beds 3 baths2,337 sq. ft.
1604 Arches Road, Anna, TX 75409
MLS# 21397383Listed by: MERITAGE HOMES REALTY


Protect your home and budget from life's surprises with an Assurant Home Warranty, backed by a partner that supports you through every step of homeownership. Explore Plans.
© 2023 - 2026 ERA Franchise Systems LLC. All rights reserved. ERA Franchise Systems LLC fully supports the principles of the Fair Housing Act and the Equal Opportunity Act. ERA, ERA Real Estate powered, and their respective logos are registered service marks of ERA Franchise Systems LLC. Each office is independently owned and operated.