
2503 Old Ironside Avenue, Anna, TX 75409
Local realty services provided by:ERA Newlin & Company
Listed by: amy huynh
Office: cope realty, llc.
MLS#:21357879
Source:GDAR
Price summary
- Price:$669,000
- Price per sq. ft.:$313.64
About this home
The Americano plan from the Cope Homes Classic Series. This beautiful craftsman style home is located in the newest 1 + Acre community in Capitol Hill. The Americano is charming 4-bedroom, 3-bathroom home. The kitchen features Stainless Steel Whirlpool appliances, quartz countertops, and a Kitchen Island. With a Secondary Primary Suite, this home is perfect for multi-generational living. The Living and Dining Rooms look out to a covered Patio. The Capitol Hill Community boasts concrete streets, fiber-optic high-speed internet, the ability to have a guest home, a shop, or an RV garage – all with NO PESKY HOA! Renderings shown are for illustration; call for more details! Built by Cope Homes.
Contact an agent
Home facts
- Year built:2026
- Subdivision & Development:Capitol Hill
- Listing ID #:21357879
- Added:49 day(s) ago
- Updated:October 01, 2026 at 01:10 PM
Rooms and interior
- Bedrooms:4
- Total bathrooms:3
- Full bathrooms:3
- Flooring:Carpet, Ceramic Tile, Luxury Vinyl Plank
- Kitchen Description:Dishwasher, Disposal, Electric Range, Microwave
- Living area:2,133 sq. ft.
Heating and cooling
- Cooling:Central Air, Electric
- Heating:Central, Electric
- Central air:Yes
Structure and exterior
- Roof:Composition
- Year built:2026
- Building area:2,133 sq. ft.
- Lot area:1 Acres
- Architectural Style:Craftsman
- Construction Materials:Fiber Cement, Stone
- Foundation Description:Slab
- Levels:1 Story
Schools
- High school:Van Alstyne
- Middle school:Van Alstyne
- Elementary school:John and Nelda Partin
Finances and disclosures
- Price:$669,000
- Price per sq. ft.:$313.64
Features and amenities
- Appliances:Dishwasher, Disposal, Electric Range, Electric Water Heater, Microwave
Parking
- Garage:Yes
- Garage spaces:3
 Information provided, in part, by North Texas Real Estate Information Systems, Inc. Last Updated October 1, 2026 Listings with the NTREIS logo are listed by brokerages other than ERA Newlin & Company.
New listings near 2503 Old Ironside Avenue
- Open Sat, 1 to 3pmNew
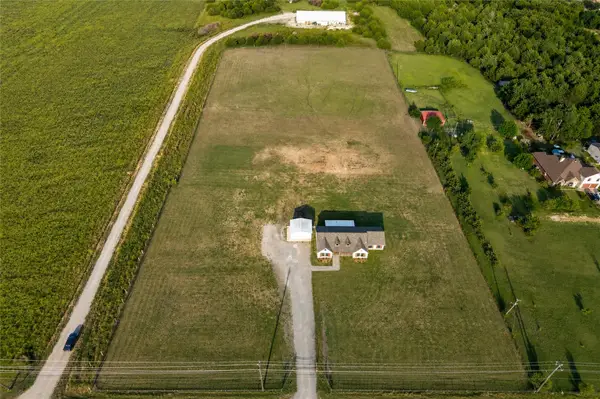 $679,000Active3 beds 2 baths2,012 sq. ft.
15166 Fm 3133, Anna, TX 75409
MLS# 21400525Listed by: COMPASS RE TEXAS, LLC. - Open Sun, 12 to 2pmNew
 $500,000Active4 beds 3 baths3,320 sq. ft.
1420 David Drive, Anna, TX 75409
MLS# 21389788Listed by: LPT REALTY LLC - New
 $519,900Active4 beds 3 baths2,921 sq. ft.
501 Princeton Avenue, Anna, TX 75409
MLS# 21399078Listed by: HYGGE HOMES AND LAND - Open Sat, 11am to 1pmNew
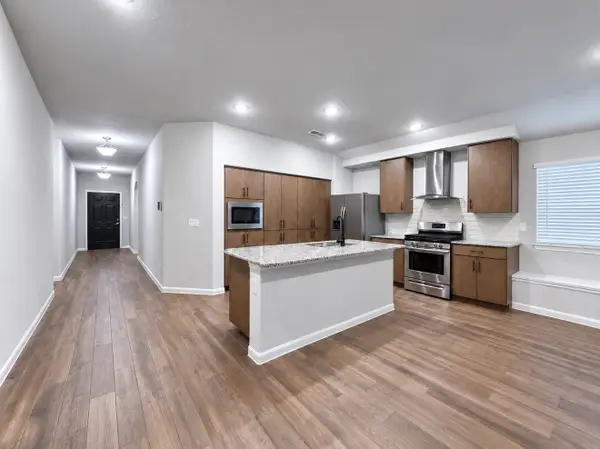 $334,900Active4 beds 2 baths2,134 sq. ft.
1144 Sheldon Drive, Anna, TX 75409
MLS# 21398717Listed by: ONLY 1 REALTY GROUP NORTH DALLAS - New
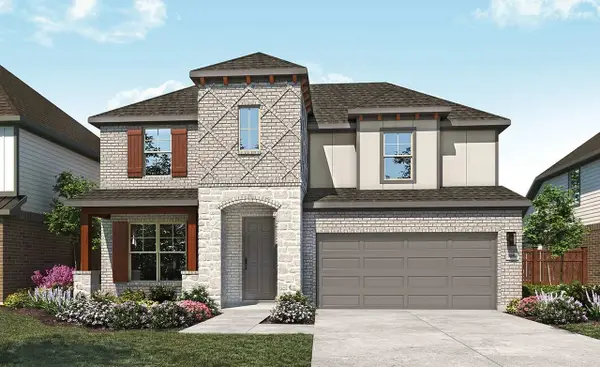 $469,990Active5 beds 3 baths3,064 sq. ft.
1316 Huntington Drive, Anna, TX 75409
MLS# 21398532Listed by: DRB GROUP REALTY, LLC - New
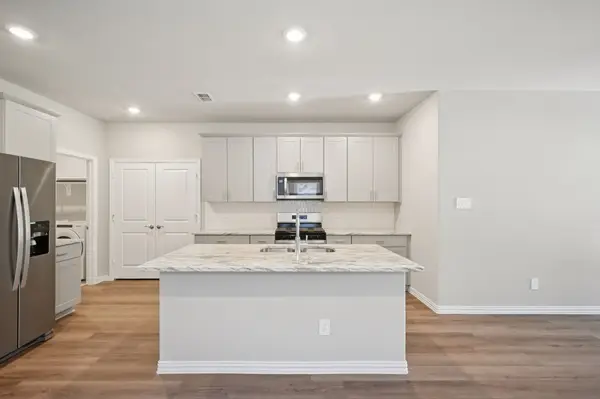 $337,518Active4 beds 3 baths2,055 sq. ft.
1605 Arches Road, Anna, TX 75409
MLS# 21397381Listed by: MERITAGE HOMES REALTY - New
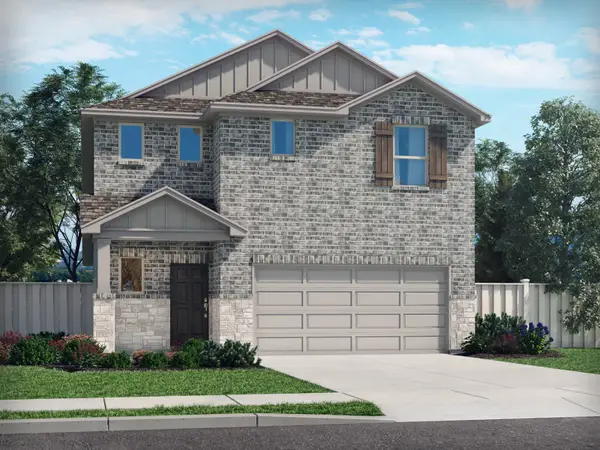 $344,460Active4 beds 3 baths2,337 sq. ft.
1604 Arches Road, Anna, TX 75409
MLS# 21397383Listed by: MERITAGE HOMES REALTY - New
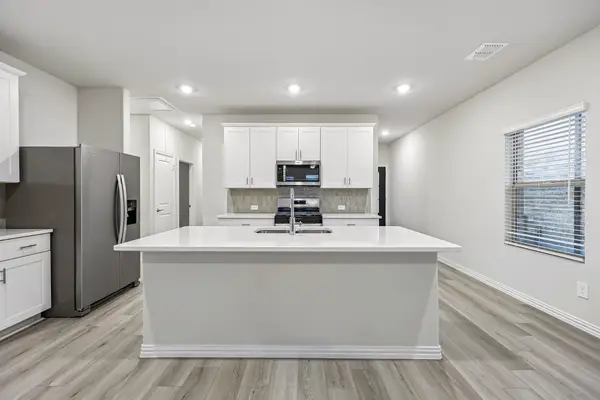 $309,725Active3 beds 2 baths1,551 sq. ft.
1601 Arches Road, Anna, TX 75409
MLS# 21397385Listed by: MERITAGE HOMES REALTY - New
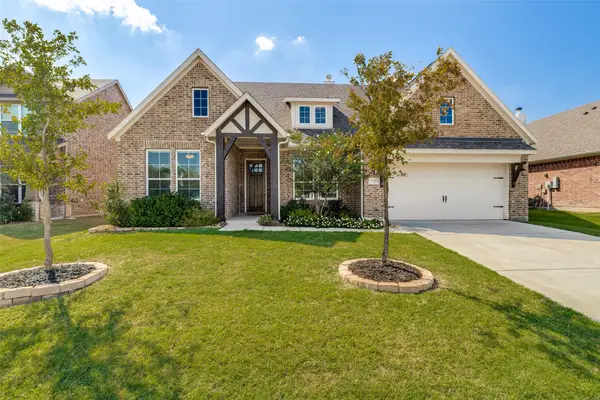 $420,000Active4 beds 3 baths2,499 sq. ft.
3321 Bent Creek Drive, Anna, TX 75409
MLS# 21396728Listed by: COLDWELL BANKER APEX, REALTORS - New
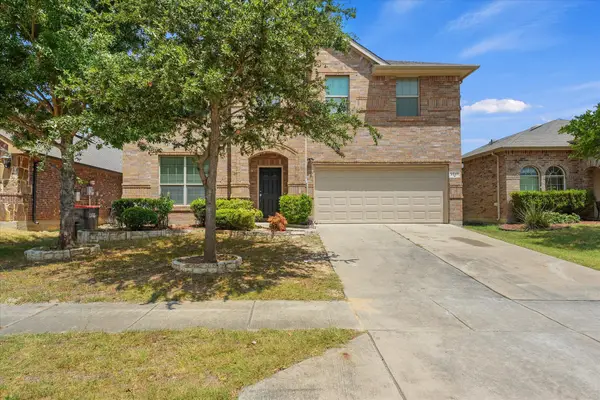 $349,000Active5 beds 3 baths2,473 sq. ft.
2040 Hanakoa Falls Drive, Anna, TX 75409
MLS# 21396258Listed by: EXP REALTY


Protect your home and budget from life's surprises with an Assurant Home Warranty, backed by a partner that supports you through every step of homeownership. Explore Plans.
© 2023 - 2026 ERA Franchise Systems LLC. All rights reserved. ERA Franchise Systems LLC fully supports the principles of the Fair Housing Act and the Equal Opportunity Act. ERA, ERA Real Estate powered, and their respective logos are registered service marks of ERA Franchise Systems LLC. Each office is independently owned and operated.