
308 Portina Drive, Anna, TX 75409
Local realty services provided by:ERA Newlin & Company
Listed by: jagjit singh
Office: jagjit singh
MLS#:21429251
Source:GDAR
Price summary
- Price:$494,000
- Price per sq. ft.:$121.73
- Monthly HOA dues:$132.5
About this home
** 2.99% Rates (5.80% APR)* + $10k Toward Closing Costs & Move-In Package (Refrigerator, Washer, Dryer & Blinds)! Receive $12k Cash Through A Zero-Interest, Unsecured Loan After Closing On Your Megatel Home, Plus $100 Per Month In Rewards. Spend Your Cash However You Choose! Subject To Terms And Conditions ** Brand New Construction by Megatel Homes! Our Barcelona plan is a 2-story, 4,058 square foot home featuring 5 inviting bedrooms, 4.5 bathrooms, a grand entry foyer, a private study, a versatile loft, formal dining, an extended living room, a dedicated media room, extra storage space, a convenient utility room, and a 2-car garage. The open-concept kitchen and living areas create a welcoming place to gather, while the flexible layout offers room for quiet evenings, family dinners, and entertaining guests. Step outside to enjoy the backyard, with space to unwind, fire up the grill, or spend time with family. Situated on a 50 ft lot, this home features elevation A, with attractive exterior details that give it standout curb appeal. Move In Ready & Never Occupied! Lagoon life is coming to AnaCapri, a master-planned community in Anna ISD that combines luxury living with small-town charm in one of the fastest-growing cities in the area. From top-rated schools and lush parks to luxury fitness facilities and a resort-style lagoon, AnaCapri delivers an elevated lifestyle designed for comfort and lasting memories....
Contact an agent
Home facts
- Year built:2023
- Subdivision & Development:AnaCapri
- Listing ID #:21429251
- Added:10 day(s) ago
- Updated:November 16, 2026 at 12:52 AM
Rooms and interior
- Bedrooms:5
- Total bathrooms:5
- Full bathrooms:4
- Half bathrooms:1
- Flooring:Carpet, Tile
- Kitchen Description:Dishwasher, Electric Oven, Gas Cooktop, Microwave, Vented Exhaust Fan
- Living area:4,058 sq. ft.
Heating and cooling
- Cooling:Ceiling Fans, Central Air, Electric
- Heating:Central, Natural Gas
- Central air:Yes
Structure and exterior
- Roof:Composition
- Year built:2023
- Building area:4,058 sq. ft.
- Lot area:0.14 Acres
- Lot Features:Few Trees, Interior Lot, Landscaped, Sprinkler System, Subdivision
- Construction Materials:Brick
- Foundation Description:Slab
- Levels:2 Story
Schools
- High school:Anna
- Middle school:Clemons Creek
- Elementary school:Lorenzo Dow Hendricks
Finances and disclosures
- Price:$494,000
- Price per sq. ft.:$121.73
Features and amenities
- Appliances:Dishwasher, Electric Oven, Gas Cooktop, Microwave, Tankless Water Heater, Vented Exhaust Fan
- Amenities:Carbon Monoxide Detectors, Fire Alarm, Smoke Detectors, Wireless
Parking
- Garage:Yes
- Garage spaces:2
 Information provided, in part, by North Texas Real Estate Information Systems, Inc. Last Updated November 16, 2026 Listings with the NTREIS logo are listed by brokerages other than ERA Newlin & Company.
New listings near 308 Portina Drive
- New
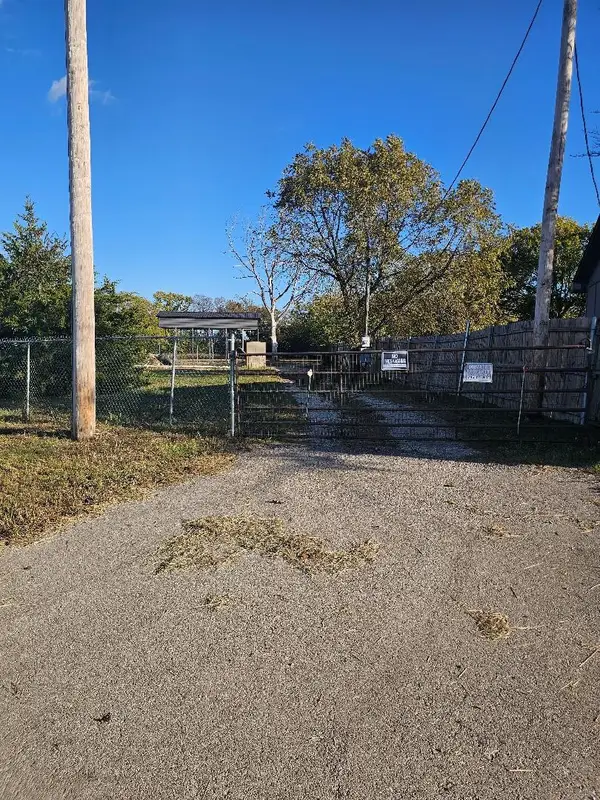 $1,150Active1.5 Acres
13030 State Highway 121, Anna, TX 75409
MLS# 21435848Listed by: MEGASTAR REALTY GROUP LLC - New
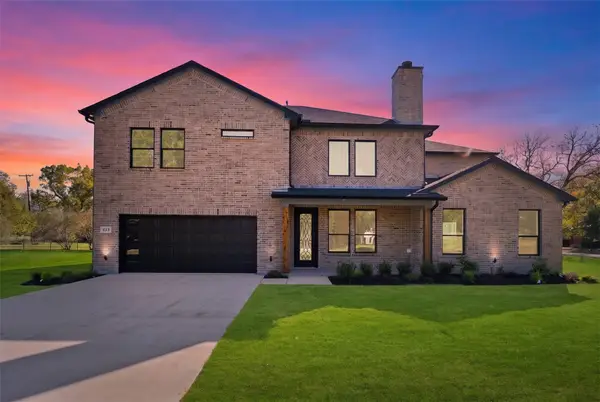 $565,000Active4 beds 4 baths2,653 sq. ft.
413 W 3rd Street, Anna, TX 75409
MLS# 21436133Listed by: EXP REALTY - New
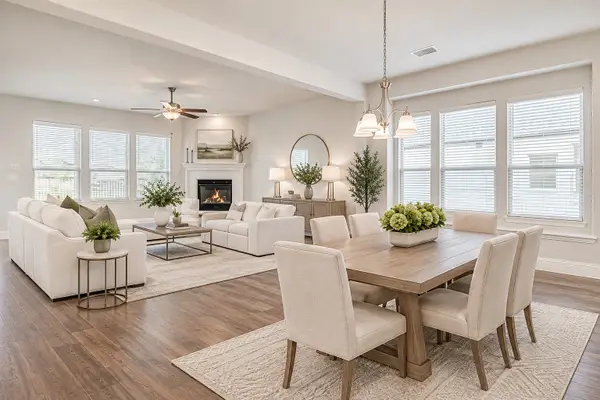 $425,000Active3 beds 3 baths2,213 sq. ft.
613 Cowboy Way, Anna, TX 75409
MLS# 21435653Listed by: MCCOY REALTY - Open Sun, 2 to 4pmNew
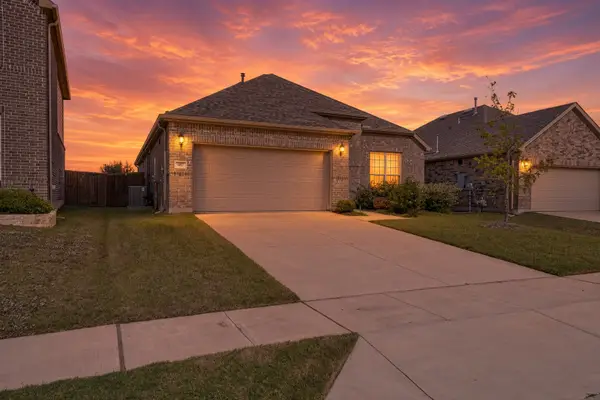 $328,000Active3 beds 2 baths1,942 sq. ft.
917 Adelyn Street, Anna, TX 75409
MLS# 21422727Listed by: EXP REALTY - New
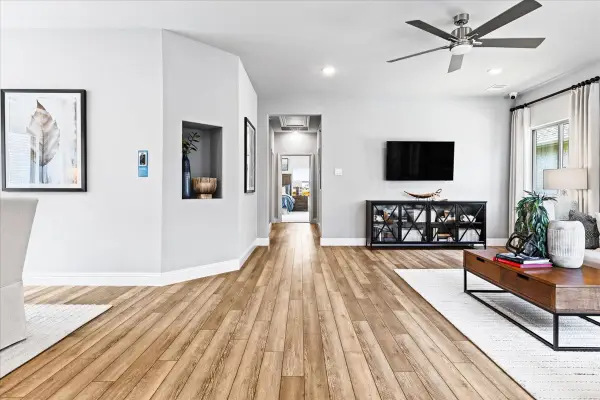 $374,990Active3 beds 2 baths1,710 sq. ft.
825 Berkley Lane, Anna, TX 75409
MLS# 21435793Listed by: RANDOL J. VICK, BROKER - New
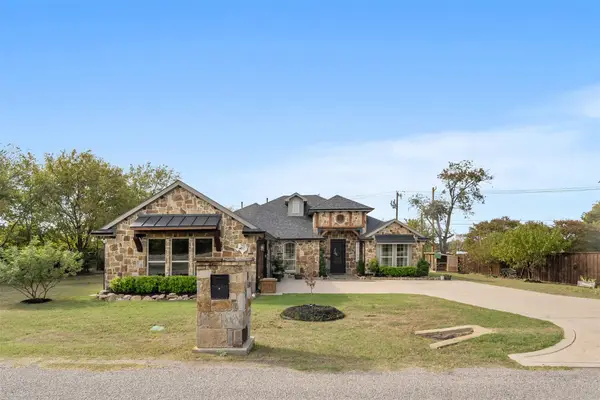 $615,000Active4 beds 3 baths3,722 sq. ft.
823 N Riggins Street, Anna, TX 75409
MLS# 21417231Listed by: WEICHERT REALTORS/PROPERTY PARTNERS - New
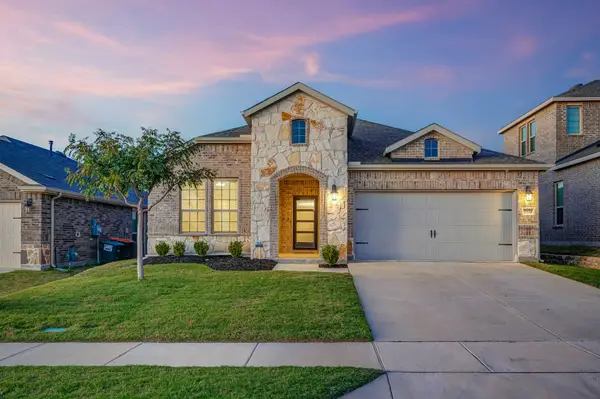 $269,900Active3 beds 2 baths1,629 sq. ft.
2124 Sue Ellen Street, Anna, TX 75409
MLS# 21435349Listed by: MONUMENT REALTY - New
 $799,000Active5 beds 4 baths4,033 sq. ft.
720 Samantha Street, Anna, TX 75409
MLS# 21433959Listed by: AMERICAN DREAM GROUP - New
 $299,900Active3 beds 2 baths1,808 sq. ft.
809 Tartane Drive, Anna, TX 75409
MLS# 21434486Listed by: 31 REALTY, LLC - New
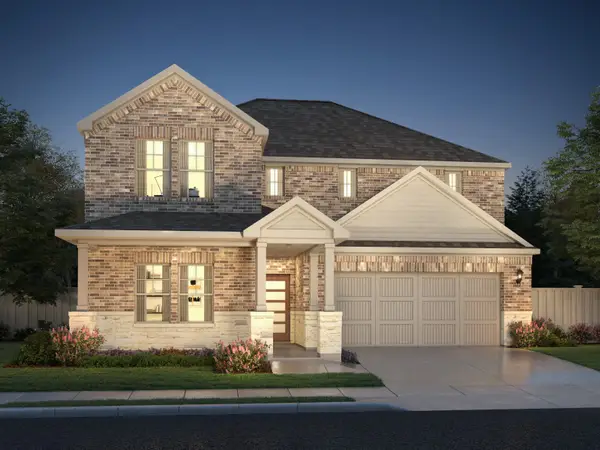 $390,764Active4 beds 3 baths2,363 sq. ft.
1608 Gardendale Hollow Lane, Anna, TX 75409
MLS# 21412493Listed by: MERITAGE HOMES REALTY


Protect your home and budget from life's surprises with an Assurant Home Warranty, backed by a partner that supports you through every step of homeownership. Explore Plans.
© 2023 - 2026 ERA Franchise Systems LLC. All rights reserved. ERA Franchise Systems LLC fully supports the principles of the Fair Housing Act and the Equal Opportunity Act. ERA, ERA Real Estate powered, and their respective logos are registered service marks of ERA Franchise Systems LLC. Each office is independently owned and operated.