
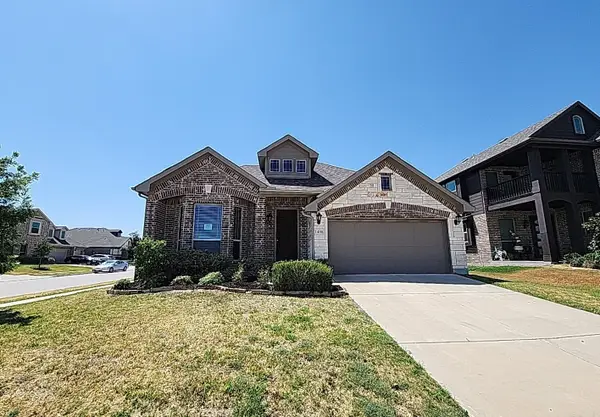
3208 Hidden Valley Drive, Anna, TX 75409
Local realty services provided by:ERA Newlin & Company
Upcoming open houses
- Fri, Aug 2810:00 am - 07:00 pm
- Sat, Aug 2910:00 am - 07:00 pm
- Sun, Aug 3010:00 am - 07:00 pm
- Mon, Aug 3110:00 am - 07:00 pm
- Tue, Sep 0110:00 am - 07:00 pm
Listed by: ben caballero
Office: homesusa.com
MLS#:21369493
Source:GDAR
Price summary
- Price:$559,950
- Price per sq. ft.:$263.88
- Monthly HOA dues:$90
About this home
MLS# 21369493 - Built by First Texas Homes - Ready Now! ~ A very customized Model home on a 70-foot lot. If you are looking for a home with an incredible finish out, it maybe just for you. Featuring double oven, pot and pan drawers, high end granite counter tops, custom finished cabinets, epoxy garage floor and a stacking multi-slide glass door to the large back yard.
Contact an agent
Home facts
- Year built:2026
- Subdivision & Development:The Villages of Hurricane Creek
- Listing ID #:21369493
- Added:1 day(s) ago
- Updated:August 27, 2026 at 02:56 AM
Rooms and interior
- Bedrooms:4
- Total bathrooms:3
- Full bathrooms:3
- Flooring:Carpet, Ceramic Tile, Luxury Vinyl Plank
- Kitchen Description:Convection Oven, Dishwasher, Disposal, Gas Cooktop, Microwave, Vented Exhaust Fan, Wine Cooler
- Living area:2,122 sq. ft.
Heating and cooling
- Cooling:Ceiling Fans, Central Air
- Heating:Zoned
- Central air:Yes
Structure and exterior
- Roof:Composition
- Year built:2026
- Building area:2,122 sq. ft.
- Lot area:0.63 Acres
- Lot Features:Few Trees, Lawn
- Architectural Style:Traditional
- Construction Materials:Brick, Fiber Cement, Stone
- Foundation Description:Slab
- Levels:1 Story
Schools
- High school:Anna
- Middle school:Anna
- Elementary school:Judith Harlow
Finances and disclosures
- Price:$559,950
- Price per sq. ft.:$263.88
Features and amenities
- Appliances:Convection Oven, Dishwasher, Disposal, Gas Cooktop, Microwave, Tankless Water Heater, Vented Exhaust Fan, Wine Cooler
- Amenities:Air Purifier, Security System
Parking
- Garage:Yes
- Garage spaces:2
 Information provided, in part, by North Texas Real Estate Information Systems, Inc. Last Updated August 27, 2026 Listings with the NTREIS logo are listed by brokerages other than ERA Newlin & Company.
New listings near 3208 Hidden Valley Drive
- New
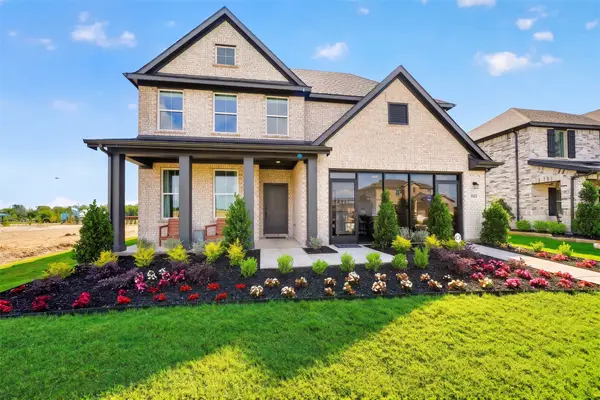 $464,990Active5 beds 4 baths2,799 sq. ft.
2925 Olympic Drive, Anna, TX 75409
MLS# 21370478Listed by: EXP REALTY LLC - New
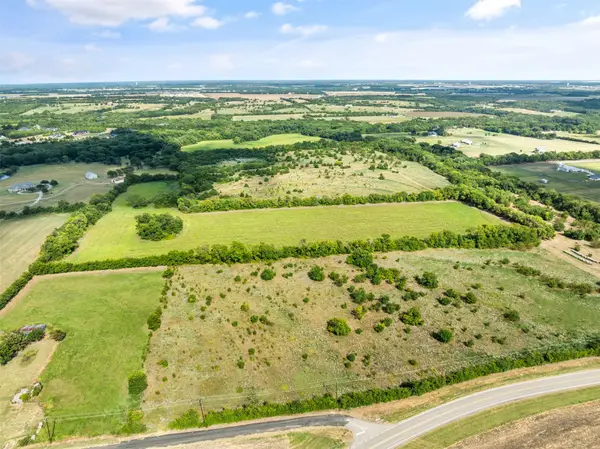 $327,000Active2.21 Acres
TBD Lot 2 Cr 3356, Anna, TX 75409
MLS# 21369978Listed by: FATHOM REALTY - New
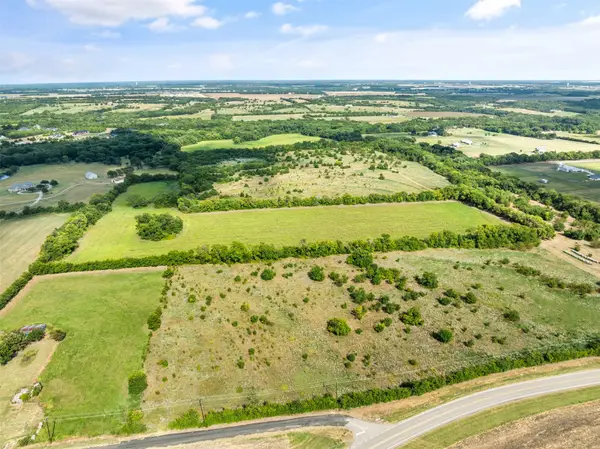 $447,000Active3.89 Acres
TBD Lot 21 Cr 3356, Anna, TX 75409
MLS# 21370088Listed by: FATHOM REALTY - New
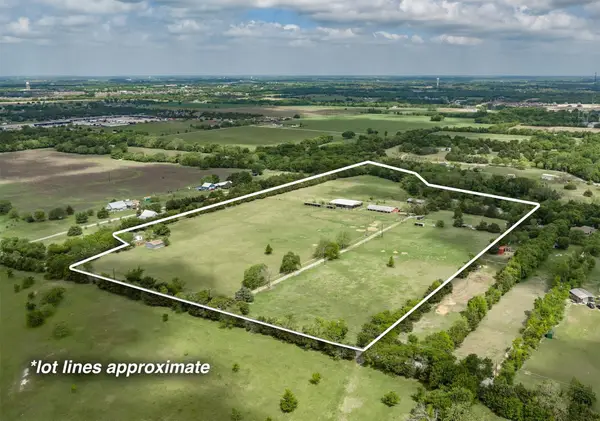 $1,850,000Active3 beds 2 baths2,179 sq. ft.
3135 County Road 427, Anna, TX 75409
MLS# 21352787Listed by: FARMERSVILLE REAL ESTATE COMPANY - New
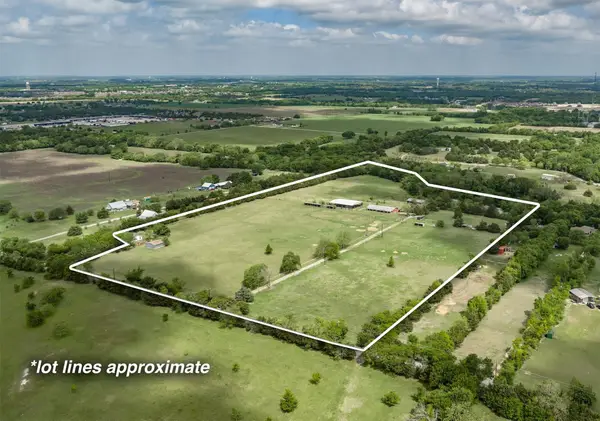 $1,850,000Active24.29 Acres
3135a County Road 427, Anna, TX 75409
MLS# 21369370Listed by: FARMERSVILLE REAL ESTATE COMPANY - New
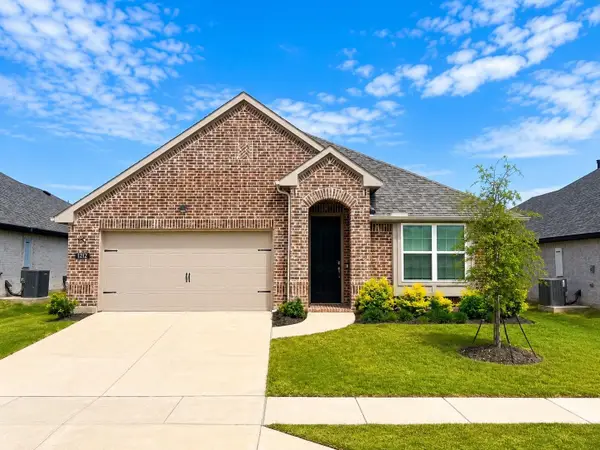 $399,000Active4 beds 2 baths1,986 sq. ft.
1212 Castiglione Lane, Anna, TX 75409
MLS# 21369620Listed by: DFW HOME - New
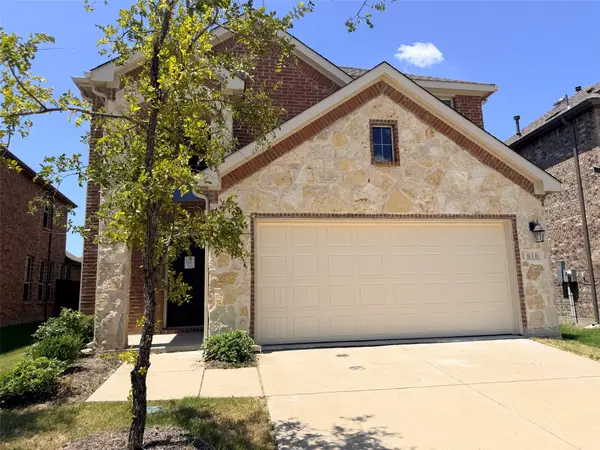 $353,000Active4 beds 4 baths2,519 sq. ft.
616 Florence Way, Anna, TX 75409
MLS# 21369385Listed by: C-21 DEAN GILBERT, REALTORS - New
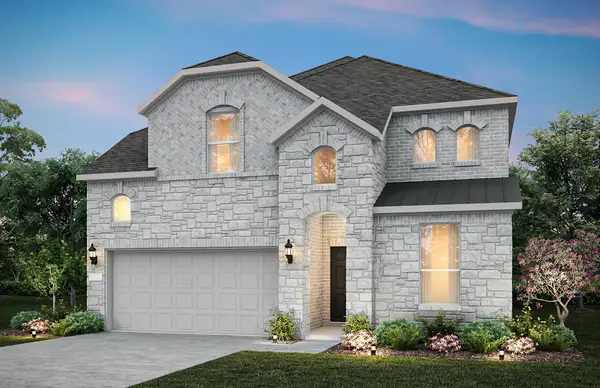 $510,850Active5 beds 4 baths3,004 sq. ft.
1504 Xavier Street, Anna, TX 75409
MLS# 21368984Listed by: WILLIAM ROBERDS - New
 $370,335Active4 beds 3 baths2,496 sq. ft.
1408 Stone Ridge Drive, Anna, TX 75409
MLS# 21369114Listed by: CENTURY 21 MIKE BOWMAN, INC.


Protect your home and budget from life's surprises with an Assurant Home Warranty, backed by a partner that supports you through every step of homeownership. Explore Plans.
© 2023 - 2026 ERA Franchise Systems LLC. All rights reserved. ERA Franchise Systems LLC fully supports the principles of the Fair Housing Act and the Equal Opportunity Act. ERA, ERA Real Estate powered, and their respective logos are registered service marks of ERA Franchise Systems LLC. Each office is independently owned and operated.