
3418 Hillingdon Road, Anna, TX 75409
Local realty services provided by:ERA Empower
Listed by: ginger weeks
Office: re/max dfw associates
MLS#:21184138
Source:GDAR
Price summary
- Price:$344,990
- Price per sq. ft.:$140.7
- Monthly HOA dues:$54.17
About this home
Welcome home to the Winecup—a beautifully designed single-story Beazer Home where style meets comfort. This 3 bedroom, 2.5 bathroom home features a walk-in closet in the primary bedroom, mud room with bench, linen closet and a covered patio. This home comes with washer, dryer, refrigerator and blinds!
Designed with the latest trends in mind, this home showcases quartz countertops, rich hardwood flooring, and striking truffle cabinetry.
Nestled in the small, charming town of Anna, Churchill is a peaceful community surrounded by nature, where mature trees and a tranquil pond set the tone for everyday serenity. Residents enjoy a well-appointed amenity center featuring a sparkling pool, pickleball courts, and inviting playgrounds—perfect for active lifestyles and family fun. Churchill offers a strong sense of community with small-town charm, while students benefit from attending the highly ranked Van Alstyne schools. It’s an ideal blend of natural beauty, recreation, and top-tier education.
Estimated completion: April 2026
Days on market reflect the start of new home construction...
Contact an agent
Home facts
- Year built:2026
- Subdivision & Development:Churchill
- Listing ID #:21184138
- Added:270 day(s) ago
- Updated:November 16, 2026 at 03:52 AM
Rooms and interior
- Bedrooms:4
- Total bathrooms:4
- Full bathrooms:3
- Half bathrooms:1
- Flooring:Carpet, Ceramic Tile, Wood
- Kitchen Description:Dishwasher, Electric Oven, Gas Cooktop, Microwave, Refrigerator
- Living area:2,452 sq. ft.
Heating and cooling
- Cooling:Central Air, Electric
- Heating:Central, Natural Gas
- Central air:Yes
Structure and exterior
- Roof:Composition
- Year built:2026
- Building area:2,452 sq. ft.
- Lot area:0.15 Acres
- Lot Features:Few Trees, Interior Lot, Landscaped, Sprinkler System, Subdivision
- Architectural Style:Traditional
- Construction Materials:Brick, Fiber Cement, Stone
- Foundation Description:Slab
- Levels:1 Story
Schools
- High school:Van Alstyne
- Middle school:Van Alstyne
- Elementary school:John and Nelda Partin
Finances and disclosures
- Price:$344,990
- Price per sq. ft.:$140.7
Features and amenities
- Appliances:Dishwasher, Dryer, Electric Oven, Gas Cooktop, Microwave, Refrigerator, Washer
- Laundry features:Dryer, Washer
Parking
- Garage:Yes
- Garage spaces:2
 Information provided, in part, by North Texas Real Estate Information Systems, Inc. Last Updated November 16, 2026 Listings with the NTREIS logo are listed by brokerages other than ERA Empower.
New listings near 3418 Hillingdon Road
- New
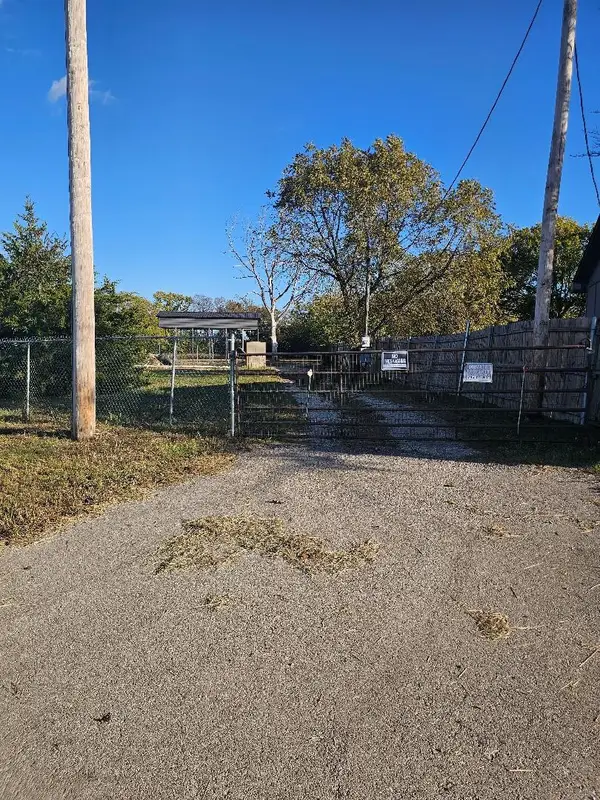 $1,150Active1.5 Acres
13030 State Highway 121, Anna, TX 75409
MLS# 21435848Listed by: MEGASTAR REALTY GROUP LLC - New
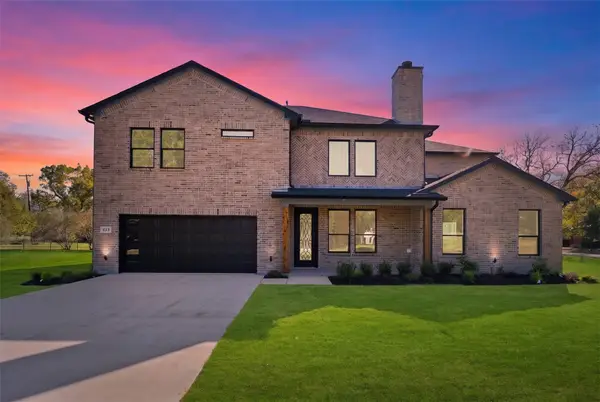 $565,000Active4 beds 4 baths2,653 sq. ft.
413 W 3rd Street, Anna, TX 75409
MLS# 21436133Listed by: EXP REALTY - New
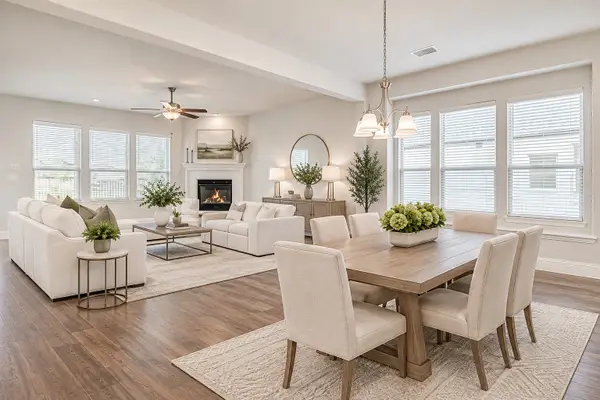 $425,000Active3 beds 3 baths2,213 sq. ft.
613 Cowboy Way, Anna, TX 75409
MLS# 21435653Listed by: MCCOY REALTY - Open Sun, 2 to 4pmNew
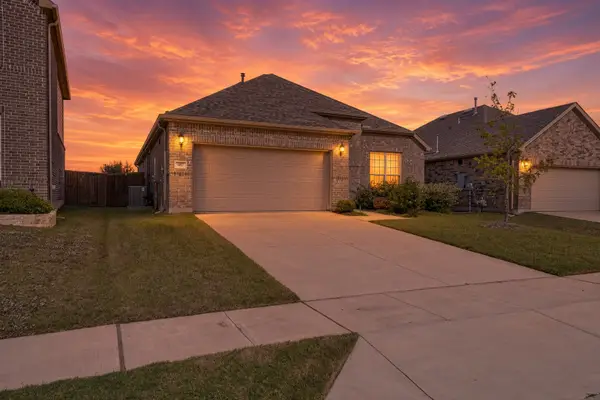 $328,000Active3 beds 2 baths1,942 sq. ft.
917 Adelyn Street, Anna, TX 75409
MLS# 21422727Listed by: EXP REALTY - New
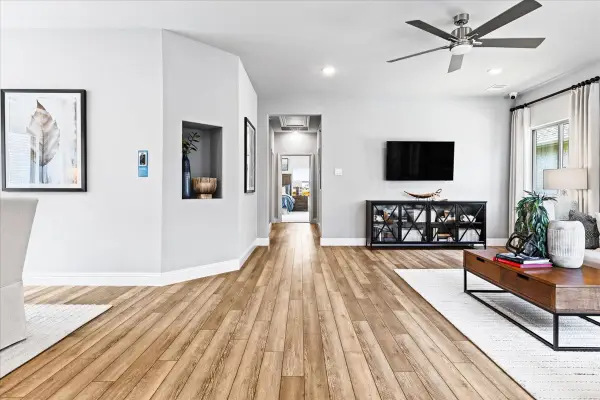 $374,990Active3 beds 2 baths1,710 sq. ft.
825 Berkley Lane, Anna, TX 75409
MLS# 21435793Listed by: RANDOL J. VICK, BROKER - New
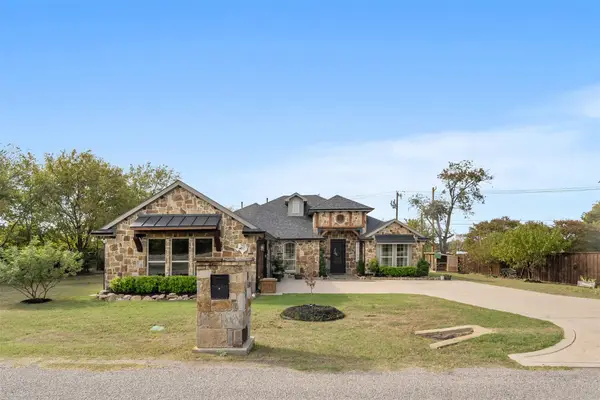 $615,000Active4 beds 3 baths3,722 sq. ft.
823 N Riggins Street, Anna, TX 75409
MLS# 21417231Listed by: WEICHERT REALTORS/PROPERTY PARTNERS - New
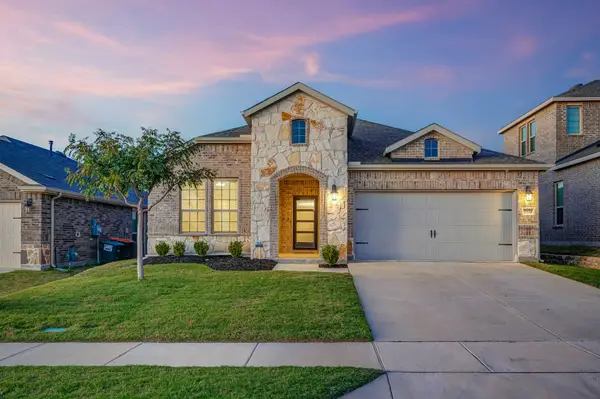 $269,900Active3 beds 2 baths1,629 sq. ft.
2124 Sue Ellen Street, Anna, TX 75409
MLS# 21435349Listed by: MONUMENT REALTY - New
 $799,000Active5 beds 4 baths4,033 sq. ft.
720 Samantha Street, Anna, TX 75409
MLS# 21433959Listed by: AMERICAN DREAM GROUP - New
 $299,900Active3 beds 2 baths1,808 sq. ft.
809 Tartane Drive, Anna, TX 75409
MLS# 21434486Listed by: 31 REALTY, LLC - New
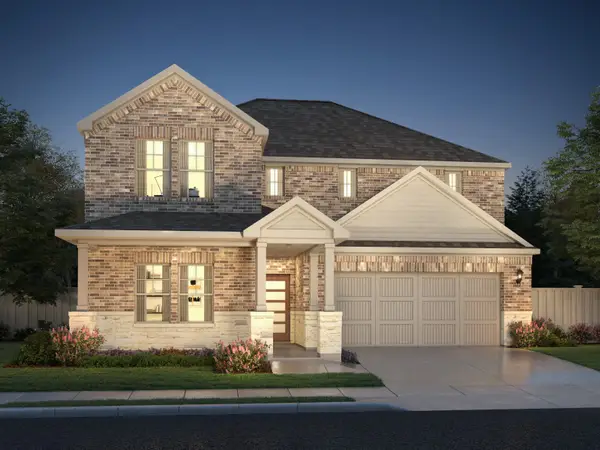 $390,764Active4 beds 3 baths2,363 sq. ft.
1608 Gardendale Hollow Lane, Anna, TX 75409
MLS# 21412493Listed by: MERITAGE HOMES REALTY


Protect your home and budget from life's surprises with an Assurant Home Warranty, backed by a partner that supports you through every step of homeownership. Explore Plans.
© 2023 - 2026 ERA Franchise Systems LLC. All rights reserved. ERA Franchise Systems LLC fully supports the principles of the Fair Housing Act and the Equal Opportunity Act. ERA, ERA Real Estate powered, and their respective logos are registered service marks of ERA Franchise Systems LLC. Each office is independently owned and operated.