
629 Mildred Lane, Anthony, TX 79821
Local realty services provided by:ERA Sellers & Buyers Real Estate
Listed by: sandy luthi, christian e. luthi
Office: bachmann & luthi real estate
MLS#:950081
Source:TX_GEPAR
Price summary
- Price:$204,950
- Price per sq. ft.:$131.97
About this home
Fantastic value. Energy Star certified home in a great neighborhood with a lovely neighborhood park. 4 full bedrooms upstairs. Large back yard with an amazing view of the nearby mountains. Home is conveniently located just a few minutes from I10, ideally located near the state line, midway between El Paso and Las Cruces.
Contact an agent
Home facts
- Year built:2013
- Subdivision & Development:Las Torres Altos De Anthony
- Listing ID #:950081
- Added:11 day(s) ago
- Updated:September 07, 2026 at 03:57 PM
Rooms and interior
- Bedrooms:4
- Total bathrooms:3
- Full bathrooms:2
- Half bathrooms:1
- Flooring:Carpet
- Kitchen Description:Dishwasher, Free-Standing Gas Oven
- Bedroom Description:Master Upstairs
- Living area:1,553 sq. ft.
Heating and cooling
- Cooling:Refrigerated
Structure and exterior
- Year built:2013
- Building area:1,553 sq. ft.
- Lot area:0.14 Acres
- Lot Features:Standard Lot, Subdivided
- Architectural Style:2 Story
- Construction Materials:Energy Star Certified, Stucco
- Exterior Features:Covered, Walled Backyard
Schools
- High school:Anthony
- Middle school:Anthony
- Elementary school:Anthony
Utilities
- Water:City
Finances and disclosures
- Price:$204,950
- Price per sq. ft.:$131.97
- Tax amount:$5,283 (2026)
Features and amenities
- Appliances:Dishwasher, Free-Standing Gas Oven
- Amenities:Ceiling Fan(s), Walk-In Closet(s)
- Pool features:None
New listings near 629 Mildred Lane
 $249,900Pending3 beds 2 baths1,522 sq. ft.
637 Torres Altos Street, Anthony, TX 79821
MLS# 950246Listed by: HOME PROS REAL ESTATE GROUP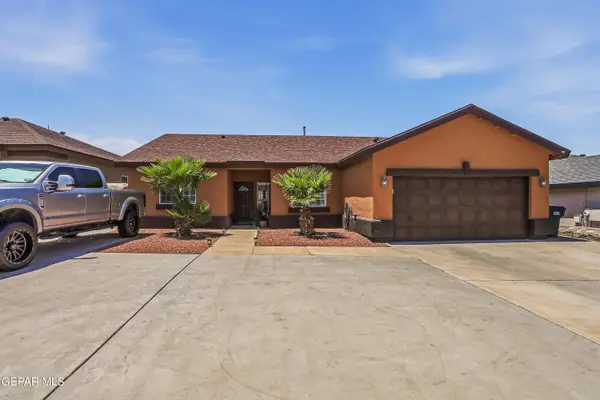 $265,000Active3 beds 2 baths1,604 sq. ft.
616 Myriam Drive, Anthony, TX 79821
MLS# 949354Listed by: MORENO REAL ESTATE GROUP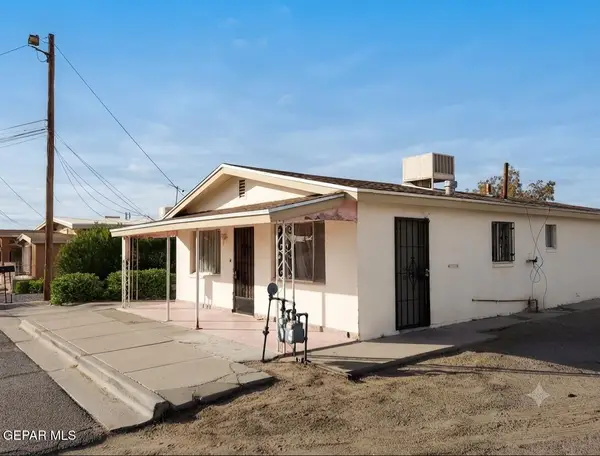 $200,000Active4 beds 2 baths1,994 sq. ft.
708 E Washington Street, Anthony, TX 79821
MLS# 949102Listed by: SEARCH REALTY, LLC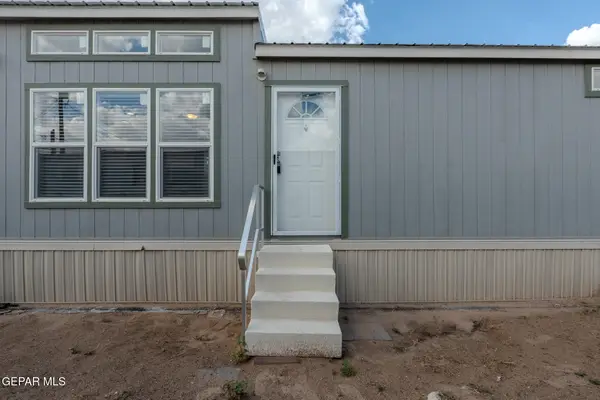 $100,000Active3 beds 2 baths1,216 sq. ft.
824 Kelwood Street #4, Anthony, TX 79821
MLS# 948921Listed by: HOME PROS REAL ESTATE GROUP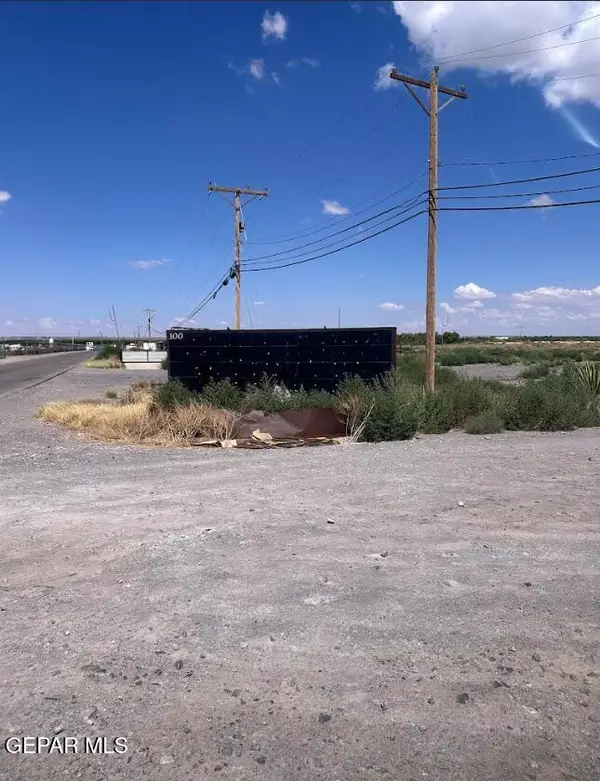 $600,000Active7.64 Acres
100 Rainbow Lake Road, Anthony, TX 79821
MLS# 949226Listed by: GDP REALTY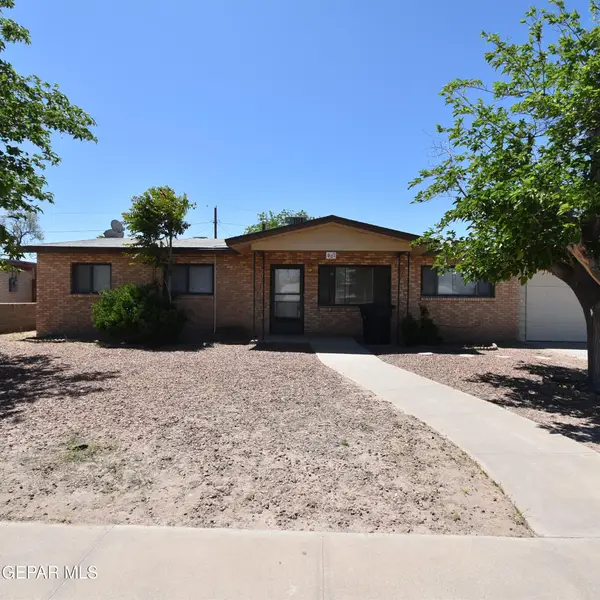 $195,000Pending4 beds 2 baths1,640 sq. ft.
807 Poplar Street, Anthony, TX 79821
MLS# 947584Listed by: BORDERLAND REAL ESTATE LLC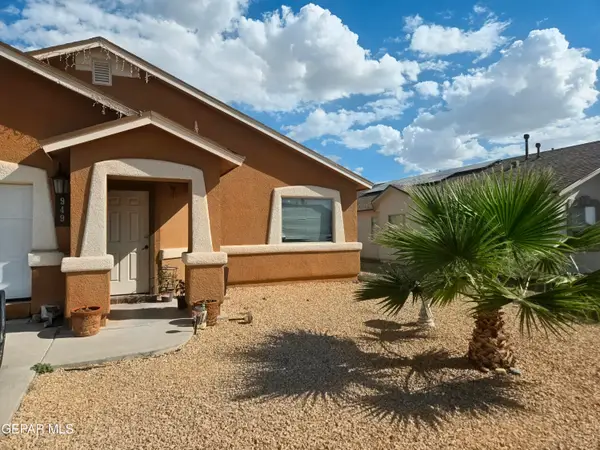 $219,000Active3 beds 2 baths1,520 sq. ft.
949 Danny Sanchez Place, Anthony, TX 79821
MLS# 946865Listed by: NEW BEGINNINGS REALTY-1964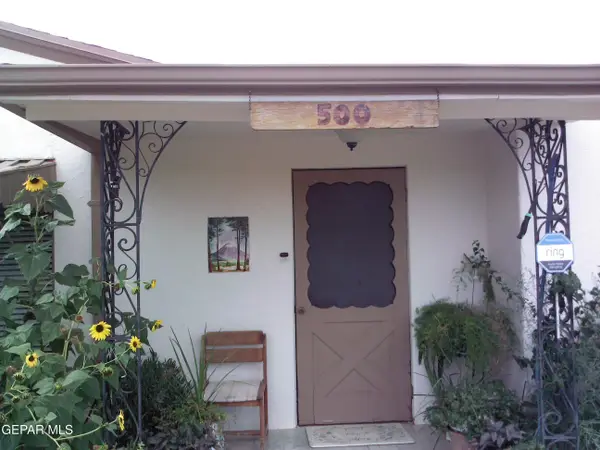 $225,000Pending4 beds 3 baths3,198 sq. ft.
500 Tamarisk Street, Anthony, TX 79821
MLS# 946532Listed by: WHITE DOVE REAL ESTATE LLC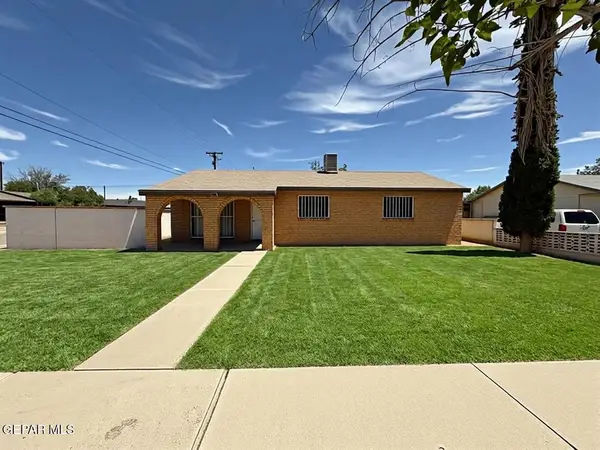 Listed by ERA$215,000Active4 beds 3 baths1,855 sq. ft.
501 Eduardo Street, Anthony, TX 79821
MLS# 946231Listed by: ERA SELLERS & BUYERS REAL ESTA


Protect your home and budget from life's surprises with an Assurant Home Warranty, backed by a partner that supports you through every step of homeownership. Explore Plans.
© 2023 - 2026 ERA Franchise Systems LLC. All rights reserved. ERA Franchise Systems LLC fully supports the principles of the Fair Housing Act and the Equal Opportunity Act. ERA, ERA Real Estate powered, and their respective logos are registered service marks of ERA Franchise Systems LLC. Each office is independently owned and operated.