
4983 Edgewood Drive, Arcola, TX 77545
Local realty services provided by:American Real Estate ERA Powered
4983 Edgewood Drive,Arcola, TX 77545
$205,000
- 3 Beds
- 2 Baths
- 1,659 sq. ft.
- Single family
- Active
Listed by: phillip casey
Office: casey castles, llc.713-854-3086
MLS#:96852957
Source:HARMLS
Price summary
- Price:$205,000
- Price per sq. ft.:$123.57
- Monthly HOA dues:$59.58
About this home
Cozy 3-bedroom, 2-bath home on corner lot. This home has an open floor plan starting with a spacious living area with a ceiling fan. Dining area is just off the kitchen. The kitchen looks out to the dining and living areas and has a breakfast bar, stainless appliances, and lots of cabinets and counter space. Primary bedroom has dual wash basins in the bath, separate tub & glass shower and a huge walk-in closet. Two additional bedrooms and a full bath. Fenced backyard is great for pets and gardeners. Entertain or just relax on the covered patio. Please come see for yourself!
Contact an agent
Home facts
- Year built:2023
- Subdivision & Development:Post Oak Pointe Sec 3
- Listing ID #:96852957
- Updated:November 13, 2026 at 04:13 AM
Rooms and interior
- Bedrooms:3
- Total bathrooms:2
- Full bathrooms:2
- Rooms Total:3
- Living area:1,659 sq. ft.
Heating and cooling
- Cooling:Central Air, Electric
- Heating:Central, Gas
- Central air:Yes
Structure and exterior
- Roof:Composition
- Year built:2023
- Building area:1,659 sq. ft.
- Lot area:0.19 Acres
- Lot Features:Subdivision
- Architectural Style:Traditional
- Construction Materials:Brick, Cement Siding, Stone
- Foundation Description:Slab
- Levels:1 Story
Schools
- High school:ALMETA CRAWFORD HIGH SCHOOL
- Middle school:ASHLEY COLEMAN MIDDLE SCHOOL
- Elementary school:HERITAGE ROSE ELEMENTARY SCHOOL
Utilities
- Sewer:Public Sewer
Finances and disclosures
- Price:$205,000
- Price per sq. ft.:$123.57
- Tax amount:$4,725 (2026)
Parking
- Parking description:Garage
- Garage:Yes
- Garage spaces:2
New listings near 4983 Edgewood Drive
- New
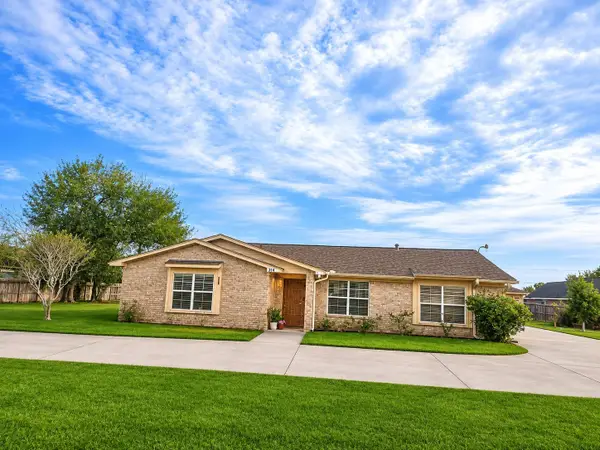 $320,000Active3 beds 2 baths1,730 sq. ft.
314 Manor Avenue, Arcola, TX 77583
MLS# 44170717Listed by: JLA REALTY - New
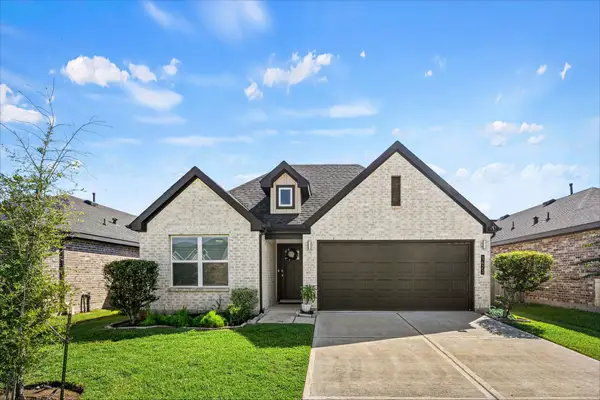 $299,000Active4 beds 2 baths1,778 sq. ft.
1623 Solana Drive, Fresno, TX 77545
MLS# 35934197Listed by: NAN & COMPANY PROPERTIES - CORPORATE OFFICE (HEIGHTS) - New
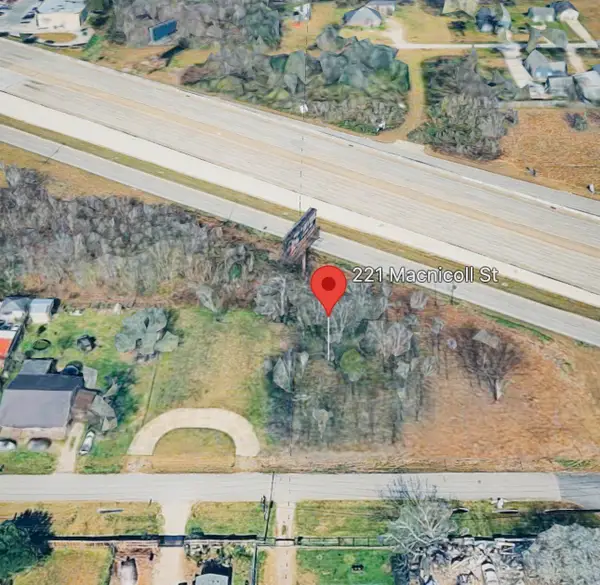 $295,000Active0.22 Acres
221 Macnicoll Street, Arcola, TX 77583
MLS# 62778299Listed by: COTTAGE GATE REAL ESTATE GROUP - New
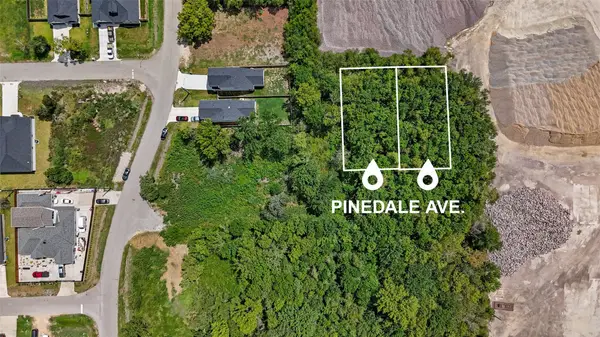 $84,900Active0.45 Acres
0 Pinedale Avenue, Rosharon, TX 77583
MLS# 25642487Listed by: REAL BROKER, LLC - Open Sat, 12 to 2:30pm
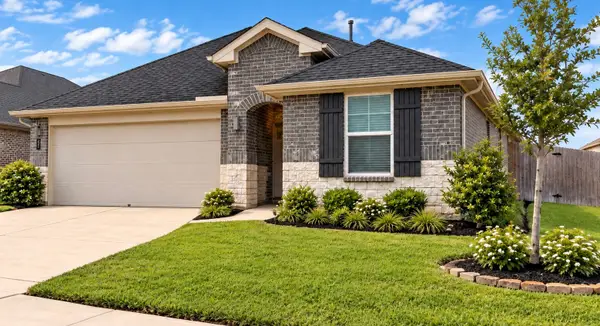 $280,000Active3 beds 2 baths1,659 sq. ft.
5002 Natchez Trace, Arcola, TX 77545
MLS# 70744485Listed by: VIVE REALTY LLC 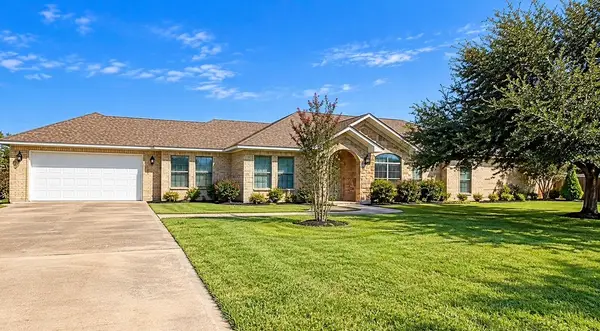 $399,900Active3 beds 3 baths2,155 sq. ft.
319 Pinedale Avenue, Arcola, TX 77583
MLS# 76310456Listed by: RIGHT TIME REALTY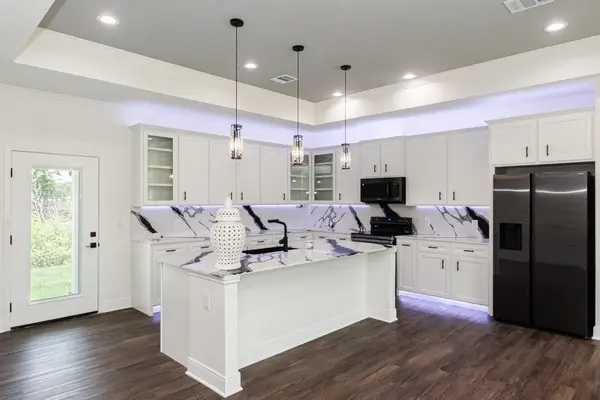 $340,000Active3 beds 2 baths2,104 sq. ft.
423 Manor Avenue, Arcola, TX 77583
MLS# 23877829Listed by: INSEARCH PROPERTIES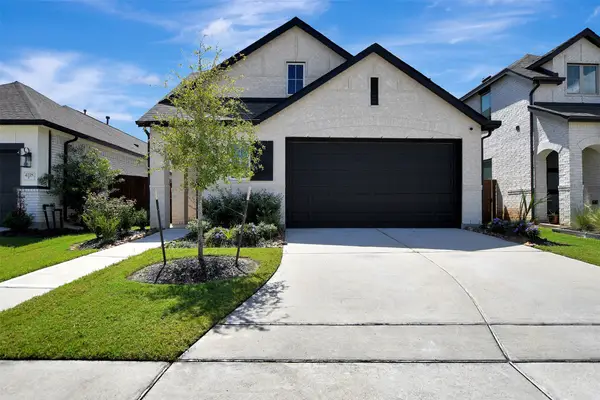 $394,999Active4 beds 3 baths2,258 sq. ft.
4114 Watson Drive, Arcola, TX 77583
MLS# 84542486Listed by: REALM REAL ESTATE PROFESSIONALS - NORTH HOUSTON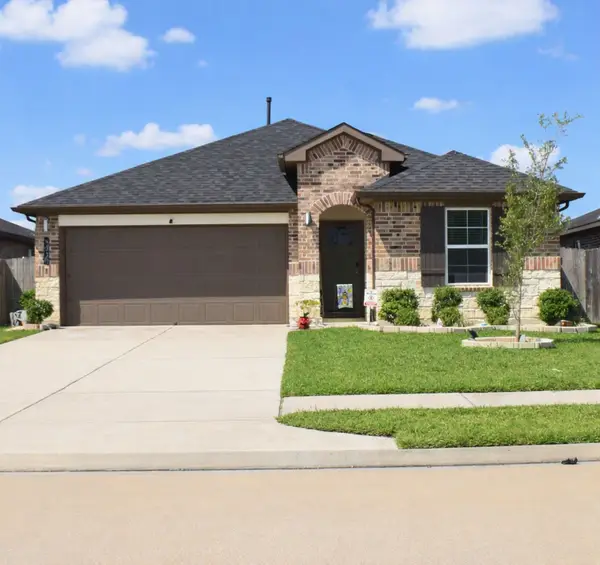 $305,000Active3 beds 2 baths1,659 sq. ft.
5030 Pine Haven Lane, Fresno, TX 77545
MLS# 74319741Listed by: JASON MITCHELL GROUP


Protect your home and budget from life's surprises with an Assurant Home Warranty, backed by a partner that supports you through every step of homeownership. Explore Plans.
© 2023 - 2026 ERA Franchise Systems LLC. All rights reserved. ERA Franchise Systems LLC fully supports the principles of the Fair Housing Act and the Equal Opportunity Act. ERA, ERA Real Estate powered, and their respective logos are registered service marks of ERA Franchise Systems LLC. Each office is independently owned and operated.