
1432 14th Street, Argyle, TX 76226
Local realty services provided by:ERA Newlin & Company
Upcoming open houses
- Sun, Aug 2301:00 pm - 03:00 pm
Listed by: michelle sanchez
Office: coldwell banker realty
MLS#:21349589
Source:GDAR
Price summary
- Price:$715,000
- Price per sq. ft.:$197.13
- Monthly HOA dues:$166.67
About this home
Get settled in your new home before summer ends so you're ready for fall. You’ve been searching… and you’ve found it! Rare full next-generation suite with private entrance in Harvest. Luxury, flexibility, and thoughtful design come together in this beautifully customized Highland home on a premium corner lot, zoned to acclaimed Argyle ISD. The standout is the fully self-contained suite with its own entrance, living room, bedroom, full bath, dedicated laundry, and direct backyard access. It’s perfect for multi-gen living, aging parents, adult children, long-term guests, or even a private office. The main level offers a luxurious primary suite plus an executive study. Open concept living with soaring ceilings, natural light, and a chef’s kitchen featuring quartz counters, oversized island, double ovens, gas cooktop, designer backsplash, and walk-in pantry. Upstairs, two bedrooms, one full bath, and a spacious open game room. Outdoor living shines with a covered patio and gas fireplace. Oversized garage with lots of room for storage. Enjoy resort-style amenities: pools, trails, fitness, parks, gardens, events. This is a rare true multi-gen opportunity in one of North Texas’s most sought-after communities. This is the one!...
Contact an agent
Home facts
- Year built:2018
- Subdivision & Development:Harvest Ph 3b
- Listing ID #:21349589
- Added:1 day(s) ago
- Updated:August 22, 2026 at 10:49 PM
Rooms and interior
- Bedrooms:4
- Total bathrooms:3
- Full bathrooms:3
- Flooring:Carpet
- Kitchen Description:Dishwasher, Disposal, Double Oven, Electric Oven, Gas Cooktop, Microwave, Refrigerator, Vented Exhaust Fan, Wine Cooler
- Living area:3,627 sq. ft.
Heating and cooling
- Cooling:Ceiling Fans, Central Air, Electric
- Heating:Central, Electric, Fireplaces
- Central air:Yes
Structure and exterior
- Roof:Composition
- Year built:2018
- Building area:3,627 sq. ft.
- Lot area:0.19 Acres
- Lot Features:Corner Lot, Sprinkler System
- Architectural Style:Traditional
- Construction Materials:Brick
- Foundation Description:Slab
- Levels:2 Story
Schools
- High school:Argyle
- Middle school:Argyle
- Elementary school:Argyle West
Finances and disclosures
- Price:$715,000
- Price per sq. ft.:$197.13
- Tax amount:$6,887
Features and amenities
- Appliances:Dishwasher, Disposal, Double Oven, Electric Oven, Gas Cooktop, Microwave, Plumbed For Gas, Refrigerator, Some Gas Appliances, Tankless Water Heater, Vented Exhaust Fan, Wine Cooler
- Amenities:Carbon Monoxide Detectors, Smoke Detectors, Window Coverings
Parking
- Garage:Yes
- Garage spaces:2
 Information provided, in part, by North Texas Real Estate Information Systems, Inc. Last Updated August 22, 2026 Listings with the NTREIS logo are listed by brokerages other than ERA Newlin & Company.
New listings near 1432 14th Street
- New
 $419,990Active4 beds 2 baths2,010 sq. ft.
3820 Birch Lane, Argyle, TX 76226
MLS# 21360173Listed by: ESCAPE REALTY - New
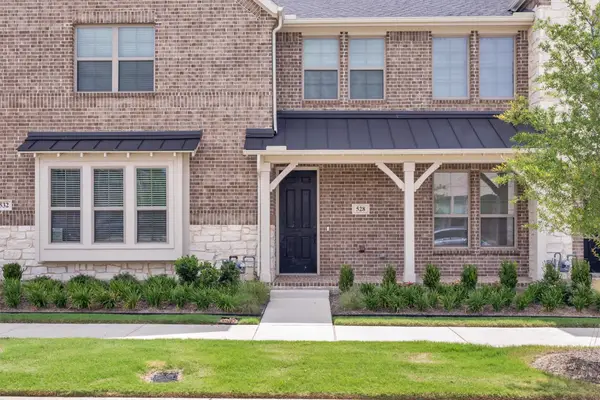 $335,000Active2 beds 3 baths1,509 sq. ft.
528 4th Street, Argyle, TX 76226
MLS# 21366733Listed by: TAYLOR REALTY ASSOCIATES - DFW - New
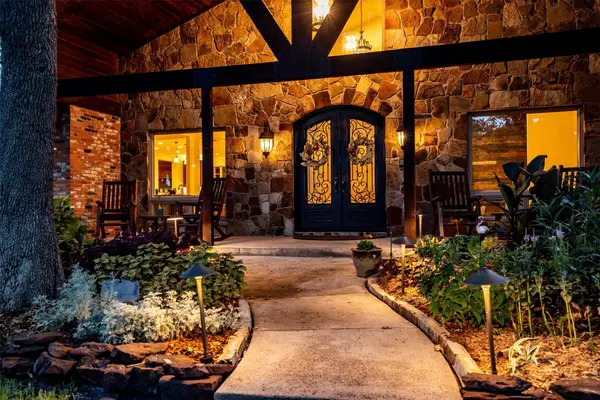 $3,000,000Active5 beds 5 baths6,079 sq. ft.
1011 Thornridge Court, Argyle, TX 76226
MLS# 21342659Listed by: MAGNOLIA REALTY GRAPEVINE - Open Sat, 11am to 1pmNew
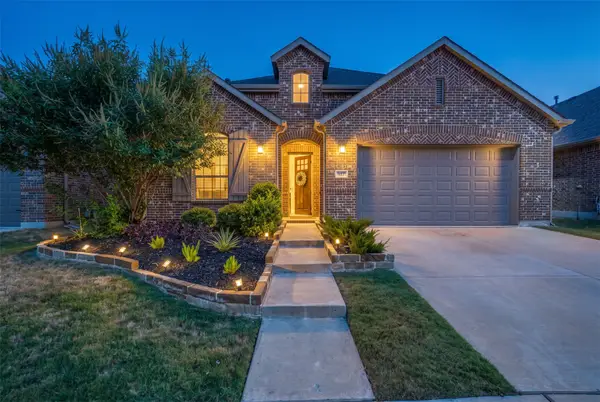 $459,900Active4 beds 3 baths2,507 sq. ft.
917 Meadows Drive, Argyle, TX 76226
MLS# 21361949Listed by: COLDWELL BANKER APEX, REALTORS - Open Sun, 2 to 4pmNew
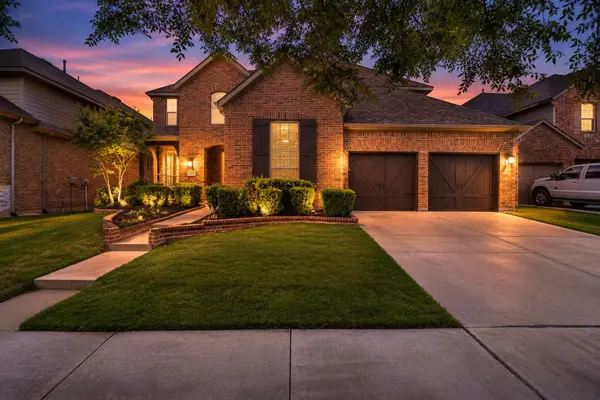 $650,000Active5 beds 4 baths3,969 sq. ft.
1421 8th Street, Argyle, TX 76226
MLS# 21365386Listed by: COMPASS RE TEXAS, LLC - New
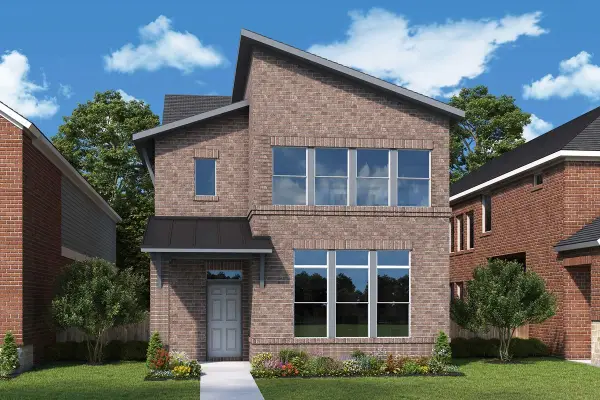 $678,000Active3 beds 4 baths3,449 sq. ft.
1209 Roundup Way, Argyle, TX 76226
MLS# 21365476Listed by: DAVID M. WEEKLEY - New
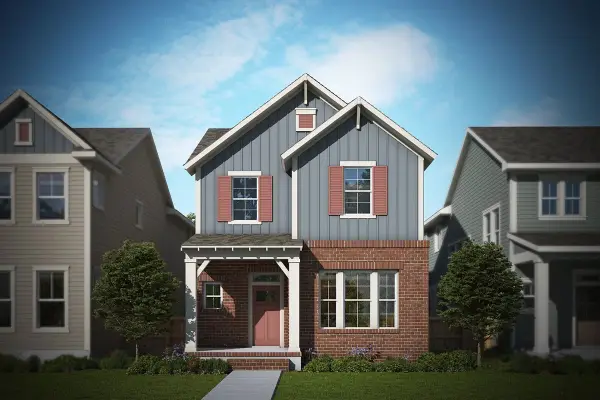 $514,713Active4 beds 4 baths2,740 sq. ft.
1213 Roundup Way, Argyle, TX 76226
MLS# 21365415Listed by: DAVID M. WEEKLEY - New
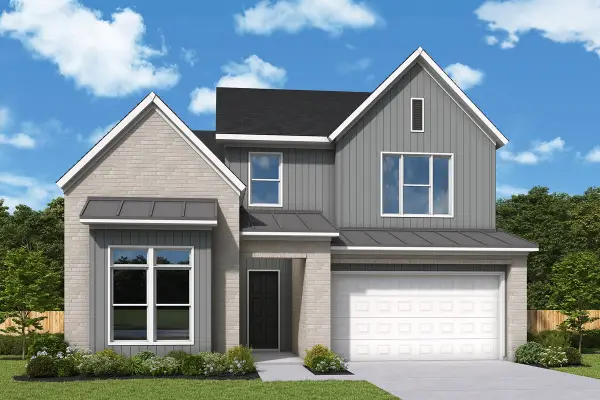 $847,480Active5 beds 4 baths3,491 sq. ft.
1716 Salt Grass Drive, Argyle, TX 76226
MLS# 21365313Listed by: DAVID M. WEEKLEY - Open Sun, 1 to 4pmNew
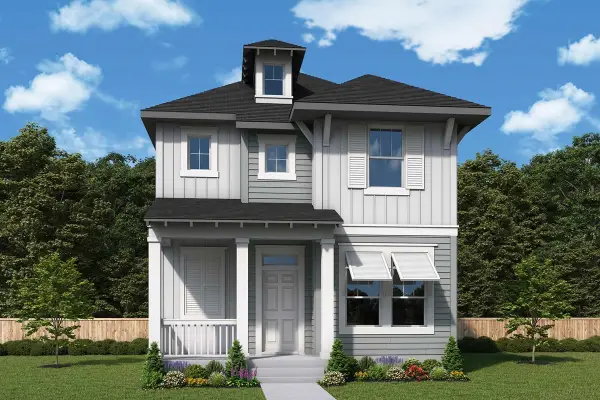 $608,000Active3 beds 3 baths2,304 sq. ft.
1205 Roundup Way, Argyle, TX 76226
MLS# 21365325Listed by: DAVID M. WEEKLEY


Protect your home and budget from life's surprises with an Assurant Home Warranty, backed by a partner that supports you through every step of homeownership. Explore Plans.
© 2023 - 2026 ERA Franchise Systems LLC. All rights reserved. ERA Franchise Systems LLC fully supports the principles of the Fair Housing Act and the Equal Opportunity Act. ERA, ERA Real Estate powered, and their respective logos are registered service marks of ERA Franchise Systems LLC. Each office is independently owned and operated.