
2012 Acoma Way, Argyle, TX 76226
Local realty services provided by:ERA Empower
2012 Acoma Way,Flower Mound, TX 76226
$1,035,000
- 4 Beds
- 5 Baths
- 3,032 sq. ft.
- Single family
- Active
Listed by: dina verteramo, dina verteramo
Office: highland homes realty
MLS#:21373200
Source:GDAR
Price summary
- Price:$1,035,000
- Price per sq. ft.:$341.36
- Monthly HOA dues:$162.5
About this home
Experience elevated living in this stunning 218 plan home offered by award-winning Highland Homes, ideally situated on a beautiful, greenbelt lot. Currently under construction, this home combines thoughtful design, luxury finishes, and exceptional livability. The kitchen and dining area showcase soaring, cathedral ceilings that create a bright, open atmosphere, beautifully accented with custom wood beams for added warmth and architectural charm. Designed for both everyday living and entertaining, the kitchen features an expansive island along with a separate peninsula with sink—offering incredible workspace and gathering areas. The private primary suite is a true retreat, featuring an extended bedroom layout and a spa-inspired bath complete with a luxurious freestanding soaking tub—perfect for relaxing in style. Seamlessly blending indoor and outdoor living, the home includes impressive 10-foot sliding glass patio doors that open to an extended patio, ideal for entertaining or unwinding outdoors. Each bedroom is thoughtfully designed with its own en-suite bath, providing comfort and privacy for you and your guests alike. Every Highland Home includes a new home warranty for your peace of mind. Located in Furst Ranch, residents will enjoy planned resort-style pools, sports courts, playgrounds, and 404 acres of parks, trails, and open space. Convenient to Argyle ISD, DFW Airport, Lake Grapevine, shopping, dining, and major thoroughfares....
Contact an agent
Home facts
- Year built:2026
- Subdivision & Development:Furst Ranch
- Listing ID #:21373200
- Added:1 day(s) ago
- Updated:August 31, 2026 at 02:43 PM
Rooms and interior
- Bedrooms:4
- Total bathrooms:5
- Full bathrooms:4
- Half bathrooms:1
- Flooring:Carpet, Ceramic Tile, Wood
- Kitchen Description:Convection Oven, Dishwasher, Disposal, Double Oven, Gas Cooktop, Microwave, Vented Exhaust Fan
- Living area:3,032 sq. ft.
Heating and cooling
- Cooling:Ceiling Fans, Central Air
- Heating:Central, Natural Gas
- Central air:Yes
Structure and exterior
- Roof:Composition
- Year built:2026
- Building area:3,032 sq. ft.
- Lot area:0.16 Acres
- Architectural Style:Traditional
- Construction Materials:Brick
- Foundation Description:Slab
- Levels:1 Story
Schools
- High school:Argyle
- Middle school:Argyle
- Elementary school:Argyle South
Finances and disclosures
- Price:$1,035,000
- Price per sq. ft.:$341.36
Features and amenities
- Appliances:Convection Oven, Dishwasher, Disposal, Double Oven, Gas Cooktop, Microwave, Tankless Water Heater, Vented Exhaust Fan
- Amenities:Carbon Monoxide Detectors, Prewired, Smoke Detectors
Parking
- Garage:Yes
- Garage spaces:3
 Information provided, in part, by North Texas Real Estate Information Systems, Inc. Last Updated August 31, 2026 Listings with the NTREIS logo are listed by brokerages other than ERA Empower.
New listings near 2012 Acoma Way
- New
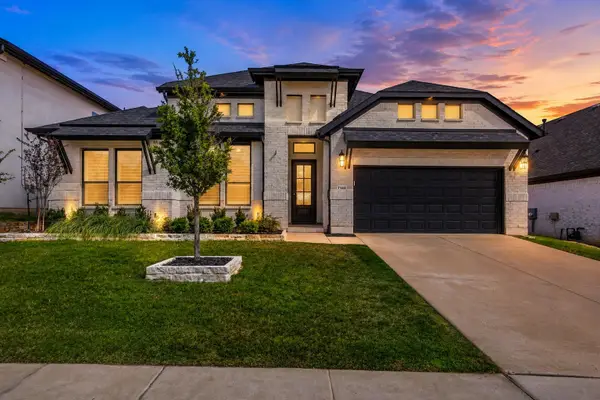 $899,000Active4 beds 4 baths3,096 sq. ft.
7122 Doe Creek Lane, Argyle, TX 76226
MLS# 21368464Listed by: COLDWELL BANKER REALTY - New
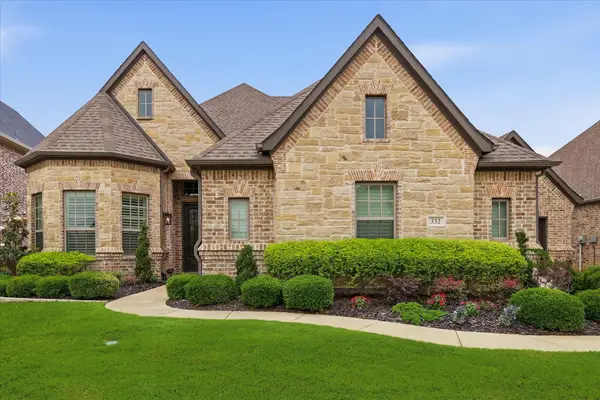 $859,000Active3 beds 4 baths2,895 sq. ft.
332 Nora Lane, Argyle, TX 76226
MLS# 21371570Listed by: EBBY HALLIDAY, REALTORS - New
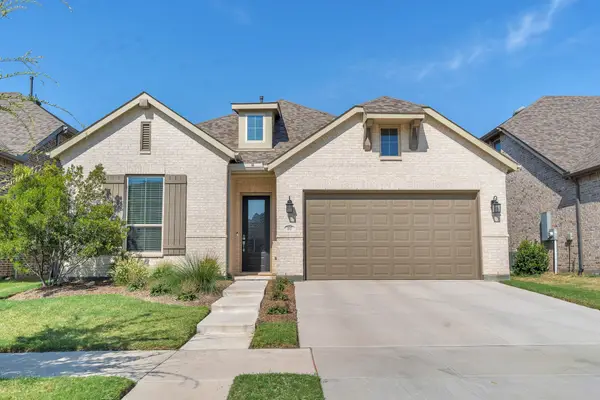 $470,000Active3 beds 3 baths2,283 sq. ft.
1517 Chickadee Drive, Argyle, TX 76226
MLS# 21371491Listed by: KELLER WILLIAMS HERITAGE WEST - New
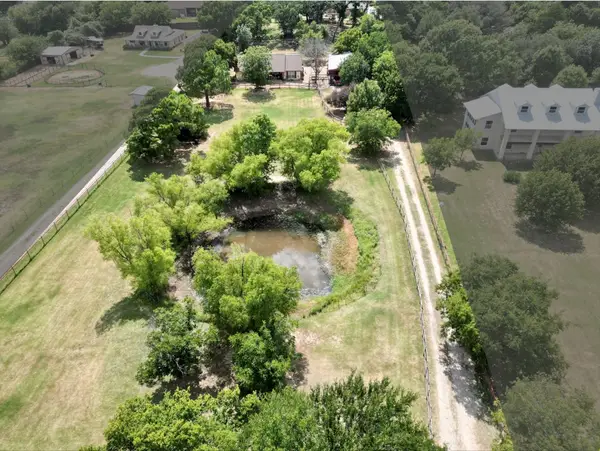 $875,000Active3 beds 2 baths1,661 sq. ft.
13043 Gold Hill Road, Argyle, TX 76226
MLS# 21368945Listed by: KELLER WILLIAMS REALTY-FM - New
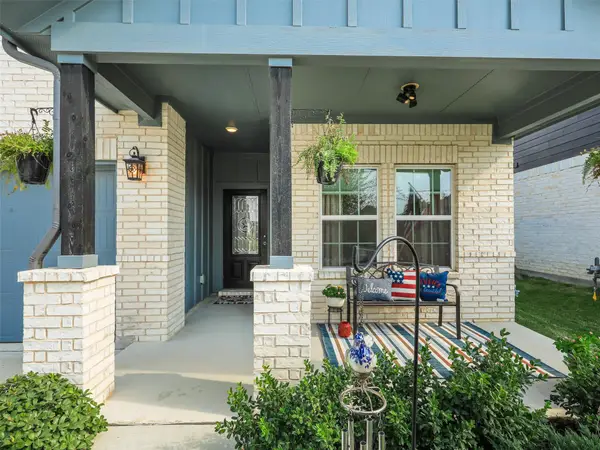 $430,000Active3 beds 2 baths1,969 sq. ft.
3921 Bluestem Boulevard, Argyle, TX 76226
MLS# 21366952Listed by: KELLER WILLIAMS LEGACY - New
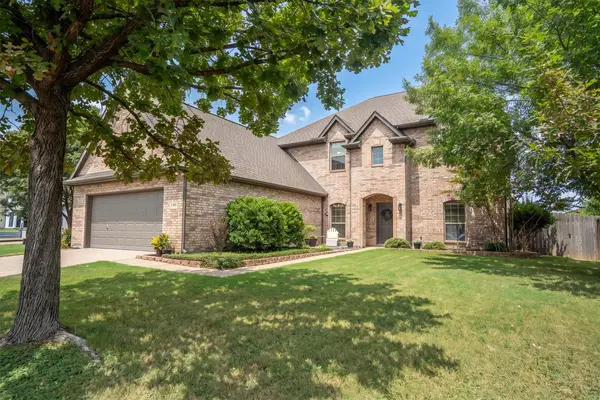 $599,000Active5 beds 3 baths3,229 sq. ft.
304 Creekside Trail, Argyle, TX 76226
MLS# 21367880Listed by: REAL BROKER, LLC - New
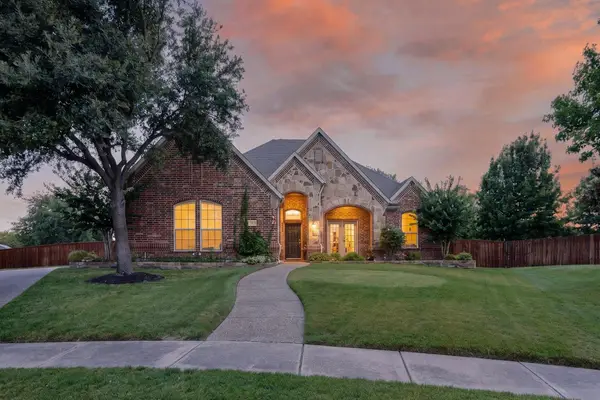 $595,000Active4 beds 2 baths2,468 sq. ft.
134 Crooked Cove, Argyle, TX 76226
MLS# 21370631Listed by: KELLER WILLIAMS REALTY-FM - New
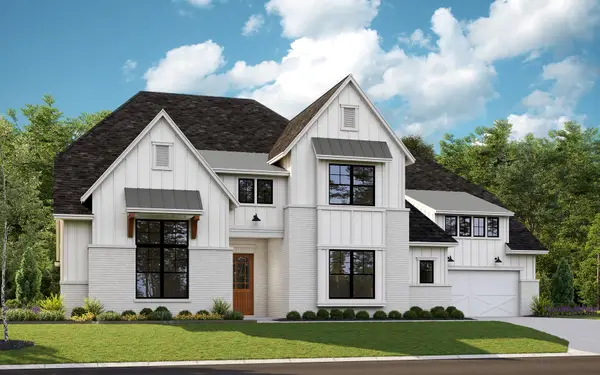 $1,679,900Active6 beds 9 baths5,738 sq. ft.
1828 High Plains Trail, Argyle, TX 76226
MLS# 21371367Listed by: HOMESUSA.COM - New
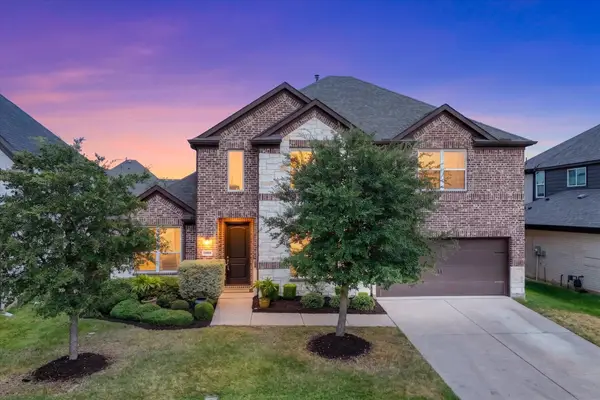 $615,000Active5 beds 4 baths3,049 sq. ft.
7008 Elk Springs Drive, Argyle, TX 76226
MLS# 21367918Listed by: BERKSHIRE HATHAWAYHS PENFED TX - New
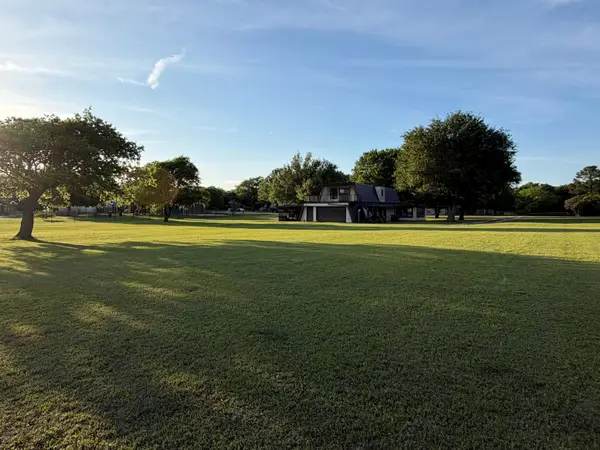 $599,900Active2 beds 2 baths2,024 sq. ft.
221 Timberview Court, Argyle, TX 76226
MLS# 21260328Listed by: AXIS REALTY SOLUTION


Protect your home and budget from life's surprises with an Assurant Home Warranty, backed by a partner that supports you through every step of homeownership. Explore Plans.
© 2023 - 2026 ERA Franchise Systems LLC. All rights reserved. ERA Franchise Systems LLC fully supports the principles of the Fair Housing Act and the Equal Opportunity Act. ERA, ERA Real Estate powered, and their respective logos are registered service marks of ERA Franchise Systems LLC. Each office is independently owned and operated.