
2812 Tamarack Lane, Argyle, TX 76226
Local realty services provided by:ERA Newlin & Company
2812 Tamarack Lane,Argyle, TX 76226
$489,990
- 4 Beds
- 3 Baths
- 2,425 sq. ft.
- Single family
- Active
Listed by: robert powley
Office: escape realty
MLS#:21413391
Source:GDAR
Price summary
- Price:$489,990
- Price per sq. ft.:$202.06
- Monthly HOA dues:$108.33
About this home
Built by M-I Homes. Welcome to a thoughtfully designed living space at 2812 Tamarack Lane, Argyle, Texas. This new construction 2-story home by M-I Homes offers 4 bedrooms and 3 bathrooms, delivering quality craftsmanship and a well-planned floorplan built for everyday comfort.
Step inside to discover an open-concept living space that connects the main gathering areas seamlessly, creating a welcoming flow for both daily routines and entertaining. The home features a spacious owner's bedroom with a private en-suite bathroom, providing a comfortable retreat. 3 additional bedrooms offer flexibility for family, guests, or a home office.
Key Features:
4 bedrooms and 3 bathrooms across 2 above-ground levels
New construction built by M-I Homes
Open-concept living space with a functional layout
Covered patio for outdoor relaxation and entertaining
Quality design and construction throughout
This home is situated in a well-established neighborhood with convenient proximity to parks, making it an ideal setting for an active lifestyle. The surrounding area offers a welcoming atmosphere with nearby green spaces perfect for walks, recreation, and outdoor enjoyment.
The attention to quality of design is evident throughout the home, from the carefully considered floorplan to the finished details that reflect superior craftsmanship. This Quick Move-In home is ready for its new owners to enjoy from day 1.
Schedule your visit today!...
Contact an agent
Home facts
- Year built:2026
- Subdivision & Development:Vintage Village
- Listing ID #:21413391
- Added:1 day(s) ago
- Updated:October 22, 2026 at 10:42 PM
Rooms and interior
- Bedrooms:4
- Total bathrooms:3
- Full bathrooms:3
- Flooring:Carpet, Ceramic Tile
- Kitchen Description:Dishwasher, Disposal, Gas Range, Microwave, Vented Exhaust Fan, Water Purifier
- Living area:2,425 sq. ft.
Heating and cooling
- Cooling:Ceiling Fans, Central Air, Electric
- Heating:Central, Natural Gas
- Central air:Yes
Structure and exterior
- Roof:Composition
- Year built:2026
- Building area:2,425 sq. ft.
- Lot area:0.15 Acres
- Lot Features:Few Trees, Landscaped, Sprinkler System, Subdivision
- Architectural Style:Traditional
- Construction Materials:Brick
- Foundation Description:Slab
- Levels:2 Story
Schools
- High school:Argyle
- Middle school:Argyle,6th Grade Center
- Elementary school:Hilltop
Finances and disclosures
- Price:$489,990
- Price per sq. ft.:$202.06
Features and amenities
- Appliances:Dishwasher, Disposal, Gas Range, Microwave, Plumbed For Gas, Some Gas Appliances, Tankless Water Heater, Vented Exhaust Fan, Water Purifier
- Amenities:Carbon Monoxide Detectors, Prewired, Smoke Detectors, Window Coverings
Parking
- Garage:Yes
- Garage spaces:2
 Information provided, in part, by North Texas Real Estate Information Systems, Inc. Last Updated October 22, 2026 Listings with the NTREIS logo are listed by brokerages other than ERA Newlin & Company.
New listings near 2812 Tamarack Lane
- New
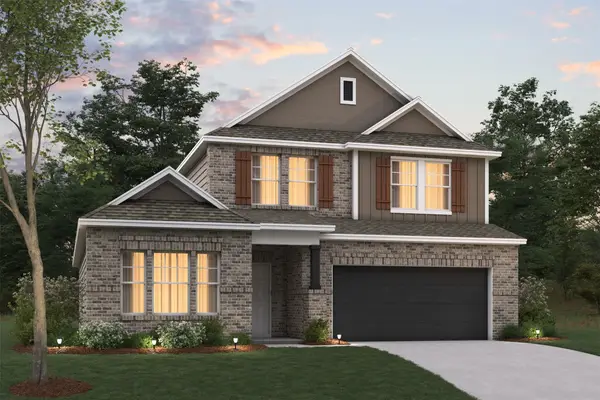 $489,990Active4 beds 3 baths2,418 sq. ft.
2800 Tamarack Lane, Argyle, TX 76226
MLS# 21413344Listed by: ESCAPE REALTY - Open Sun, 2 to 4pmNew
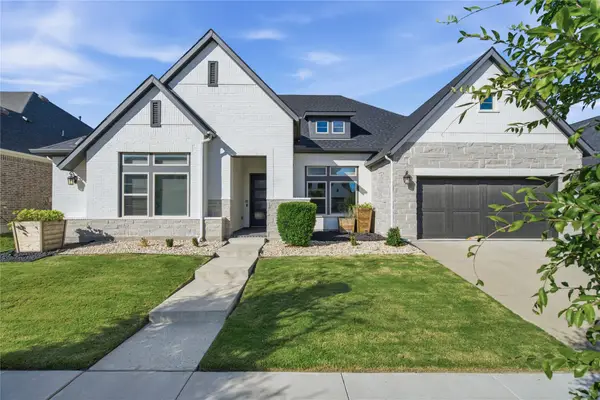 $720,000Active4 beds 4 baths3,196 sq. ft.
1608 17th Street, Argyle, TX 76226
MLS# 21414565Listed by: COMPASS RE TEXAS, LLC - New
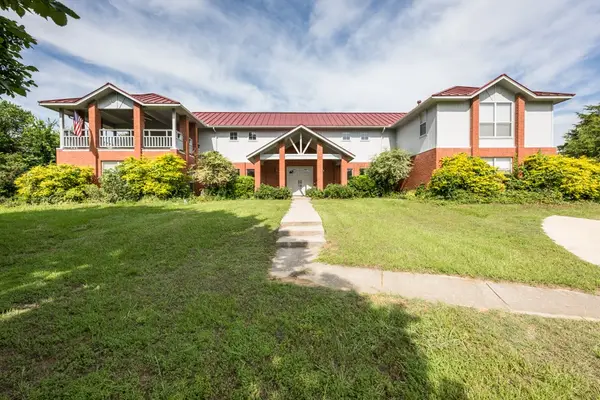 $875,000Active4 beds 3 baths4,000 sq. ft.
9554 David Fort Road, Argyle, TX 76226
MLS# 21418326Listed by: BERKSHIRE HATHAWAYHS WORLDWIDE - Open Sun, 1 to 3pmNew
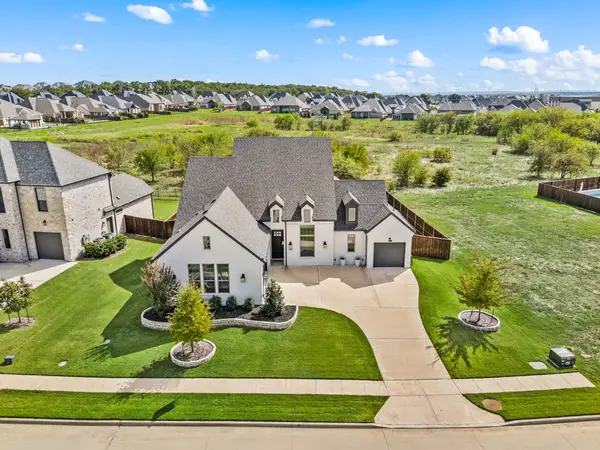 $914,999Active4 beds 4 baths3,096 sq. ft.
7100 Prairie Ridge Road, Argyle, TX 76226
MLS# 21407808Listed by: KELLER WILLIAMS REALTY - New
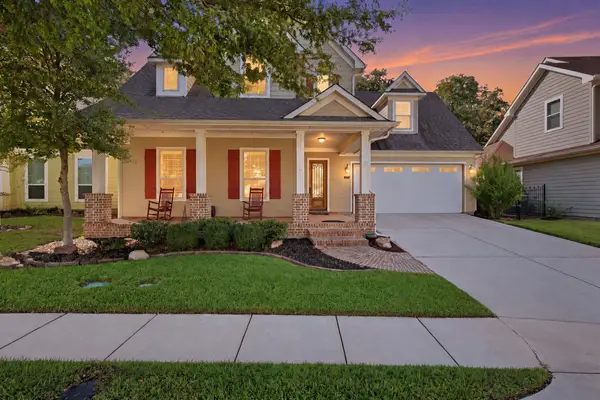 $599,000Active4 beds 3 baths3,132 sq. ft.
424 Village Way, Argyle, TX 76226
MLS# 21400880Listed by: CENTURY 21 MIKE BOWMAN, INC. - New
 $1,058,000Active4 beds 5 baths4,274 sq. ft.
1836 Acoma Way, Argyle, TX 76226
MLS# 21415594Listed by: HUNTER DEHN REALTY - New
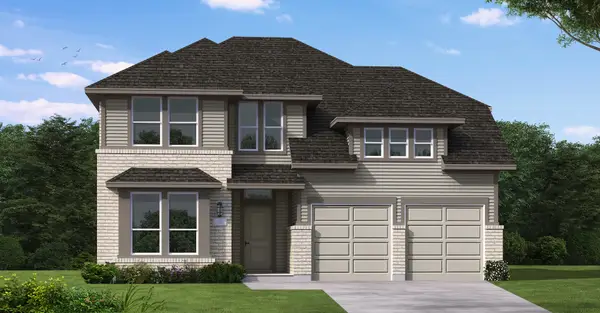 $777,883Active4 beds 5 baths3,302 sq. ft.
1808 Sandbur Lane, Argyle, TX 76226
MLS# 21415059Listed by: HOMESUSA.COM - New
 $1,755,000Active4 beds 5 baths4,953 sq. ft.
1050 Browning Road, Argyle, TX 76226
MLS# 21410926Listed by: COMPASS RE TEXAS, LLC - New
 $549,900Active4 beds 2 baths2,123 sq. ft.
1517 15th Street, Argyle, TX 76226
MLS# 21414412Listed by: ULTIMA REAL ESTATE


Protect your home and budget from life's surprises with an Assurant Home Warranty, backed by a partner that supports you through every step of homeownership. Explore Plans.
© 2023 - 2026 ERA Franchise Systems LLC. All rights reserved. ERA Franchise Systems LLC fully supports the principles of the Fair Housing Act and the Equal Opportunity Act. ERA, ERA Real Estate powered, and their respective logos are registered service marks of ERA Franchise Systems LLC. Each office is independently owned and operated.