
307 Glen Innes Drive, Argyle, TX 76226
Local realty services provided by:ERA Courtyard Real Estate
Listed by: david warden
Office: real estate north texas
MLS#:21418736
Source:GDAR
Price summary
- Price:$800,000
- Price per sq. ft.:$189.57
- Monthly HOA dues:$250
About this home
Excellent Value!!! Interior with 2 bedrooms downstairs, including mother-in-law suite-private bath, primary with ensuite bathroom. 2 bedrooms upstairs with game room and media room. Kitchen with island opens to large family room, and butlers pantry. Exterior includes covered patio and outdoor kitchen, swimming pool. Buyer to verify all information including measurements. Please see private remarks for instructions on how to submit an offer for this property. Please see property identifier document attached to listing regarding seller financing . This property may qualify for Seller Financing (Vendee).
Contact an agent
Home facts
- Year built:2021
- Subdivision & Development:Lakes Of Argyle Phas
- Listing ID #:21418736
- Added:1 day(s) ago
- Updated:November 17, 2026 at 01:49 PM
Rooms and interior
- Bedrooms:4
- Total bathrooms:4
- Full bathrooms:3
- Half bathrooms:1
- Flooring:Carpet, Ceramic Tile, Luxury Vinyl Plank
- Kitchen Description:Dishwasher, Electric Oven, Gas Cooktop, Microwave, Refrigerator
- Living area:4,220 sq. ft.
Heating and cooling
- Cooling:Central Air
- Heating:Central
- Central air:Yes
Structure and exterior
- Roof:Composition
- Year built:2021
- Building area:4,220 sq. ft.
- Lot area:0.31 Acres
- Construction Materials:Brick, Stone, Vinyl Siding
- Foundation Description:Slab
- Levels:2 Story
Schools
- High school:Argyle
- Middle school:Argyle
- Elementary school:Hilltop
Finances and disclosures
- Price:$800,000
- Price per sq. ft.:$189.57
- Tax amount:$19,830
Features and amenities
- Appliances:Dishwasher, Electric Oven, Gas Cooktop, Microwave, Refrigerator
Parking
- Garage:Yes
- Garage spaces:3
 Information provided, in part, by North Texas Real Estate Information Systems, Inc. Last Updated November 17, 2026 Listings with the NTREIS logo are listed by brokerages other than ERA Courtyard Real Estate.
New listings near 307 Glen Innes Drive
- New
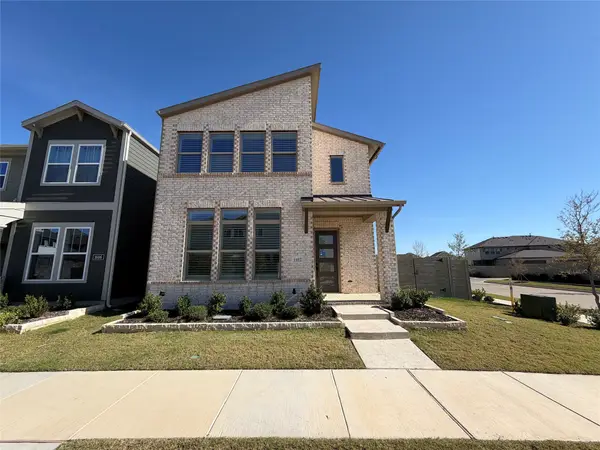 $467,000Active4 beds 3 baths2,793 sq. ft.
1602 Roundup Way, Argyle, TX 76226
MLS# 21437884Listed by: OPENDOOR BROKERAGE, LLC - New
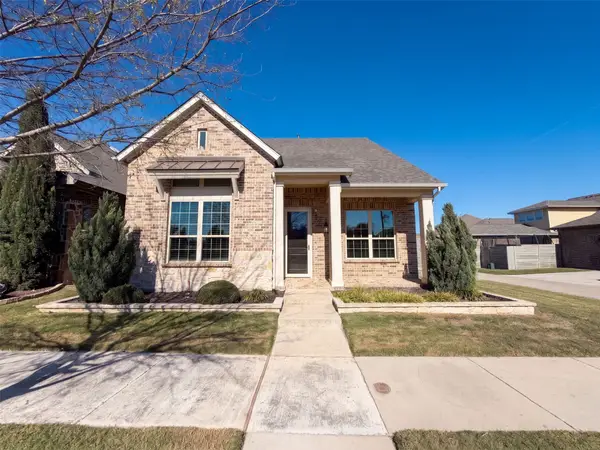 $435,000Active3 beds 3 baths2,450 sq. ft.
820 8th Street, Argyle, TX 76226
MLS# 21437768Listed by: OPENDOOR BROKERAGE, LLC - New
 $799,000Active2.5 Acres
TBD Harpole Road, Argyle, TX 76226
MLS# 21430391Listed by: REAL BROKER, LLC - New
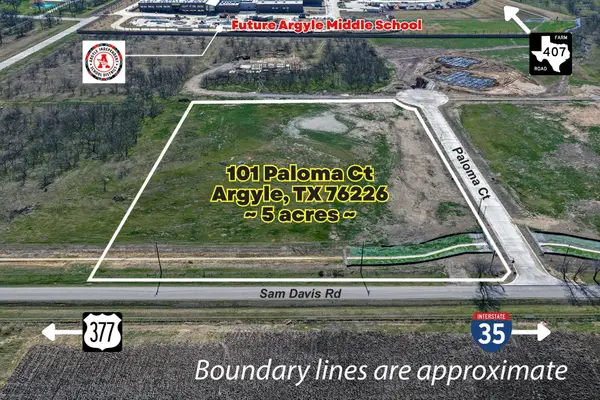 $995,000Active5.01 Acres
101 Paloma Court, Argyle, TX 76226
MLS# 21434599Listed by: REAL ESTATE STATION LLC - New
 $385,900Active3 beds 2 baths1,671 sq. ft.
441 Marshall Way, Argyle, TX 76226
MLS# 21432670Listed by: PINNACLE REALTY ADVISORS - New
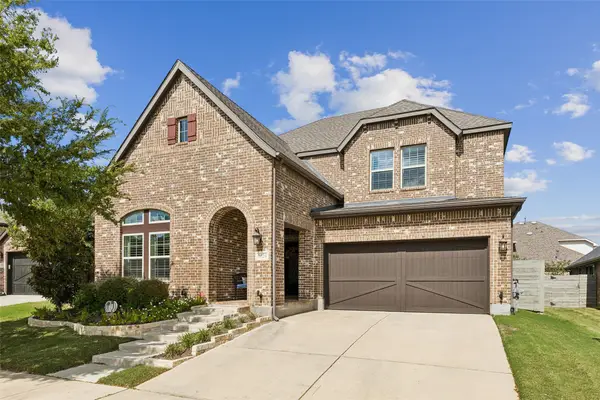 $575,000Active5 beds 4 baths3,221 sq. ft.
1120 8th Street, Argyle, TX 76226
MLS# 21418372Listed by: KELLER WILLIAMS REALTY DPR - New
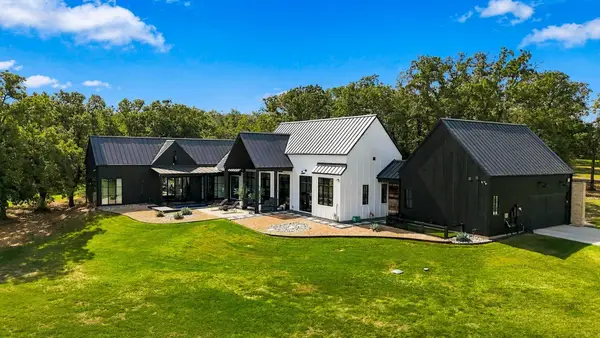 $4,200,000Active10 beds 9 baths6,007 sq. ft.
1942 E Hickory Hill Road, Argyle, TX 76226
MLS# 21424913Listed by: REAL BROKER, LLC - New
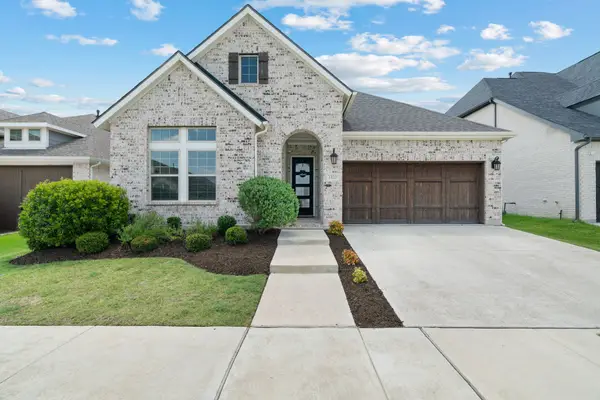 $550,000Active4 beds 3 baths2,671 sq. ft.
1821 Stonewall Road, Argyle, TX 76226
MLS# 21432335Listed by: COMPASS RE TEXAS, LLC - New
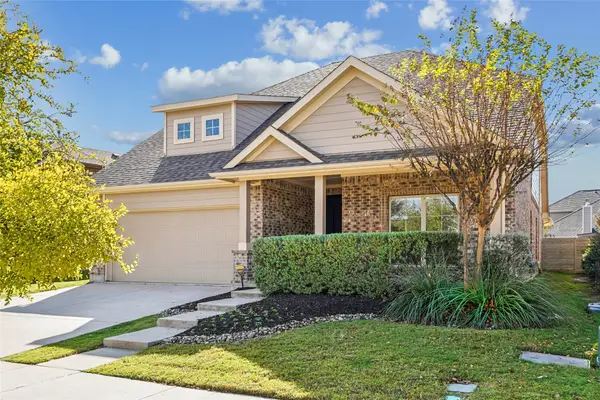 $430,000Active4 beds 6 baths2,517 sq. ft.
1825 Heron Way, Argyle, TX 76226
MLS# 21429681Listed by: REAL ESTATE STATION LLC


Protect your home and budget from life's surprises with an Assurant Home Warranty, backed by a partner that supports you through every step of homeownership. Explore Plans.
© 2023 - 2026 ERA Franchise Systems LLC. All rights reserved. ERA Franchise Systems LLC fully supports the principles of the Fair Housing Act and the Equal Opportunity Act. ERA, ERA Real Estate powered, and their respective logos are registered service marks of ERA Franchise Systems LLC. Each office is independently owned and operated.