
3225 Buckthorn Lane, Argyle, TX 76226
Local realty services provided by:ERA Courtyard Real Estate
3225 Buckthorn Lane,Denton, TX 76226
$340,000
- 3 Beds
- 2 Baths
- 1,872 sq. ft.
- Single family
- Active
Listed by: blair taylor
Office: re/max dfw associates
MLS#:21352791
Source:GDAR
Price summary
- Price:$340,000
- Price per sq. ft.:$181.62
- Monthly HOA dues:$22.92
About this home
Welcome home to this beautifully maintained Argyle property, built in 2008 and offering a comfortable, functional floor plan designed for today’s lifestyle. Freshly painted and move-in ready, this home features an inviting open-concept layout that creates a seamless flow between the main living, dining, and kitchen areas—perfect for both everyday living and entertaining. The thoughtfully designed plan includes a secluded primary suite, providing a private retreat away from the secondary bedrooms. Spacious living areas, abundant natural light, and a neutral, freshly painted interior make it easy to envision adding your own personal style and calling this home. Located within highly regarded Argyle ISD, this home offers access to a school district known for its strong academic programs, extracurricular opportunities, and community involvement.
Conveniently located just off Vintage Road near Highway 377, the property offers excellent access to Argyle, Denton, and surrounding communities. Its location just south of the I-35E and I-35W split provides convenient connections for commuting throughout the DFW area while still enjoying the charm and relaxed atmosphere of the Argyle community. With its open floor plan, private primary suite, fresh interior, and convenient location, this move-in-ready home offers a wonderful combination of comfort, functionality, and accessibility. Come see all this Argyle home has to offer!...
Contact an agent
Home facts
- Year built:2008
- Subdivision & Development:Meadows At Hickory Creek Ph On
- Listing ID #:21352791
- Added:1 day(s) ago
- Updated:August 13, 2026 at 09:42 PM
Rooms and interior
- Bedrooms:3
- Total bathrooms:2
- Full bathrooms:2
- Flooring:Carpet, Ceramic Tile
- Kitchen Description:Dishwasher, Disposal, Electric Cooktop, Ice Maker, Microwave
- Living area:1,872 sq. ft.
Heating and cooling
- Cooling:Ceiling Fans, Central Air, Electric, Heat Pump
- Heating:Electric, Heat Pump
- Central air:Yes
Structure and exterior
- Year built:2008
- Building area:1,872 sq. ft.
- Lot Features:Few Trees, Interior Lot, Landscaped, Lawn, Sprinkler System, Subdivision
- Architectural Style:Traditional
- Construction Materials:Brick
- Foundation Description:Slab
- Levels:1 Story
Schools
- High school:Argyle
- Middle school:Argyle
- Elementary school:Hilltop
Finances and disclosures
- Price:$340,000
- Price per sq. ft.:$181.62
- Tax amount:$7,286
Features and amenities
- Appliances:Dishwasher, Disposal, Electric Cooktop, Electric Water Heater, Ice Maker, Microwave
- Amenities:Fire Alarm, Satellite Dish, Skylights
Parking
- Garage:Yes
- Garage spaces:2
 Information provided, in part, by North Texas Real Estate Information Systems, Inc. Last Updated August 13, 2026 Listings with the NTREIS logo are listed by brokerages other than ERA Courtyard Real Estate.
New listings near 3225 Buckthorn Lane
- New
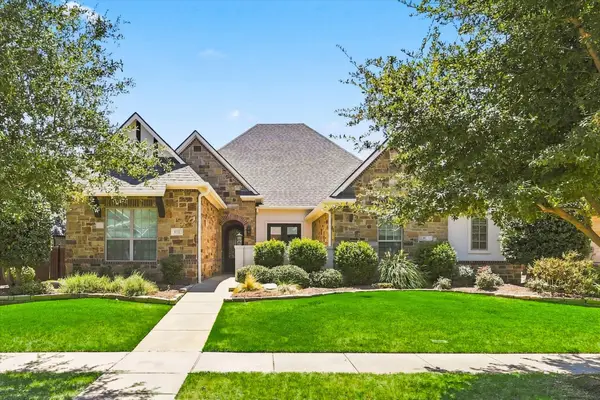 $859,000Active4 beds 3 baths3,112 sq. ft.
412 Nora Lane, Argyle, TX 76226
MLS# 21356664Listed by: DFW 1% LISTINGS - New
 $2,500,000Active7 beds 10 baths8,883 sq. ft.
685 Knob Hill Court, Argyle, TX 76226
MLS# 21353983Listed by: DFW LEGACY GROUP - Open Sun, 2 to 4pmNew
 $775,000Active4 beds 4 baths4,037 sq. ft.
120 Sunrise Drive, Argyle, TX 76226
MLS# 21348626Listed by: REAL ESTATE STATION LLC - New
 $560,000Active4 beds 3 baths2,829 sq. ft.
405 Rosie Court, Argyle, TX 76226
MLS# 21354339Listed by: COMPASS RE TEXAS, LLC - New
 $1,299,000Active5 beds 5 baths4,018 sq. ft.
710 Corsica Court, Argyle, TX 76226
MLS# 21339895Listed by: BRAZOS REALTY PARTNERS - New
 $890,000Active4 beds 3 baths2,924 sq. ft.
3608 Ridge Point Drive, Argyle, TX 76226
MLS# 21354580Listed by: OPENDOOR BROKERAGE, LLC - New
 $649,000Active3 beds 2 baths2,096 sq. ft.
703 Robin Lane, Argyle, TX 76226
MLS# 21351398Listed by: TERESA RATHER, BROKER - New
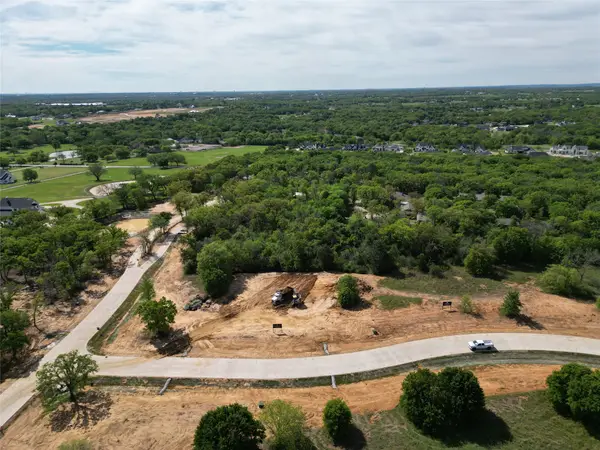 $725,000Active1.01 Acres
1111 Ellen Donald Lane, Argyle, TX 76226
MLS# 21352336Listed by: BRIGGS FREEMAN SOTHEBY'S INT'L - New
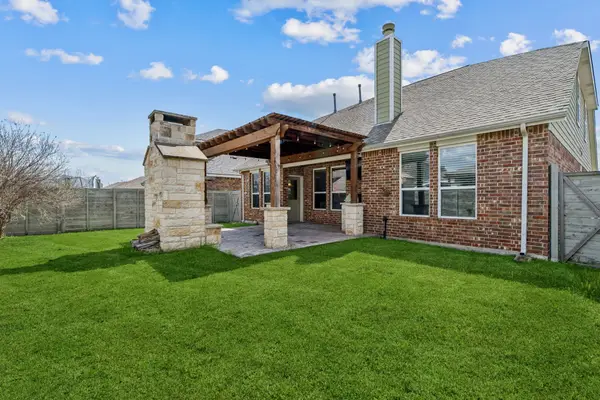 $440,000Active5 beds 3 baths2,774 sq. ft.
1808 Kaiser Cove, Argyle, TX 76226
MLS# 21352491Listed by: COLDWELL BANKER APEX, REALTORS - New
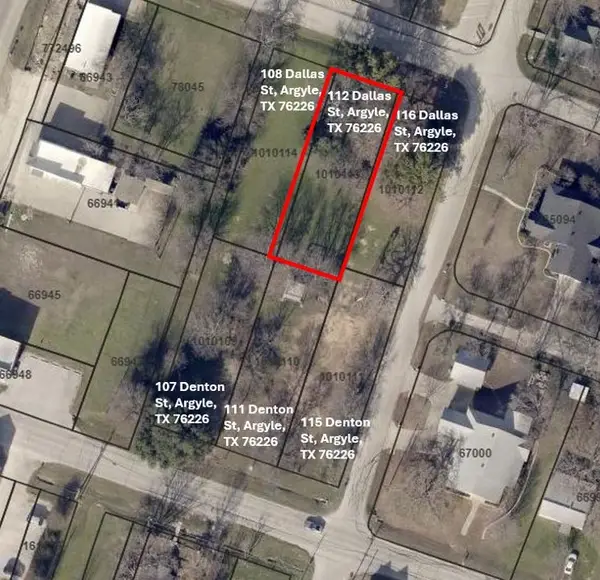 $179,000Active0.17 Acres
112 E Dallas Street, Argyle, TX 76226
MLS# 21347015Listed by: JPAR


Protect your home and budget from life's surprises with an Assurant Home Warranty, backed by a partner that supports you through every step of homeownership. Explore Plans.
© 2023 - 2026 ERA Franchise Systems LLC. All rights reserved. ERA Franchise Systems LLC fully supports the principles of the Fair Housing Act and the Equal Opportunity Act. ERA, ERA Real Estate powered, and their respective logos are registered service marks of ERA Franchise Systems LLC. Each office is independently owned and operated.