
528 4th Street, Argyle, TX 76226
Local realty services provided by:ERA Myers & Myers Realty
Listed by: tina murphy
Office: taylor realty associates - dfw
MLS#:21366733
Source:GDAR
Price summary
- Price:$325,000
- Price per sq. ft.:$215.37
- Monthly HOA dues:$400
About this home
Pristine 2024-built SmartHome townhouse in the vibrant, award-winning Harvest community and highly regarded Argyle ISD. Ideally situated across from open park space, this home offers 2 bedrooms, 2.5 baths, a 2-car garage, abundant natural light, custom window shades, vaulted ceilings, spacious walk-in closets, and a primary ensuite with two walk-in closets.
Additional features include a covered front porch, Wi-Fi, black stainless steel appliances, AI Family Hub refrigerator, gas cooktop, dishwasher. Enjoy all the many Harvest’s HOA amenities, community events, and community pools.
Contact an agent
Home facts
- Year built:2024
- Subdivision & Development:Harvest Twnhms Ph 2
- Listing ID #:21366733
- Added:47 day(s) ago
- Updated:October 08, 2026 at 12:11 PM
Rooms and interior
- Bedrooms:2
- Total bathrooms:3
- Full bathrooms:2
- Half bathrooms:1
- Flooring:Carpet, Ceramic Tile, Luxury Vinyl Plank
- Kitchen Description:Dishwasher, Disposal, Gas Range, Ice Maker, Microwave, Refrigerator, Vented Exhaust Fan
- Living area:1,509 sq. ft.
Heating and cooling
- Cooling:Ceiling Fans, Central Air, Electric
- Heating:Central, Natural Gas
- Central air:Yes
Structure and exterior
- Roof:Composition, Metal
- Year built:2024
- Building area:1,509 sq. ft.
- Lot area:0.05 Acres
- Lot Features:Interior Lot, Landscaped, No Backyard Grass, Sprinkler System, Subdivision
- Architectural Style:Traditional
- Construction Materials:Brick, Stone, Wood Siding
- Foundation Description:Slab
- Levels:2 Story
Schools
- High school:Argyle
- Middle school:Argyle
- Elementary school:Argyle West
Finances and disclosures
- Price:$325,000
- Price per sq. ft.:$215.37
- Tax amount:$8,478
Features and amenities
- Appliances:Dishwasher, Disposal, Gas Range, Ice Maker, Microwave, Plumbed For Gas, Refrigerator, Some Gas Appliances, Tankless Water Heater, Vented Exhaust Fan
- Amenities:Smoke Detectors, Window Coverings
- Smart home:Yes
Parking
- Garage:Yes
- Garage spaces:2
 Information provided, in part, by North Texas Real Estate Information Systems, Inc. Last Updated October 8, 2026 Listings with the NTREIS logo are listed by brokerages other than ERA Myers & Myers Realty.
New listings near 528 4th Street
- New
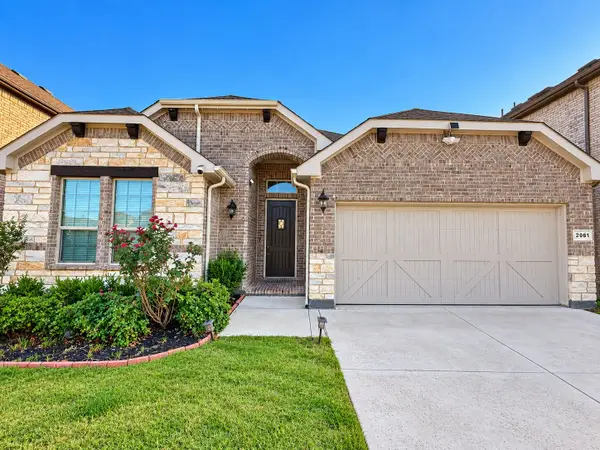 $435,000Active4 beds 2 baths2,125 sq. ft.
2061 St Andrews Way, Argyle, TX 76226
MLS# 21397395Listed by: TEXAS SIGNATURE REALTY - New
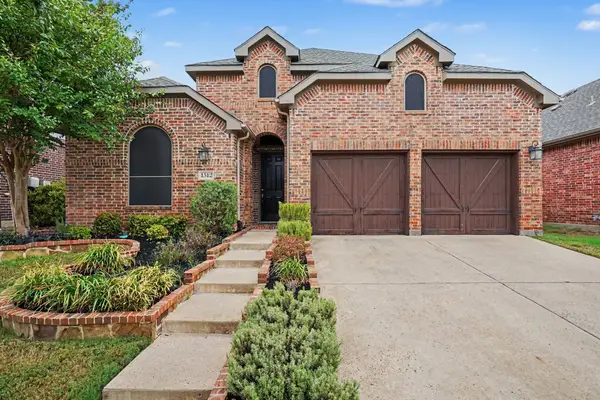 $428,000Active3 beds 3 baths2,245 sq. ft.
1512 8th Street, Argyle, TX 76226
MLS# 21404669Listed by: MARK SPAIN REAL ESTATE - New
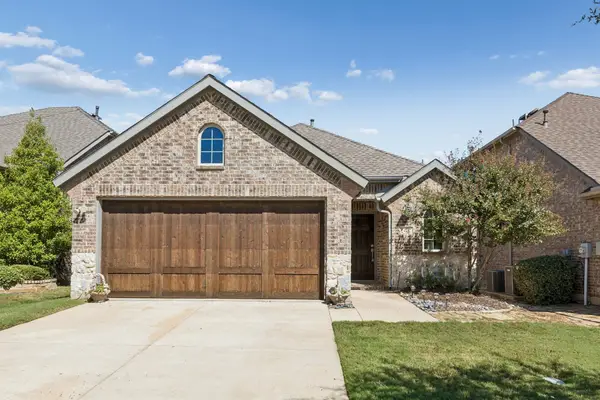 $434,900Active3 beds 2 baths1,736 sq. ft.
421 Catherine Lane, Argyle, TX 76226
MLS# 21405361Listed by: JONES-PAPADOPOULOS & CO - New
 $625,000Active4 beds 4 baths2,896 sq. ft.
1816 Longspur Drive, Argyle, TX 76226
MLS# 21405473Listed by: MONUMENT REALTY - New
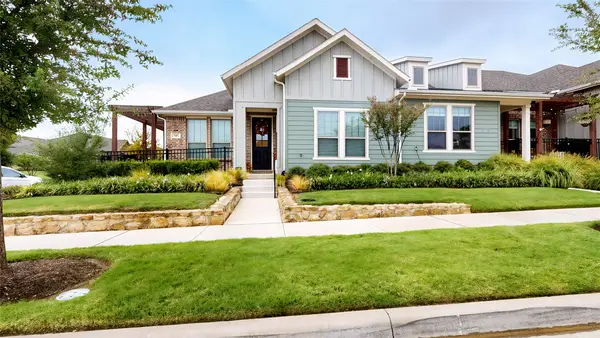 $350,000Active2 beds 2 baths1,332 sq. ft.
505 Matchbox Street, Argyle, TX 76226
MLS# 21405055Listed by: YOUR HOME FREE LLC - Open Sun, 11am to 2pmNew
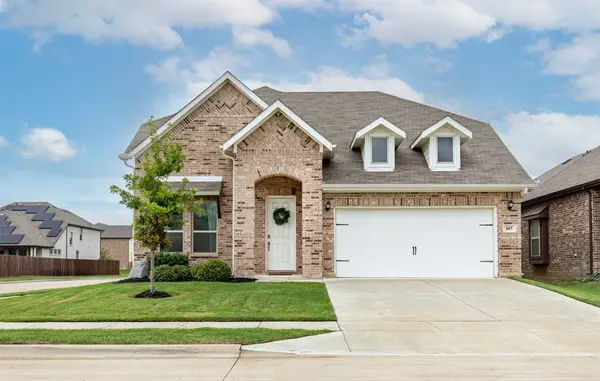 $499,000Active4 beds 3 baths2,829 sq. ft.
405 Rosie Court, Argyle, TX 76226
MLS# 21397523Listed by: INDEPENDENT REALTY - New
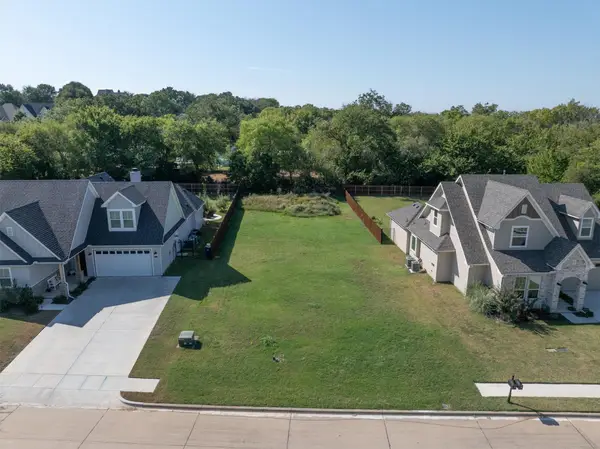 $184,900Active0.24 Acres
208 Village Way, Argyle, TX 76226
MLS# 21403825Listed by: REAL BROKER, LLC - Open Sat, 1:30 to 3pmNew
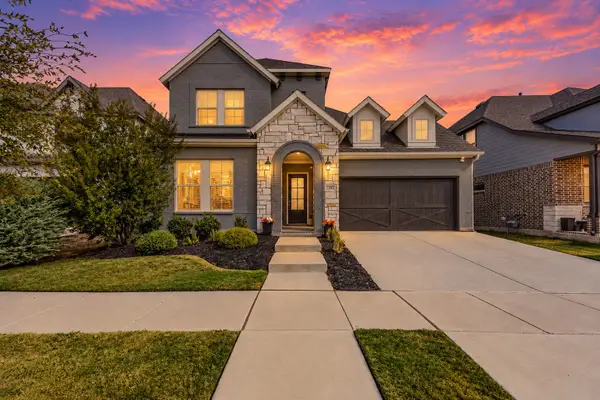 $650,000Active4 beds 5 baths3,204 sq. ft.
1302 20th Street, Argyle, TX 76226
MLS# 21391187Listed by: REAL BROKER, LLC - Open Sat, 2 to 4pmNew
 $2,300,000Active5 beds 6 baths5,317 sq. ft.
233 Hickory Ridge Court, Argyle, TX 76226
MLS# 21402419Listed by: COMPASS RE TEXAS, LLC - New
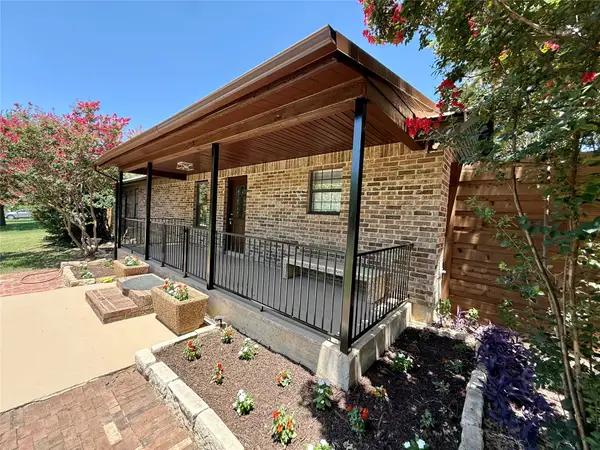 $475,000Active3 beds 2 baths1,947 sq. ft.
304 Oak Drive, Argyle, TX 76226
MLS# 21403846Listed by: TK REALTY


Protect your home and budget from life's surprises with an Assurant Home Warranty, backed by a partner that supports you through every step of homeownership. Explore Plans.
© 2023 - 2026 ERA Franchise Systems LLC. All rights reserved. ERA Franchise Systems LLC fully supports the principles of the Fair Housing Act and the Equal Opportunity Act. ERA, ERA Real Estate powered, and their respective logos are registered service marks of ERA Franchise Systems LLC. Each office is independently owned and operated.