
612 4th Street, Argyle, TX 76226
Local realty services provided by:ERA Newlin & Company
Listed by: william reynolds
Office: keller williams realty-fm
MLS#:21382661
Source:GDAR
Price summary
- Price:$319,000
- Price per sq. ft.:$211.4
- Monthly HOA dues:$339.17
About this home
Experience a lifestyle where modern design, everyday convenience, and resort-style amenities come together in the sought-after Harvest community. Built in 2024, this CB JENI Conrad townhome offers the perfect blend of sophisticated living and low-maintenance freedom, leaving more time to enjoy everything the neighborhood has to offer.
Step inside to an inviting, light-filled interior where soaring 20-foot vaulted ceilings create a dramatic sense of space. Luxury vinyl plank flooring and custom window shades complement the open-concept design, while the beautifully appointed kitchen features quartz countertops, stainless steel appliances, a gas range, under-cabinet lighting, and a breakfast bar ideal for casual meals or gathering with guests.
Upstairs, a versatile landing provides space for a home office, reading nook, or creative retreat. The primary suite offers a relaxing escape with dual vanities, a separate shower, and two walk-in closets. A secondary bedroom, full bath, and conveniently located upstairs laundry complete the second level.
Enjoy mornings on the covered front porch without the demands of extensive exterior upkeep. HOA-covered lawn care, exterior maintenance, high-speed internet, and cable make lock-and-leave living refreshingly simple.
Beyond your front door, Harvest offers four resort-style pools, scenic walking and biking trails, a fishing lake, fitness center, and inviting community gathering spaces. From food truck nights and live music to seasonal celebrations, opportunities to connect and unwind are woven into the neighborhood experience. Located in Argyle ISD with convenient access to major roadways, shopping, and dining, this home delivers a lifestyle that feels like a getaway without leaving home....
Contact an agent
Home facts
- Year built:2024
- Subdivision & Development:Harvest Twnhms Ph 2
- Listing ID #:21382661
- Added:45 day(s) ago
- Updated:October 27, 2026 at 01:59 PM
Rooms and interior
- Bedrooms:2
- Total bathrooms:3
- Full bathrooms:2
- Half bathrooms:1
- Flooring:Carpet, Ceramic Tile, Luxury Vinyl Plank
- Kitchen Description:Dishwasher, Disposal, Gas Range, Microwave, Vented Exhaust Fan
- Living area:1,509 sq. ft.
Heating and cooling
- Cooling:Ceiling Fans, Central Air, Electric
- Heating:Central, Natural Gas
- Central air:Yes
Structure and exterior
- Roof:Composition
- Year built:2024
- Building area:1,509 sq. ft.
- Lot area:0.05 Acres
- Lot Features:Interior Lot, Landscaped, No Backyard Grass, Sprinkler System, Subdivision
- Architectural Style:Traditional
- Foundation Description:Slab
- Levels:2 Story
Schools
- High school:Argyle
- Middle school:Argyle
- Elementary school:Argyle West
Finances and disclosures
- Price:$319,000
- Price per sq. ft.:$211.4
- Tax amount:$5,408
Features and amenities
- Appliances:Dishwasher, Disposal, Gas Range, Microwave, Plumbed For Gas, Some Gas Appliances, Tankless Water Heater, Vented Exhaust Fan
- Amenities:Security System, Smoke Detectors
Parking
- Garage:Yes
- Garage spaces:2
 Information provided, in part, by North Texas Real Estate Information Systems, Inc. Last Updated October 27, 2026 Listings with the NTREIS logo are listed by brokerages other than ERA Newlin & Company.
New listings near 612 4th Street
- New
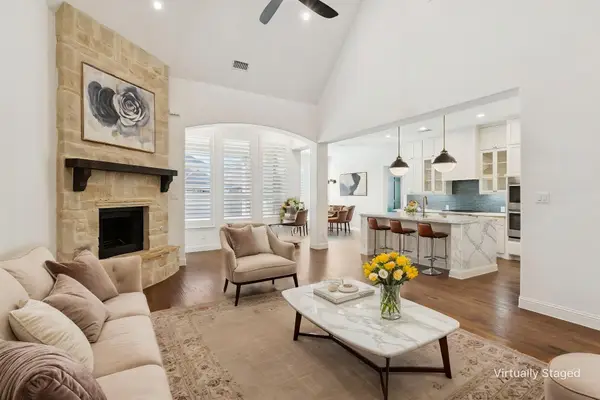
 $2,000,000Active3 beds 3 baths2,271 sq. ft.
1570 Karen Drive, Argyle, TX 76226
MLS# 21420578Listed by: REAL ESTATE STATION LLC - New
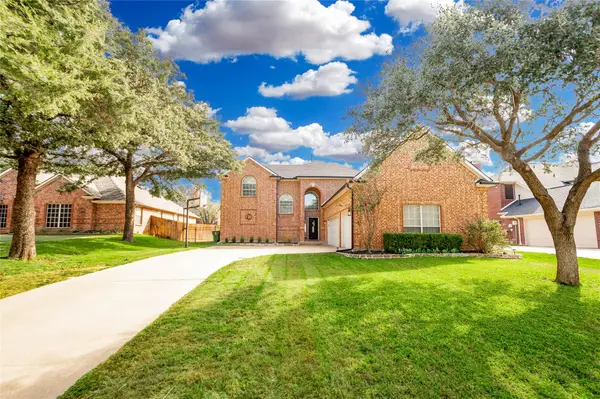
 $692,000Active5 beds 4 baths3,728 sq. ft.
1433 5th Street, Argyle, TX 76226
MLS# 21418239Listed by: COLDWELL BANKER APEX, REALTORS - New
 $839,900Active5 beds 4 baths3,915 sq. ft.
9300 Pecan Woods Trail, Argyle, TX 76226
MLS# 21420054Listed by: EXP REALTY LLC - New
 $464,000Active4 beds 3 baths2,697 sq. ft.
924 Plaza Lane, Argyle, TX 76226
MLS# 21416677Listed by: KELLER WILLIAMS REALTY-FM - New
 $889,000Active4 beds 3 baths2,853 sq. ft.
1920 Acoma Way, Argyle, TX 76226
MLS# 21419142Listed by: HUNTER DEHN REALTY - New
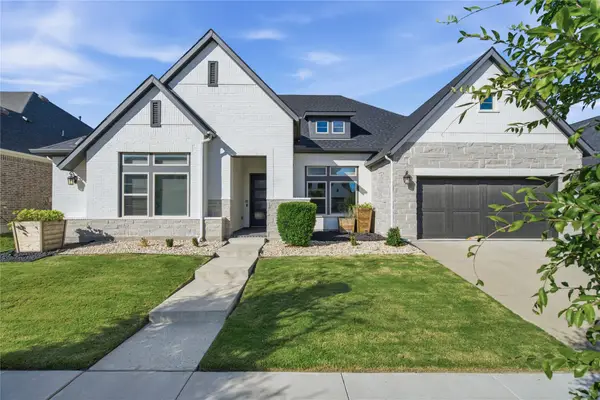
 $600,000Active4 beds 4 baths3,006 sq. ft.
406 Goodnight Trail, Argyle, TX 76226
MLS# 21412305Listed by: KELLER WILLIAMS REALTY-FM - New
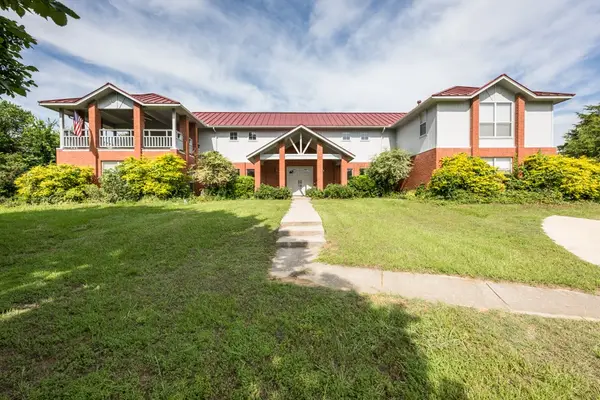
 $720,000Active4 beds 4 baths3,196 sq. ft.
1608 17th Street, Argyle, TX 76226
MLS# 21414565Listed by: COMPASS RE TEXAS, LLC - New
 $875,000Active4 beds 3 baths4,000 sq. ft.
9554 David Fort Road, Argyle, TX 76226
MLS# 21418326Listed by: BERKSHIRE HATHAWAYHS WORLDWIDE - New
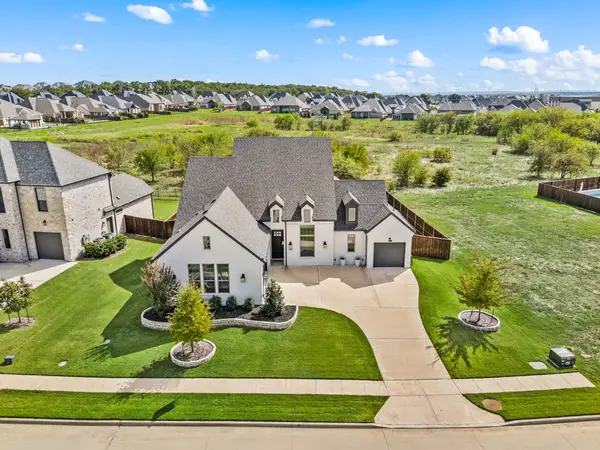 $914,999Active4 beds 4 baths3,096 sq. ft.
7100 Prairie Ridge Road, Argyle, TX 76226
MLS# 21407808Listed by: KELLER WILLIAMS REALTY - New
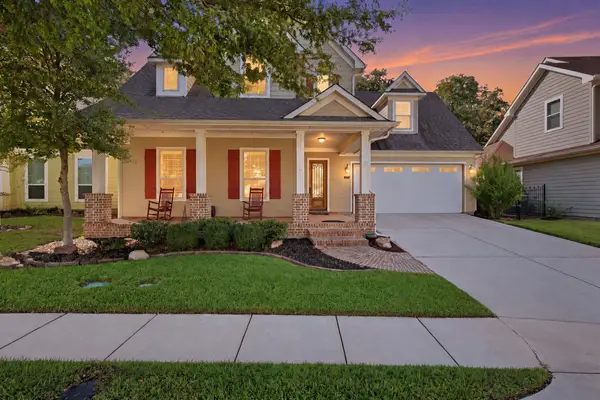 $599,000Active4 beds 3 baths3,132 sq. ft.
424 Village Way, Argyle, TX 76226
MLS# 21400880Listed by: CENTURY 21 MIKE BOWMAN, INC.


Protect your home and budget from life's surprises with an Assurant Home Warranty, backed by a partner that supports you through every step of homeownership. Explore Plans.
© 2023 - 2026 ERA Franchise Systems LLC. All rights reserved. ERA Franchise Systems LLC fully supports the principles of the Fair Housing Act and the Equal Opportunity Act. ERA, ERA Real Estate powered, and their respective logos are registered service marks of ERA Franchise Systems LLC. Each office is independently owned and operated.