
826 Skyline Drive, Argyle, TX 76226
Local realty services provided by:ERA Newlin & Company
Listed by: annie anderson
Office: legacy buyer partners
MLS#:21325417
Source:GDAR
Price summary
- Price:$1,299,000
- Price per sq. ft.:$262.27
About this home
Set on 3 private, tree-covered acres in the heart of Argyle, this one-of-a-kind estate offers the perfect blend of luxury, privacy, and functionality. Surrounded by breathtaking views and mature trees, the property features a detached guest house, dedicated RV storage building, and resort-style outdoor living rarely found in one property. Inside, soaring cedar-plank ceilings, walls of windows, rich wood accents, and expansive living spaces create an inviting atmosphere filled with natural light. The stunning living room, anchored by a floor-to-ceiling stone fireplace, flows seamlessly into the beautifully updated kitchen featuring custom cabinetry, leathered marble countertops, stainless steel appliances, a large center island, abundant storage, and a breakfast area featuring pocket sliding doors. The private primary suite offers a peaceful retreat with a spa-inspired bath featuring a freestanding soaking tub, oversized walk-in shower, dual vanities, and a generous walk-in closet, while three additional bedrooms provide flexibility for family and guests. Step outside to multiple covered patios and elevated decks overlooking the sparkling pool with a dramatic rock waterfall. A climate-controlled detached guest house with a full bath is ideal for guests, a home office, or studio, while the impressive RV storage building offers exceptional space for recreational vehicles, boats, car collections, or additional storage. Ideally located in highly sought-after Argyle with convenient access to top-rated schools, dining, shopping, and major commuting routes, this exceptional estate offers the rare opportunity to enjoy luxury country living without sacrificing convenience. Listed below recent appraised value of $1.5 mil!...
Contact an agent
Home facts
- Year built:2010
- Subdivision & Development:Skyline Park
- Listing ID #:21325417
- Added:59 day(s) ago
- Updated:September 07, 2026 at 07:27 AM
Rooms and interior
- Bedrooms:5
- Total bathrooms:5
- Full bathrooms:4
- Half bathrooms:1
- Flooring:Carpet, Ceramic Tile, Wood
- Kitchen Description:Convection Oven, Dishwasher, Disposal, Electric Cooktop, Ice Maker, Microwave
- Living area:4,953 sq. ft.
Heating and cooling
- Cooling:Ceiling Fans, Central Air, Electric
- Heating:Central, Electric
- Central air:Yes
Structure and exterior
- Roof:Composition
- Year built:2010
- Building area:4,953 sq. ft.
- Lot area:3 Acres
- Lot Features:Acreage, Many Trees, Sprinkler System
- Foundation Description:Pillar Post Pier, Slab
- Levels:2 Story
Schools
- High school:Argyle
- Middle school:Argyle
- Elementary school:Hilltop
Utilities
- Water:Well
Finances and disclosures
- Price:$1,299,000
- Price per sq. ft.:$262.27
- Tax amount:$25,023
Features and amenities
- Appliances:Convection Oven, Dishwasher, Disposal, Electric Cooktop, Gas Water Heater, Ice Maker, Microwave, Tankless Water Heater
- Amenities:Window Coverings
Parking
- Garage:Yes
- Garage spaces:7
 Information provided, in part, by North Texas Real Estate Information Systems, Inc. Last Updated September 7, 2026 Listings with the NTREIS logo are listed by brokerages other than ERA Newlin & Company.
New listings near 826 Skyline Drive
- New
 $1,150,000Active4 beds 3 baths3,534 sq. ft.
201 Morning Dove Court, Argyle, TX 76226
MLS# 21378908Listed by: COMPASS RE TEXAS, LLC - New
 $550,000Active4 beds 3 baths2,296 sq. ft.
1516 Presley Way, Argyle, TX 76226
MLS# 21375084Listed by: COMPASS RE TEXAS, LLC - New
 $399,900Active4 beds 2 baths1,872 sq. ft.
1308 Millerbird Way, Argyle, TX 76226
MLS# 21373616Listed by: FATHOM REALTY - New
 $379,900Active3 beds 2 baths1,832 sq. ft.
904 Boardwalk Way, Argyle, TX 76226
MLS# 21377351Listed by: DFW 1% LISTINGS - New
 $399,000Active1.16 Acres
4251 Thousand Oaks Drive, Argyle, TX 76226
MLS# 21377330Listed by: CENTURY 21 JUDGE FITE CO.- DECATUR - New
 $440,000Active3 beds 2 baths2,093 sq. ft.
1209 9th Street, Argyle, TX 76226
MLS# 21377039Listed by: POST OAK REALTY, LLC - New
 $440,000Active3 beds 3 baths2,296 sq. ft.
1529 8th Street, Argyle, TX 76226
MLS# 21374317Listed by: TEAM FREEDOM REAL ESTATE - New
 $395,000Active3 beds 2 baths1,885 sq. ft.
908 Plaza Lane, Argyle, TX 76226
MLS# 21376172Listed by: KELLER WILLIAMS REALTY-FM - New
 $850,000Active6 beds 4 baths4,376 sq. ft.
1305 5th Street, Argyle, TX 76226
MLS# 21366235Listed by: MAGNOLIA REALTY - New
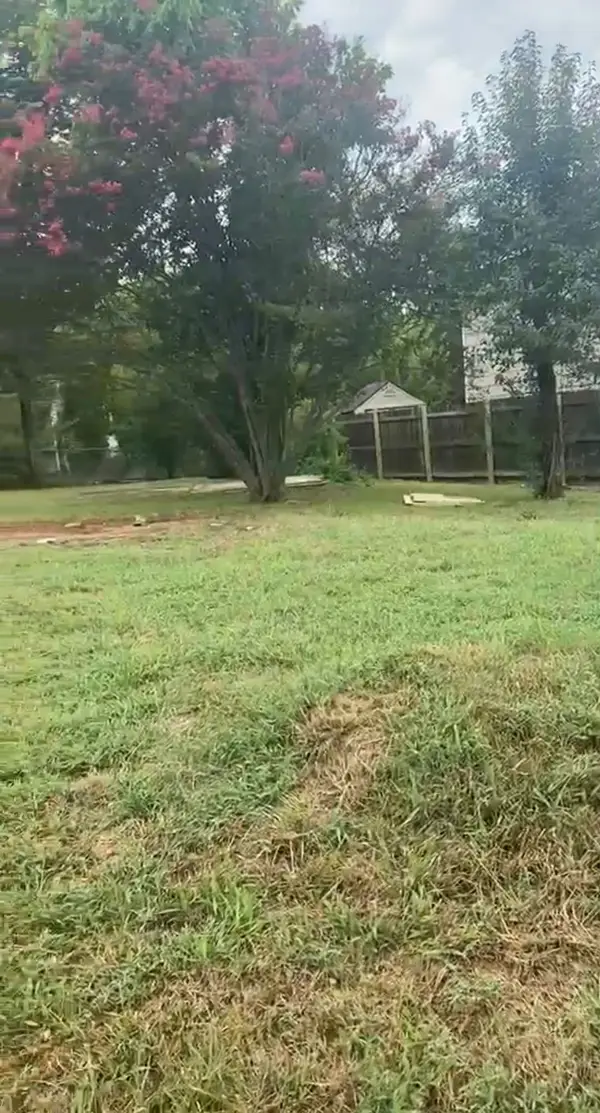 $79,000Active0.17 Acres
6546 Ridgecrest Lane, Argyle, TX 76226
MLS# 21374498Listed by: HOMESMART


Protect your home and budget from life's surprises with an Assurant Home Warranty, backed by a partner that supports you through every step of homeownership. Explore Plans.
© 2023 - 2026 ERA Franchise Systems LLC. All rights reserved. ERA Franchise Systems LLC fully supports the principles of the Fair Housing Act and the Equal Opportunity Act. ERA, ERA Real Estate powered, and their respective logos are registered service marks of ERA Franchise Systems LLC. Each office is independently owned and operated.