
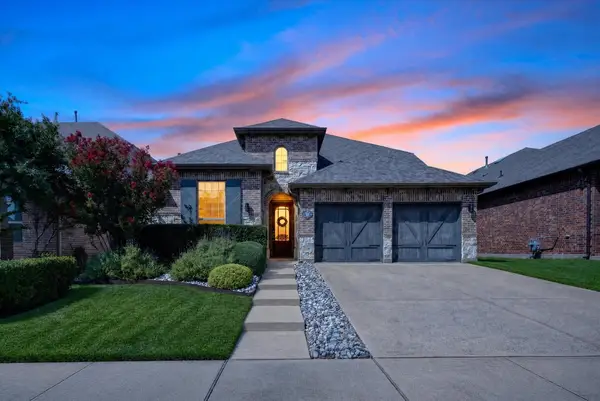
8260 Tudor Lane, Argyle, TX 76226
Local realty services provided by:ERA Empower
8260 Tudor Lane,Argyle, TX 76226
$1,500,000
- 3 Beds
- 3 Baths
- 2,267 sq. ft.
- Single family
- Active
Listed by: jack mclemore
Office: listing results, llc.
MLS#:21393810
Source:GDAR
Price summary
- Price:$1,500,000
- Price per sq. ft.:$661.67
About this home
Please see the details below for a rare 3.3-acre property listing in the exclusive Shady Lane Acres Estate neighborhood within the Guyer High School District (Denton ISD). Custom-built by its original owner, this property is being offered for sale for the first time.
Property Overview:
- Location: Situated in a horse-friendly acreage neighborhood, offering the privacy and flexibility of country living while remaining just minutes from shopping, dining, and major highways.
- Interior: This 2267sq ft home features a comfortable floor plan designed for daily living and entertaining. The den includes a cozy wood-burning fireplace, wood beams and custom wood-framed paneling. Recent LVP through out most of the home, and recent electric water heater.
- Accommodations: 3 bedrooms and 2.5 baths. Both full bathrooms feature dual vanities. The master bedroom includes a large walk-in closet plus two additional closets. The home also includes a large utility room that can double as a pantry, and a flexible room previously used as a craft room.
- Garages & Workshop: In addition to the attached garage, there is a detached brick workshop featuring a 2-car garage, an additional workroom. This structure offers exceptional space for storage or hobbies and could easily be converted into a small guest house.
- Acreage: 3.3 acres of usable land with mature trees and plenty of room for a barn, shop, pool, RV parking, animals, or future expansion. The property is surrounded by other acreage homes and equestrian estates, providing a peaceful, shaded setting.
This property presents an exceptional opportunity for those seeking space, privacy, custom craftsmanship. This home is ready for you to customize it to your needs and taste....
Contact an agent
Home facts
- Year built:1976
- Subdivision & Development:Shadylane Estates
- Listing ID #:21393810
- Added:1 day(s) ago
- Updated:September 24, 2026 at 02:51 AM
Rooms and interior
- Bedrooms:3
- Total bathrooms:3
- Full bathrooms:2
- Half bathrooms:1
- Flooring:Vinyl
- Kitchen Description:Dishwasher, Disposal, Double Oven, Electric Cooktop, Electric Oven, Trash Compactor, Vented Exhaust Fan
- Living area:2,267 sq. ft.
Heating and cooling
- Cooling:Central Air, Electric
- Heating:Central, Electric
- Central air:Yes
Structure and exterior
- Roof:Composition
- Year built:1976
- Building area:2,267 sq. ft.
- Lot area:3.3 Acres
- Lot Features:Acreage, Many Trees, Subdivision
- Architectural Style:Ranch
- Construction Materials:Brick
- Foundation Description:Slab
- Levels:1 Story
Schools
- High school:Guyer
- Middle school:Tom Harpool
- Elementary school:Annie Webb Blanton
Finances and disclosures
- Price:$1,500,000
- Price per sq. ft.:$661.67
- Tax amount:$8,169
Features and amenities
- Appliances:Dishwasher, Disposal, Double Oven, Electric Cooktop, Electric Oven, Electric Water Heater, Trash Compactor, Vented Exhaust Fan
Parking
- Garage:Yes
- Garage spaces:4
 Information provided, in part, by North Texas Real Estate Information Systems, Inc. Last Updated September 24, 2026 Listings with the NTREIS logo are listed by brokerages other than ERA Empower.
New listings near 8260 Tudor Lane
- New
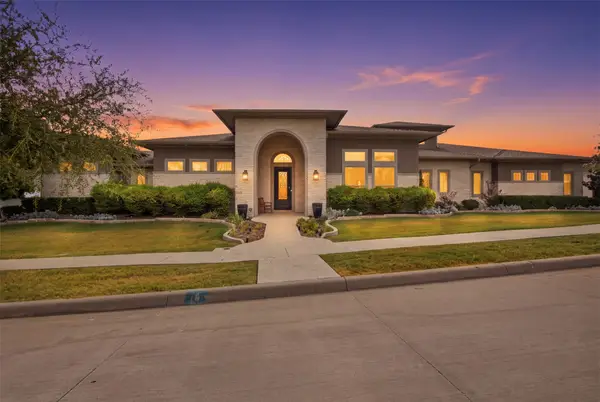 $1,385,000Active4 beds 4 baths4,412 sq. ft.
402 Appaloosa Run, Argyle, TX 76226
MLS# 21392760Listed by: LONESTAR LUXURY REALTY, LLC - New
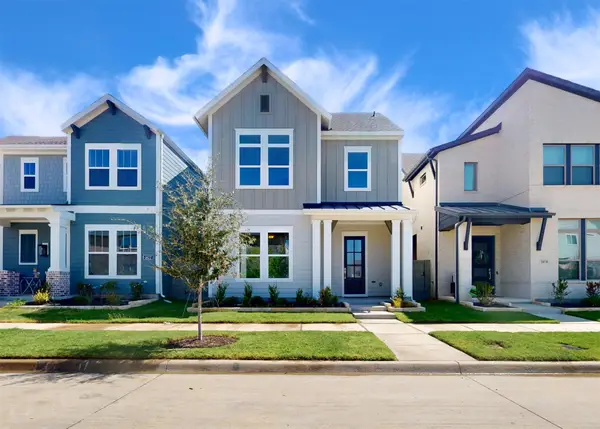 $450,000Active3 beds 4 baths2,347 sq. ft.
1618 Roundup Way, Argyle, TX 76226
MLS# 21393514Listed by: YOUR HOME FREE LLC - Open Sat, 12 to 2pmNew
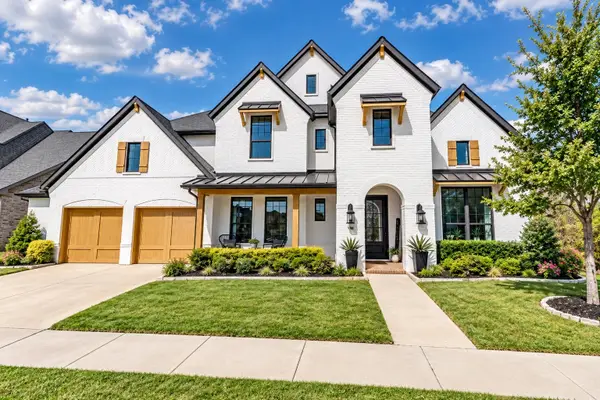 $929,900Active5 beds 5 baths4,409 sq. ft.
801 Swift Creek Road, Argyle, TX 76226
MLS# 21391673Listed by: ANITA BARHAM REALTY - New
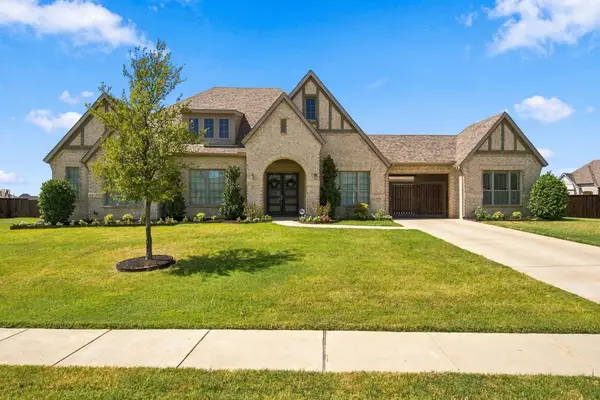 $1,500,000Active3 beds 5 baths3,180 sq. ft.
7117 Eagles Ridge Court, Argyle, TX 76226
MLS# 21390185Listed by: MAJOR LEAGUE REALTY, INC. - New
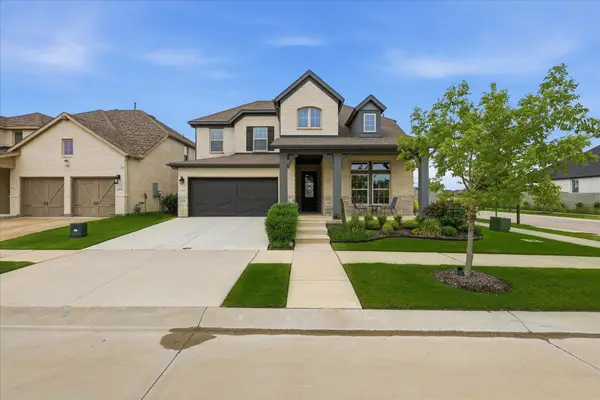 $629,400Active4 beds 3 baths3,110 sq. ft.
2017 Tremont Drive, Argyle, TX 76226
MLS# 21389208Listed by: EBBY HALLIDAY, REALTORS - New
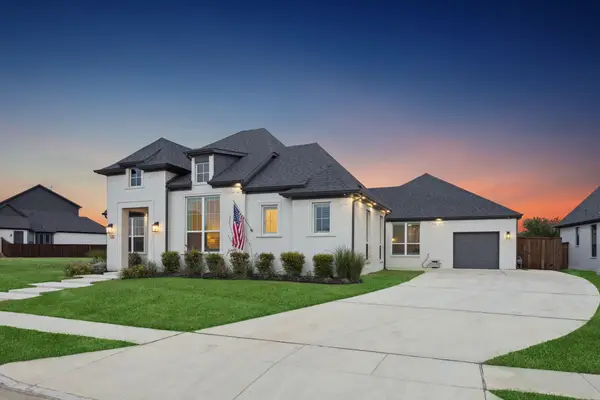 $989,000Active4 beds 3 baths2,979 sq. ft.
7024 Prairie Ridge Road, Argyle, TX 76226
MLS# 21390155Listed by: JLUX HOMES & CO - New
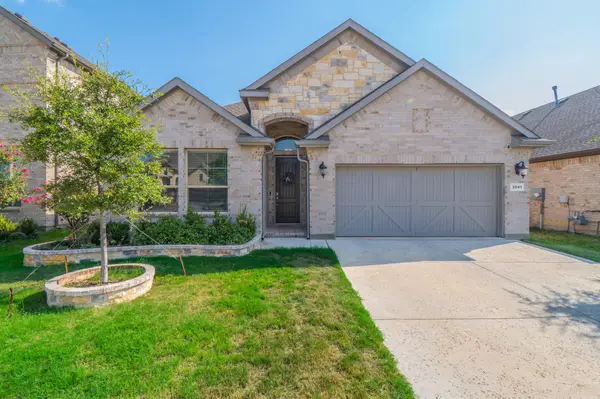 $465,000Active4 beds 3 baths2,204 sq. ft.
2041 St Andrews Way, Argyle, TX 76226
MLS# 21390667Listed by: FATHOM REALTY, LLC - New
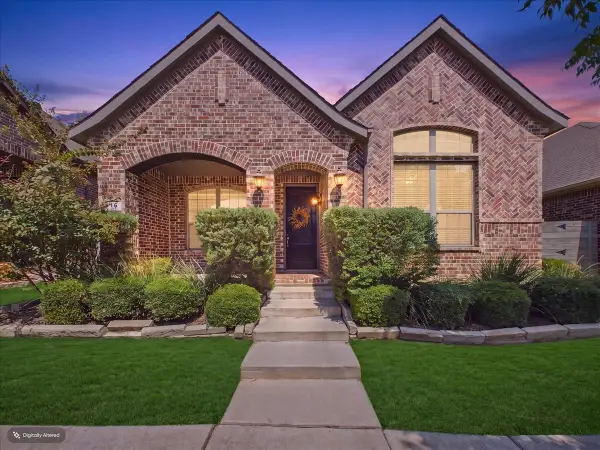 $365,000Active3 beds 2 baths1,894 sq. ft.
916 Boardwalk Way, Argyle, TX 76226
MLS# 21381114Listed by: DFW LEGACY GROUP - New
 $499,000Active4 beds 3 baths2,787 sq. ft.
1224 9th Street, Argyle, TX 76226
MLS# 21381768Listed by: COLDWELL BANKER APEX, REALTORS


Protect your home and budget from life's surprises with an Assurant Home Warranty, backed by a partner that supports you through every step of homeownership. Explore Plans.
© 2023 - 2026 ERA Franchise Systems LLC. All rights reserved. ERA Franchise Systems LLC fully supports the principles of the Fair Housing Act and the Equal Opportunity Act. ERA, ERA Real Estate powered, and their respective logos are registered service marks of ERA Franchise Systems LLC. Each office is independently owned and operated.