
851 Clear Fork Drive, Argyle, TX 76226
Local realty services provided by:ERA Myers & Myers Realty
851 Clear Fork Drive,Argyle, TX 76226
$780,000
- 4 Beds
- 4 Baths
- 3,185 sq. ft.
- Single family
- Active
Listed by: dr couch
Office: texas ally real estate group
MLS#:21425659
Source:GDAR
Price summary
- Price:$780,000
- Price per sq. ft.:$244.9
- Monthly HOA dues:$138
About this home
Exceptional single-story home by Highland Homes, situated on a spacious corner lot and featuring one of the builder's most sought-after floor plans. The open-concept design seamlessly connects the kitchen, dining, and family room, with oversized sliding glass doors leading to an expansive screened in patio, perfect for indoor-outdoor entertaining. Notable features include double front entry doors, paver driveway and walkway, 16-foot garage door, mudroom bench, separate entertainment room, and utility room with sink and a fully screened in back patio for all weather enjoyment. A versatile secondary living area between two bedrooms offers an ideal space for a game room, children's retreat, or teen lounge. Beautifully appointed throughout with extensive wood flooring, upgraded countertops, designer tile selections, and a stunning stone fireplace surround. The timeless white brick exterior beautiful shutters adds exceptional curb appeal. Thoughtful design, quality craftsmanship, and flexible living spaces make this home a standout! Meticulously maintained and cared for! Enjoy the numerous community amenities like the pools, 2 fitness centers, tennis courts, basketball courts and event center....
Contact an agent
Home facts
- Year built:2019
- Subdivision & Development:Reata Add
- Listing ID #:21425659
- Added:1 day(s) ago
- Updated:November 01, 2026 at 09:43 PM
Rooms and interior
- Bedrooms:4
- Total bathrooms:4
- Full bathrooms:3
- Half bathrooms:1
- Kitchen Description:Dishwasher, Disposal
- Living area:3,185 sq. ft.
Structure and exterior
- Year built:2019
- Building area:3,185 sq. ft.
- Lot area:0.28 Acres
- Levels:1 Story
Schools
- High school:Guyer
- Middle school:Tom Harpool
- Elementary school:Dorothy P Adkins
Finances and disclosures
- Price:$780,000
- Price per sq. ft.:$244.9
- Tax amount:$16,705
Features and amenities
- Appliances:Dishwasher, Disposal
Parking
- Garage:Yes
- Garage spaces:3
 Information provided, in part, by North Texas Real Estate Information Systems, Inc. Last Updated November 1, 2026 Listings with the NTREIS logo are listed by brokerages other than ERA Myers & Myers Realty.
New listings near 851 Clear Fork Drive
 $305,000Active3 beds 2 baths1,715 sq. ft.
11351 Hilltop #105 Road, Argyle, TX 76226
MLS# 21285702Listed by: KELLER WILLIAMS REALTY-FM- $305,000Active3 beds 2 baths1,715 sq. ft.
11351 Hilltop #105 Road, Argyle, TX 76226
MLS# 21285702Listed by: KELLER WILLIAMS REALTY-FM - $305,000Active3 beds 2 baths1,715 sq. ft.
11351 Hilltop #105 Road, Argyle, TX 76226
MLS# 21285702Listed by: KELLER WILLIAMS REALTY-FM - New
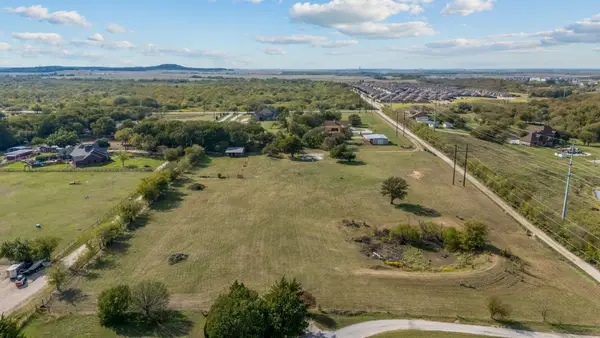 $800,000Active6.01 Acres
4287 S Bonnie Brae Street, Argyle, TX 76226
MLS# 21403159Listed by: FATHOM REALTY LLC - New
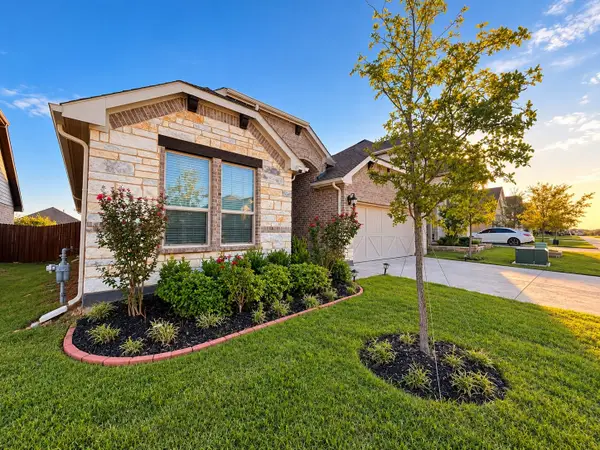 $435,000Active4 beds 2 baths2,125 sq. ft.
2061 St Andrews Way, Argyle, TX 76226
MLS# 21422390Listed by: DALTON WADE, INC. - Open Sun, 11am to 1pmNew
 $1,775,000Active5 beds 7 baths5,206 sq. ft.
2504 Cayenne Drive, Argyle, TX 76226
MLS# 21410271Listed by: INDEPENDENT REALTY - New
 $1,299,000Active4 beds 4 baths3,213 sq. ft.
1209 Rolling Acres Drive, Argyle, TX 76226
MLS# 21391944Listed by: COMPASS RE TEXAS, LLC - Open Sun, 1 to 3pmNew
 $3,175,000Active6 beds 7 baths5,907 sq. ft.
10180 Jess Wallace Road, Argyle, TX 76226
MLS# 21416874Listed by: SYNERGY REALTY - New
 $2,000,000Active3 beds 3 baths2,271 sq. ft.
1570 Karen Drive, Argyle, TX 76226
MLS# 21420578Listed by: REAL ESTATE STATION LLC


Protect your home and budget from life's surprises with an Assurant Home Warranty, backed by a partner that supports you through every step of homeownership. Explore Plans.
© 2023 - 2026 ERA Franchise Systems LLC. All rights reserved. ERA Franchise Systems LLC fully supports the principles of the Fair Housing Act and the Equal Opportunity Act. ERA, ERA Real Estate powered, and their respective logos are registered service marks of ERA Franchise Systems LLC. Each office is independently owned and operated.