
904 Dove Cove, Argyle, TX 76226
Local realty services provided by:ERA Courtyard Real Estate
Listed by: steven andognini, jordan watkins
Office: exp realty llc.
MLS#:21382792
Source:GDAR
Price summary
- Price:$385,000
- Price per sq. ft.:$188.73
- Monthly HOA dues:$172.5
About this home
NEW PRICE $385,000! Exceptional opportunity in the highly sought-after Harvest community. This beautifully maintained single-story, 4-bedroom home offers 2,040 square feet, a functional split-bedroom floor plan, and an impressive combination of value, location, and community amenities.
The open kitchen features abundant counter space, generous cabinetry, a pantry, and an easy connection to the dining and living areas, creating a comfortable layout for everyday living and entertaining. The private primary suite is separated from the three secondary bedrooms and includes a spacious bedroom, private bath, and large walk-in closet. Three additional bedrooms provide flexibility for guests, a home office, hobbies, or additional living needs.
Major recent improvement: the roof was replaced in 2024 with Class 4 impact-resistant shingles. A separate laundry room, attached 2-car garage, covered patio, and fenced backyard add even more functionality.
One of the biggest advantages of this home is the Harvest lifestyle. Enjoy community pools, fitness facilities, parks, playgrounds, miles of trails, Harvest Lake, dog parks, gathering spaces, community events, and more. The home is also conveniently located near Hilltop Truck Park in Northlake, offering a fun local destination with multiple food trucks, outdoor gathering space, and rotating food options. Shopping, dining, entertainment, and everyday conveniences in the Alliance corridor are also within easy reach, including H-E-B Alliance.
Located in Northwest ISD, 904 Dove Cove offers the increasingly hard-to-find combination of four bedrooms, single-story living, a newer Class 4 roof, Harvest amenities, and convenient access to Northlake and Alliance.
Seller’s preferred lender incentive may be available to qualified buyers and could be applied toward closing costs, an interest-rate buydown, or a combination of both. Ask for details....
Contact an agent
Home facts
- Year built:2018
- Subdivision & Development:Harvest Meadows Phas
- Listing ID #:21382792
- Added:46 day(s) ago
- Updated:October 27, 2026 at 01:59 PM
Rooms and interior
- Bedrooms:4
- Total bathrooms:2
- Full bathrooms:2
- Flooring:Carpet, Ceramic Tile
- Kitchen Description:Dishwasher, Disposal
- Living area:2,040 sq. ft.
Heating and cooling
- Cooling:Ceiling Fans, Central Air, Electric
- Heating:Central, Electric
- Central air:Yes
Structure and exterior
- Roof:Composition
- Year built:2018
- Building area:2,040 sq. ft.
- Lot area:0.13 Acres
- Lot Features:Few Trees, Interior Lot, Landscaped, Lawn, Sprinkler System, Subdivision
- Architectural Style:Traditional
- Construction Materials:Brick
- Foundation Description:Slab
- Levels:1 Story
Schools
- High school:Northwest
- Middle school:Floyd Barksdale
- Elementary school:Lance Thompson
Finances and disclosures
- Price:$385,000
- Price per sq. ft.:$188.73
- Tax amount:$8,196
Features and amenities
- Appliances:Dishwasher, Disposal
Parking
- Garage:Yes
- Garage spaces:2
 Information provided, in part, by North Texas Real Estate Information Systems, Inc. Last Updated October 27, 2026 Listings with the NTREIS logo are listed by brokerages other than ERA Courtyard Real Estate.
New listings near 904 Dove Cove
- New
 $2,000,000Active3 beds 3 baths2,271 sq. ft.
1570 Karen Drive, Argyle, TX 76226
MLS# 21420578Listed by: REAL ESTATE STATION LLC - New
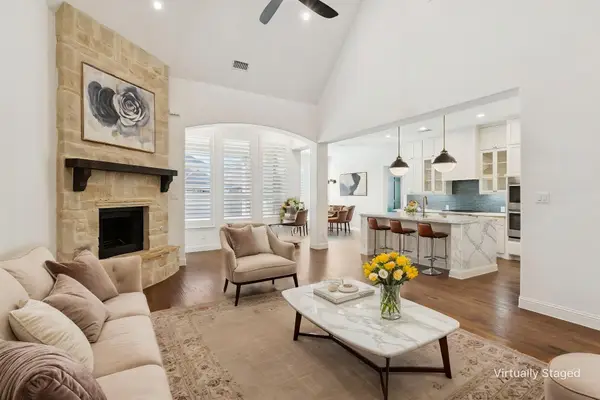 $692,000Active5 beds 4 baths3,728 sq. ft.
1433 5th Street, Argyle, TX 76226
MLS# 21418239Listed by: COLDWELL BANKER APEX, REALTORS - New
 $839,900Active5 beds 4 baths3,915 sq. ft.
9300 Pecan Woods Trail, Argyle, TX 76226
MLS# 21420054Listed by: EXP REALTY LLC - New
 $464,000Active4 beds 3 baths2,697 sq. ft.
924 Plaza Lane, Argyle, TX 76226
MLS# 21416677Listed by: KELLER WILLIAMS REALTY-FM - New
 $889,000Active4 beds 3 baths2,853 sq. ft.
1920 Acoma Way, Argyle, TX 76226
MLS# 21419142Listed by: HUNTER DEHN REALTY - New
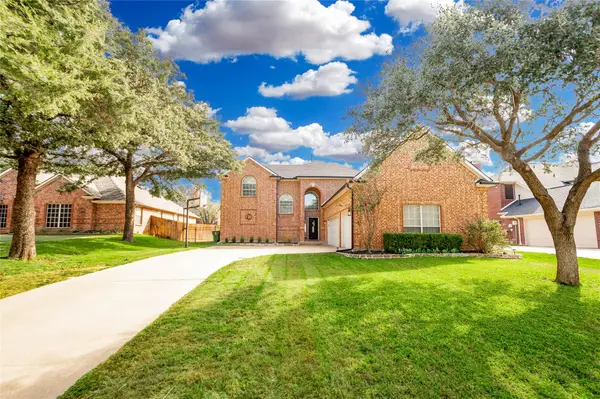 $600,000Active4 beds 4 baths3,006 sq. ft.
406 Goodnight Trail, Argyle, TX 76226
MLS# 21412305Listed by: KELLER WILLIAMS REALTY-FM - New
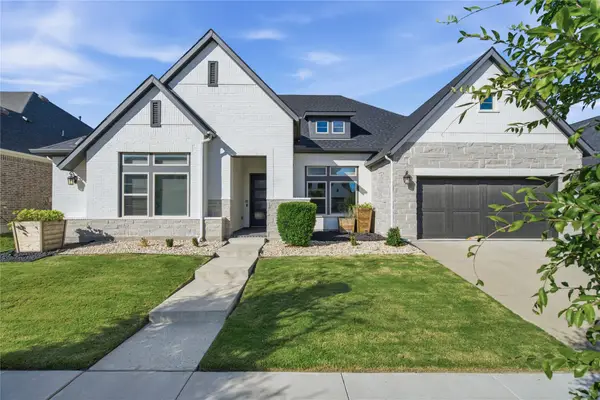 $720,000Active4 beds 4 baths3,196 sq. ft.
1608 17th Street, Argyle, TX 76226
MLS# 21414565Listed by: COMPASS RE TEXAS, LLC - New
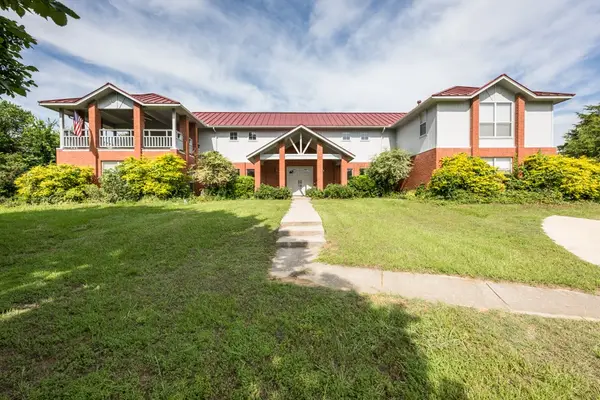 $875,000Active4 beds 3 baths4,000 sq. ft.
9554 David Fort Road, Argyle, TX 76226
MLS# 21418326Listed by: BERKSHIRE HATHAWAYHS WORLDWIDE - New
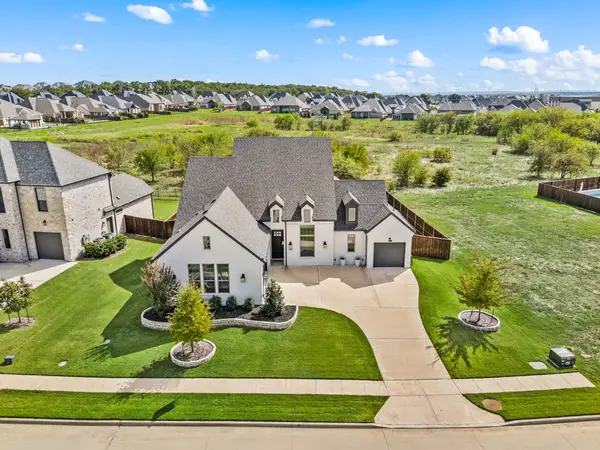 $914,999Active4 beds 4 baths3,096 sq. ft.
7100 Prairie Ridge Road, Argyle, TX 76226
MLS# 21407808Listed by: KELLER WILLIAMS REALTY - New
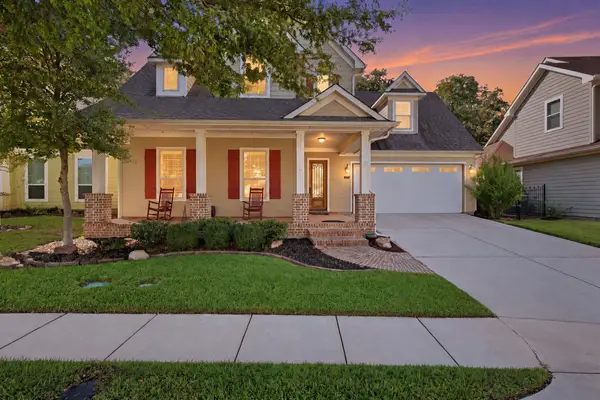 $599,000Active4 beds 3 baths3,132 sq. ft.
424 Village Way, Argyle, TX 76226
MLS# 21400880Listed by: CENTURY 21 MIKE BOWMAN, INC.


Protect your home and budget from life's surprises with an Assurant Home Warranty, backed by a partner that supports you through every step of homeownership. Explore Plans.
© 2023 - 2026 ERA Franchise Systems LLC. All rights reserved. ERA Franchise Systems LLC fully supports the principles of the Fair Housing Act and the Equal Opportunity Act. ERA, ERA Real Estate powered, and their respective logos are registered service marks of ERA Franchise Systems LLC. Each office is independently owned and operated.