
1327 Pegasus Drive, Arlington, TX 76013
Local realty services provided by:ERA Courtyard Real Estate
Listed by: matthew salsberry, matthew salsberry
Office: salsberry property mgmt&realty
MLS#:21372886
Source:GDAR
Price summary
- Price:$390,000
- Price per sq. ft.:$207.56
- Monthly HOA dues:$47.92
About this home
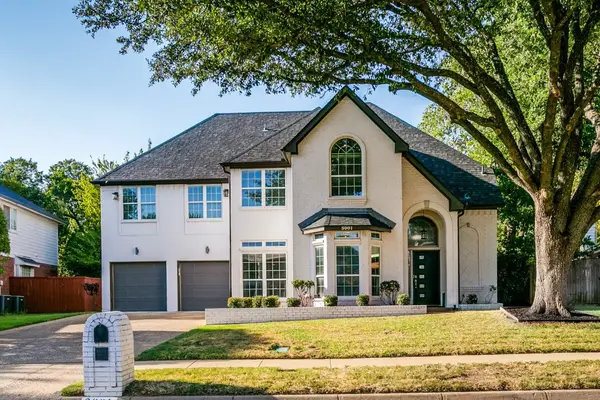
Welcome to 1327 Pegasus Drive, located in the gated Shady Valley West Addition! This beautifully maintained 4-bedroom, 2-bath home offers a spacious and functional floor plan, impressive outdoor spaces, and numerous recent updates.
At the heart of the home is a large kitchen featuring granite countertops, a center island, ample cabinet and prep space, and plenty of room for gathering and entertaining. A designated dining room provides a separate space for meals and special occasions, while the inviting living area is centered around a gas fireplace—perfect for relaxing evenings or entertaining family and friends.
The spacious primary suite features a private ensuite bathroom with a garden tub, separate walk-in shower, large vanity area, and walk-in closet. Three additional bedrooms provide plenty of flexibility for family, guests, a home office, or hobbies. A separate utility room and two-car garage add storage and everyday convenience.
LVP and tile flooring run throughout the home with no carpet. Major improvements include new windows, a roof approximately two years old, and a water heater approximately two years old. The fully enclosed back porch provides additional usable space and a great place to relax or entertain throughout the year.
Outside, the property really shines with beautiful, established landscaping featuring an abundance of plants, greenery, and garden areas that create a private and welcoming setting.
With four bedrooms, a large kitchen, beautiful landscaping, an enclosed back porch, major recent updates, and a two-car garage, this well-cared-for home in Shady Valley West Addition is ready for its next owner....
Contact an agent
Home facts
- Year built:1998
- Subdivision & Development:Shady Valley West Add
- Listing ID #:21372886
- Added:1 day(s) ago
- Updated:August 30, 2026 at 11:57 AM
Rooms and interior
- Bedrooms:4
- Total bathrooms:2
- Full bathrooms:2
- Flooring:Ceramic Tile, Luxury Vinyl Plank
- Kitchen Description:Dishwasher, Electric Oven, Gas Cooktop
- Living area:1,879 sq. ft.
Heating and cooling
- Cooling:Ceiling Fans, Central Air, Electric
- Heating:Central, Fireplaces, Natural Gas
- Central air:Yes
Structure and exterior
- Year built:1998
- Building area:1,879 sq. ft.
- Lot area:0.16 Acres
- Lot Features:Greenbelt, Interior Lot, Landscaped, Lawn, Level, Many Trees, Sprinkler System, Subdivision
- Construction Materials:Brick
- Foundation Description:Slab
- Levels:1 Story
Schools
- High school:Arlington
- Middle school:Bailey
- Elementary school:Duff
Finances and disclosures
- Price:$390,000
- Price per sq. ft.:$207.56
- Tax amount:$8,053
Features and amenities
- Appliances:Dishwasher, Electric Oven, Gas Cooktop, Gas Water Heater
- Amenities:Fire Alarm, Security System, Smoke Detectors, Window Coverings
Parking
- Garage:Yes
- Garage spaces:2
 Information provided, in part, by North Texas Real Estate Information Systems, Inc. Last Updated August 30, 2026 Listings with the NTREIS logo are listed by brokerages other than ERA Courtyard Real Estate.
New listings near 1327 Pegasus Drive
- New
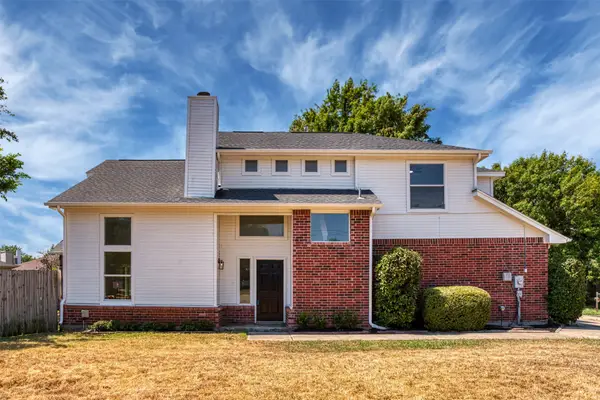 $260,000Active3 beds 3 baths1,577 sq. ft.
1012 Cheddar Court, Arlington, TX 76017
MLS# 21355183Listed by: CORNERSTONE REALTY GROUP, LLC - New
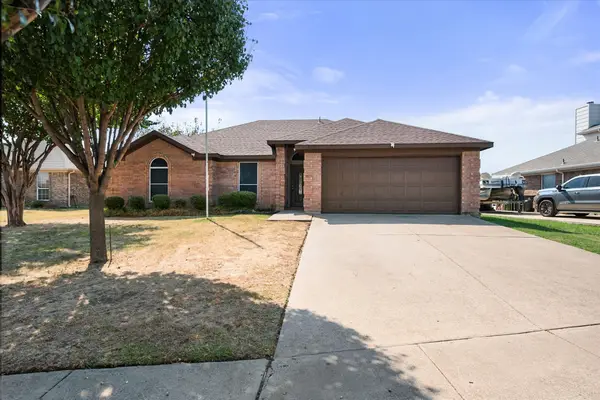 $324,900Active3 beds 2 baths1,626 sq. ft.
8031 Blue Duck Trail, Arlington, TX 76002
MLS# 21369685Listed by: NEXTHOME ON MAIN - New
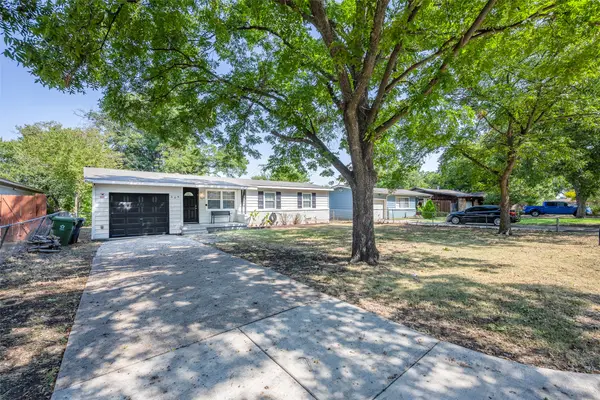 $320,000Active3 beds 1 baths960 sq. ft.
509 Circle Drive, Arlington, TX 76010
MLS# 21372449Listed by: FATHOM REALTY - New
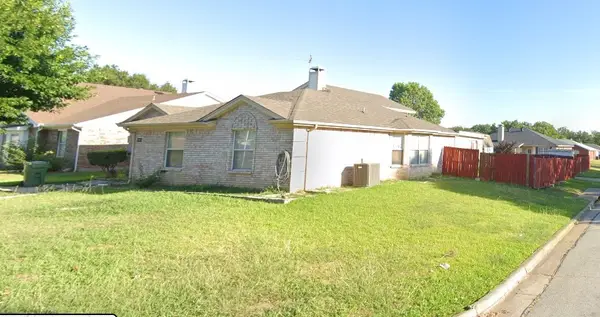 $389,900Active6 beds 3 baths2,644 sq. ft.
1001 Flower Drive, Arlington, TX 76017
MLS# 21365783Listed by: ABUNDANCE REALTY GROUP LLC - New
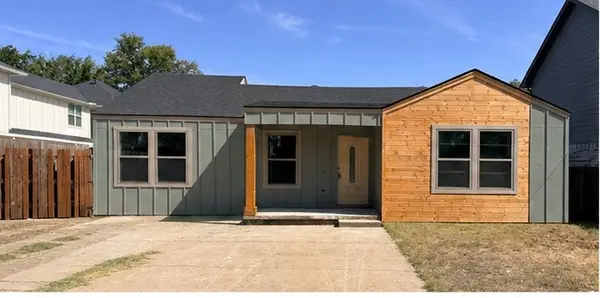 $299,000Active3 beds 2 baths1,516 sq. ft.
107 W Rogers Street, Arlington, TX 76011
MLS# 21372850Listed by: RENDON REALTY, LLC - New
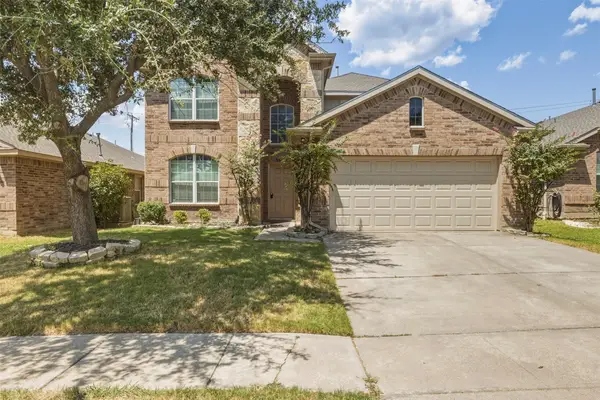 $445,000Active4 beds 3 baths2,800 sq. ft.
507 Moonrise Drive, Arlington, TX 76002
MLS# 21372638Listed by: DELEON & ASSOCIATES REALTY LLC - New
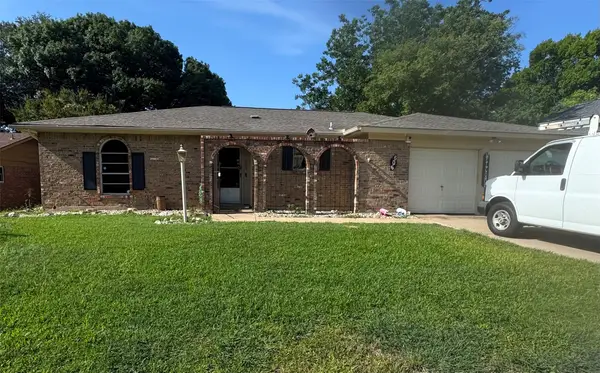 $259,900Active3 beds 2 baths1,289 sq. ft.
606 Pepperidge Court, Arlington, TX 76014
MLS# 21242684Listed by: ARTHUR ROLADER - BROKER - New
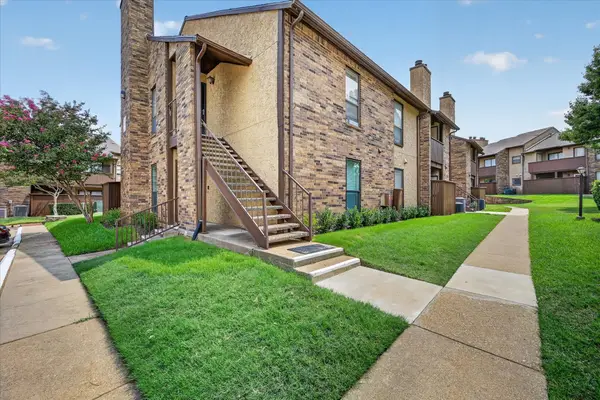 $129,000Active1 beds 1 baths792 sq. ft.
1204 Harwell Drive #2110, Arlington, TX 76011
MLS# 21370335Listed by: RE/MAX ASSOCIATES OF ARLINGTON - New
 $475,000Active3 beds 3 baths3,269 sq. ft.
3001 Redstone Drive, Arlington, TX 76001
MLS# 21368907Listed by: REAL BROKER, LLC


Protect your home and budget from life's surprises with an Assurant Home Warranty, backed by a partner that supports you through every step of homeownership. Explore Plans.
© 2023 - 2026 ERA Franchise Systems LLC. All rights reserved. ERA Franchise Systems LLC fully supports the principles of the Fair Housing Act and the Equal Opportunity Act. ERA, ERA Real Estate powered, and their respective logos are registered service marks of ERA Franchise Systems LLC. Each office is independently owned and operated.