
1710 Tennyson Drive, Arlington, TX 76013
Local realty services provided by:ERA Empower
1710 Tennyson Drive,Arlington, TX 76013
$474,999
- 4 Beds
- 3 Baths
- 2,710 sq. ft.
- Single family
- Active
Upcoming open houses
- Sun, Sep 2001:00 pm - 03:00 pm
Listed by: tara gray
Office: compass re texas, llc.
MLS#:21381878
Source:GDAR
Price summary
- Price:$474,999
- Price per sq. ft.:$175.28
About this home
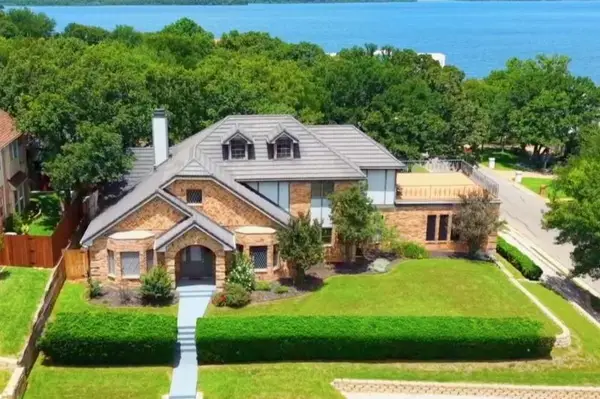
Space, character, and an incredible Central Arlington location come together in this charming single-story home tucked away on a quiet cul-de-sac! Offering 4 bedrooms, 3 full baths and 2,710 square feet, the thoughtfully designed floor plan provides plenty of room to gather, entertain, work from home or simply spread out.
Inside, multiple living and dining areas offer exceptional flexibility, while the spacious kitchen features granite countertops, abundant cabinetry, a breakfast bar, gas cooktop, double ovens and built-in ice maker. A light-filled sunroom creates an inviting additional living space overlooking the backyard—perfect for morning coffee, reading or relaxing year-round. The private primary suite offers two closets, its own vanity area and direct access to the back yard and beautiful deck. Two secondary bedrooms share a conveniently situated bath, while the fourth bedroom with French doors offers excellent flexibility as a home office, study or guest room and its own full bath.
Outside, the fenced and landscaped backyard provides plenty of space for entertaining, pets or evenings sitting outside enjoying the extensive patio deck. An attached two-car, side-entry garage and mature neighborhood setting add to the home's appeal.
And the location is hard to beat! Conveniently situated near parks, schools, shopping and dining with easy access to I-30, the home is just minutes from UTA and Arlington's Entertainment District, including AT&T Stadium, Globe Life Field, Texas Live! and Six Flags. With easy connectivity to both Dallas and Fort Worth, this is a wonderful opportunity to enjoy space, convenience and an established Central Arlington neighborhood....
Contact an agent
Home facts
- Year built:1972
- Subdivision & Development:Gaslite Estate Add
- Listing ID #:21381878
- Added:1 day(s) ago
- Updated:September 18, 2026 at 01:53 PM
Rooms and interior
- Bedrooms:4
- Total bathrooms:3
- Full bathrooms:3
- Flooring:Carpet, Ceramic Tile, Wood
- Kitchen Description:Dishwasher, Disposal, Double Oven, Electric Oven, Gas Cooktop, Ice Maker, Microwave
- Living area:2,710 sq. ft.
Heating and cooling
- Cooling:Attic Fan, Ceiling Fans, Central Air, Electric
- Heating:Central, Fireplaces, Natural Gas
- Central air:Yes
Structure and exterior
- Roof:Composition
- Year built:1972
- Building area:2,710 sq. ft.
- Lot area:0.28 Acres
- Lot Features:Cul De Sac, Interior Lot, Landscaped, Lawn, Many Trees, Sprinkler System, Subdivision
- Architectural Style:Traditional
- Construction Materials:Brick
- Foundation Description:Slab
- Levels:1 Story
Schools
- High school:Arlington
- Middle school:Bailey
- Elementary school:Swift
Finances and disclosures
- Price:$474,999
- Price per sq. ft.:$175.28
- Tax amount:$6,096
Features and amenities
- Appliances:Dishwasher, Disposal, Double Oven, Electric Oven, Gas Cooktop, Gas Water Heater, Ice Maker, Microwave, Plumbed For Gas, Some Gas Appliances
- Amenities:Security System, Smoke Detectors, Window Coverings
Parking
- Garage:Yes
- Garage spaces:2
 Information provided, in part, by North Texas Real Estate Information Systems, Inc. Last Updated September 18, 2026 Listings with the NTREIS logo are listed by brokerages other than ERA Empower.
New listings near 1710 Tennyson Drive
- New
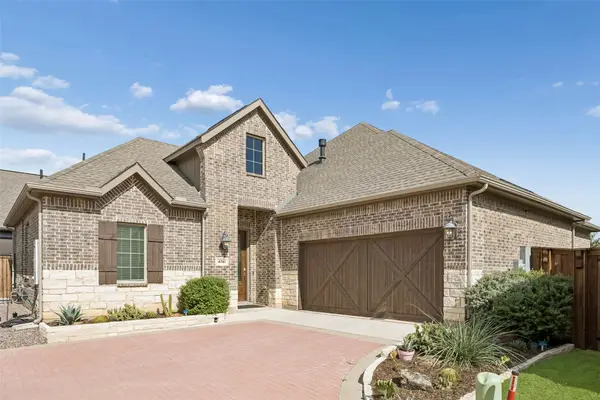 $418,000Active2 beds 3 baths1,813 sq. ft.
4741 Kings Garden Parkway, Arlington, TX 76005
MLS# 21386129Listed by: REDFIN CORPORATION - Open Sun, 2 to 4pmNew
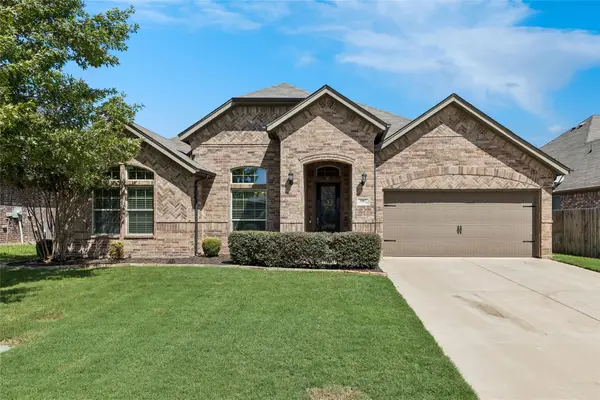 $465,000Active3 beds 3 baths2,654 sq. ft.
3907 Gentle Breeze Court, Arlington, TX 76017
MLS# 21387865Listed by: EBBY HALLIDAY, REALTORS - New
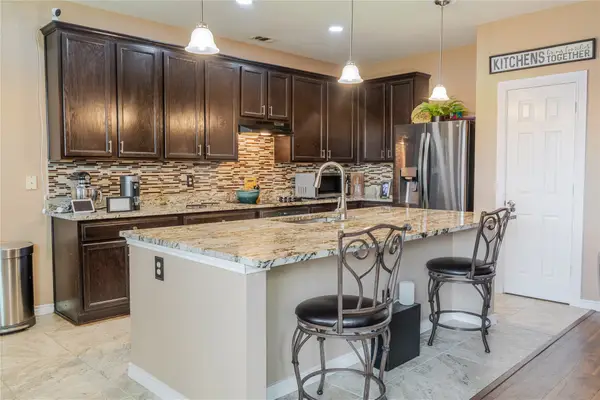 $420,000Active4 beds 3 baths3,530 sq. ft.
419 Kingfisher Lane, Arlington, TX 76002
MLS# 21390164Listed by: EXP REALTY, LLC - New
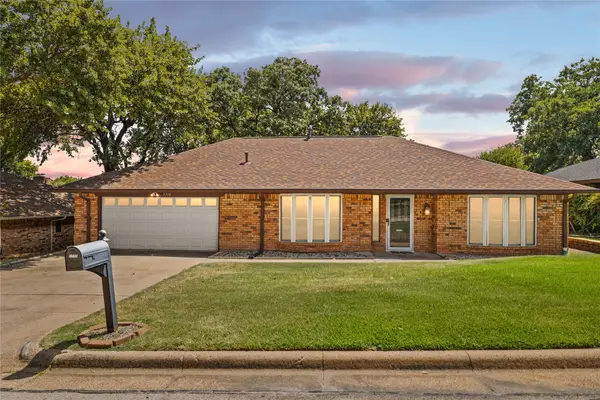 $335,000Active3 beds 2 baths1,736 sq. ft.
5710 Valley Ridge Court, Arlington, TX 76017
MLS# 21356399Listed by: COMPASS RE TEXAS, LLC. - Open Sat, 1 to 3pmNew
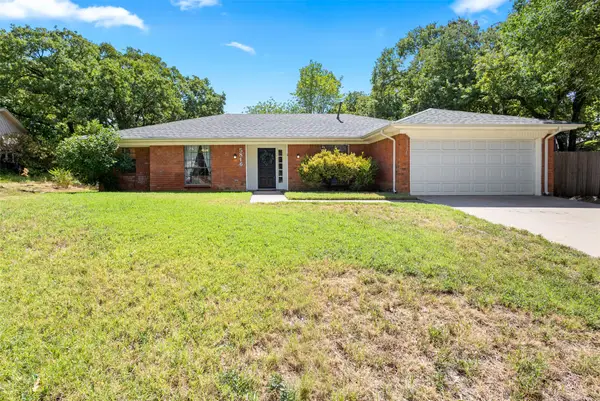 $375,000Active3 beds 3 baths2,569 sq. ft.
5816 Gatewood Drive, Arlington, TX 76016
MLS# 21386898Listed by: KELLER WILLIAMS FORT WORTH - Open Sun, 12:30 to 2:30pmNew
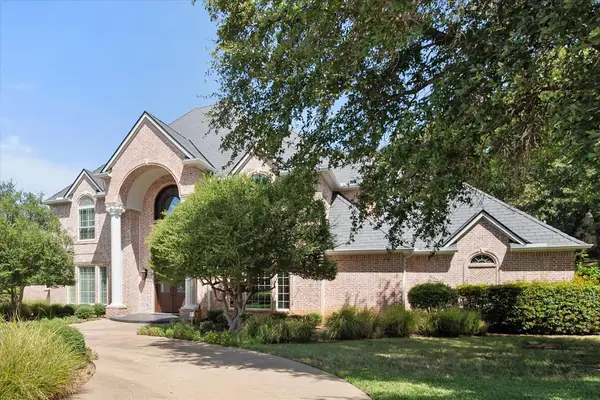 $999,999Active4 beds 4 baths6,870 sq. ft.
2303 Panorama Court, Arlington, TX 76016
MLS# 21386829Listed by: HIGHTOWER REALTORS - New
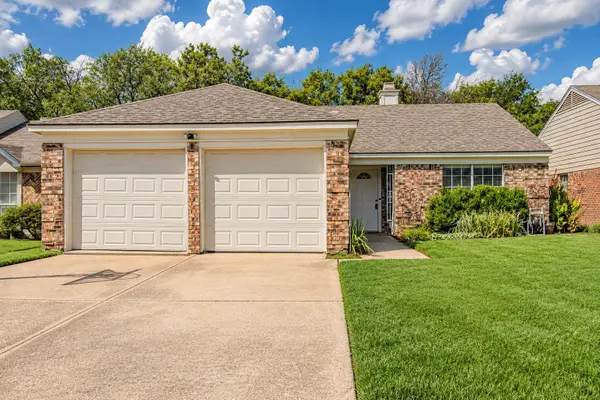 $275,000Active3 beds 2 baths1,325 sq. ft.
5522 Yaupon Drive, Arlington, TX 76018
MLS# 21389150Listed by: THE STREET REAL ESTATE COMPANY - New
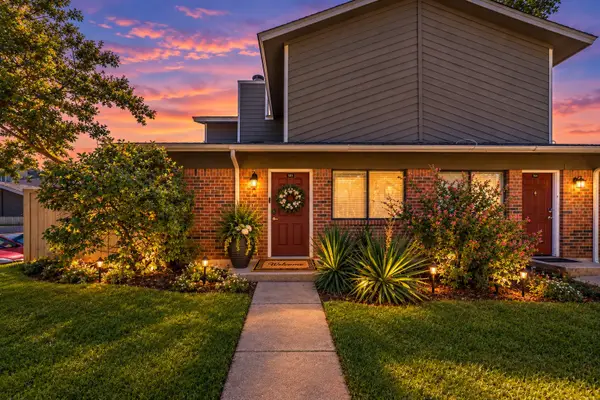 $135,000Active3 beds 2 baths1,199 sq. ft.
1122 Millview Drive #1503, Arlington, TX 76012
MLS# 21383914Listed by: C21 FINE HOMES JUDGE FITE - New
 $649,000Active4 beds 4 baths3,556 sq. ft.
6101 Tiffany Oaks Lane, Arlington, 76016
MLS# 12763181Listed by: COMPASS RE TEXAS, LLC


Protect your home and budget from life's surprises with an Assurant Home Warranty, backed by a partner that supports you through every step of homeownership. Explore Plans.
© 2023 - 2026 ERA Franchise Systems LLC. All rights reserved. ERA Franchise Systems LLC fully supports the principles of the Fair Housing Act and the Equal Opportunity Act. ERA, ERA Real Estate powered, and their respective logos are registered service marks of ERA Franchise Systems LLC. Each office is independently owned and operated.