
1805 Old Oak Drive, Arlington, TX 76012
Local realty services provided by:ERA Empower
Listed by: sue nelms
Office: ebby halliday, realtors
MLS#:21101522
Source:GDAR
Price summary
- Price:$407,999
- Price per sq. ft.:$161.46
About this home
AMAZING PRICE IMPROVEMENT! Come take a look at this wonderful home in the rolling hills of beautiful Arlington. This beauty is situated overlooking the gorgeous view of Enchanted Oaks Subdivision. This home features an oversized living dining combination with a fireplace in between OR a HUGE family area that is adjacent to the wonderful main kitchen, with loads of cabinets, a GREAT island for prep and a serving bar adjacent to the dining area; but don't miss the mini kitchen combination in the laundry with its own gas range and stove and separate sink AS WELL AS a utility sink. This is every mom's laundry dream! The primary bedroom is located on the first floor with a HUGE primary bath with dual sinks, extended vanity area and a bidet, with separate shower and jetted tub. Be sure to see the linen closet and the ENORMOUS walk-in closet. The upstairs has either 3 bedrooms or 2 bedrooms with a study. One bedroom, with a walk-in closet, has French Doors, could easily be used as a study. A Jack and Jill bath is ideal for getting the kiddos ready for school with separate sinks and a shower!...
Contact an agent
Home facts
- Year built:2002
- Subdivision & Development:Enchanted Oaks Add
- Listing ID #:21101522
- Added:358 day(s) ago
- Updated:October 31, 2026 at 04:46 PM
Rooms and interior
- Bedrooms:4
- Total bathrooms:3
- Full bathrooms:2
- Half bathrooms:1
- Flooring:Ceramic Tile, Simulated Wood
- Kitchen Description:Dishwasher, Disposal, Electric Cooktop, Electric Oven, Gas Cooktop, Gas Oven, Gas Range, Microwave, Refrigerator
- Living area:2,527 sq. ft.
Heating and cooling
- Cooling:Ceiling Fans, Central Air
- Heating:Central, Fireplaces
- Central air:Yes
Structure and exterior
- Roof:Composition
- Year built:2002
- Building area:2,527 sq. ft.
- Lot area:0.29 Acres
- Lot Features:Cul De Sac, Rolling Slope, Subdivision
- Architectural Style:Traditional
- Construction Materials:Brick
- Foundation Description:Slab
- Levels:2 Story
Schools
- High school:Lamar
- Middle school:Shackelford
- Elementary school:Butler
Finances and disclosures
- Price:$407,999
- Price per sq. ft.:$161.46
- Tax amount:$9,751
Features and amenities
- Appliances:Dishwasher, Disposal, Electric Cooktop, Electric Oven, Gas Cooktop, Gas Oven, Gas Range, Gas Water Heater, Microwave, Plumbed For Gas, Refrigerator, Some Gas Appliances
- Amenities:Carbon Monoxide Detectors, Smoke Detectors, Window Coverings
Parking
- Garage:Yes
- Garage spaces:2
 Information provided, in part, by North Texas Real Estate Information Systems, Inc. Last Updated October 31, 2026 Listings with the NTREIS logo are listed by brokerages other than ERA Empower.
New listings near 1805 Old Oak Drive
- Coming Soon
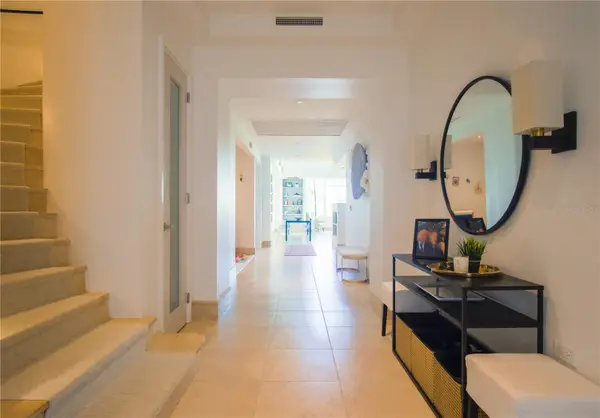 $4,395,000Coming Soon4 beds 5 baths4,300 sq. ft.
500 Plantation Drive #1207, DORADO, PR 00646
MLS# PR9125345Listed by: ISLAND & KEY - New
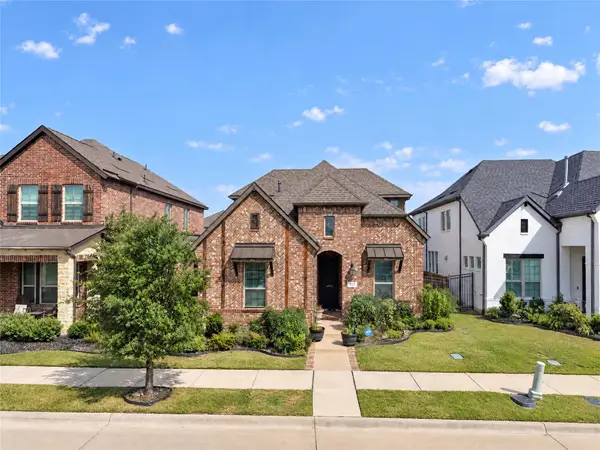 $549,000Active3 beds 3 baths2,034 sq. ft.
4417 Huntsman Ridge Lane, Arlington, TX 76005
MLS# 21416410Listed by: NILES REALTY GROUP - New
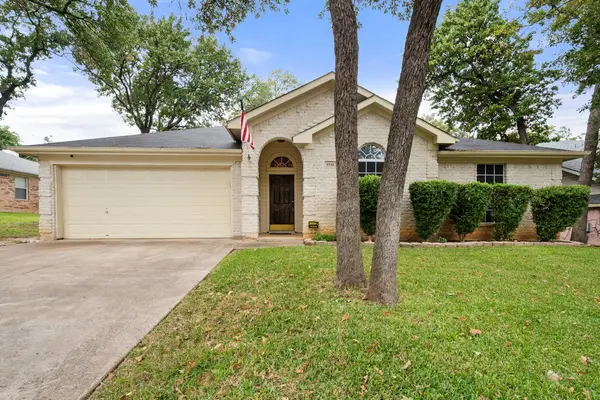 $350,000Active3 beds 2 baths2,016 sq. ft.
5510 Bright Star Trail, Arlington, TX 76017
MLS# 21405620Listed by: KELLER WILLIAMS LONESTAR DFW - New
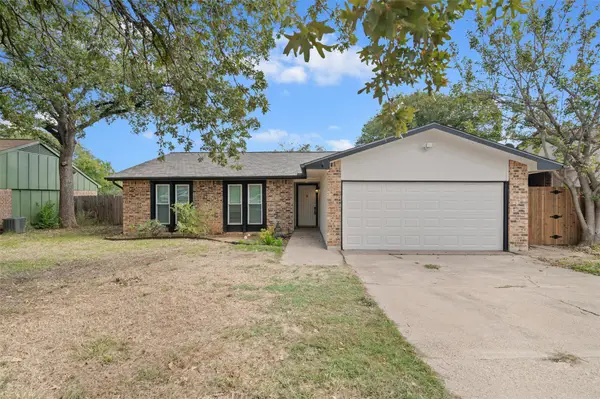 $310,000Active3 beds 2 baths1,722 sq. ft.
4229 Glen Pines Court, Arlington, TX 76016
MLS# 21416489Listed by: KELLER WILLIAMS REALTY - New
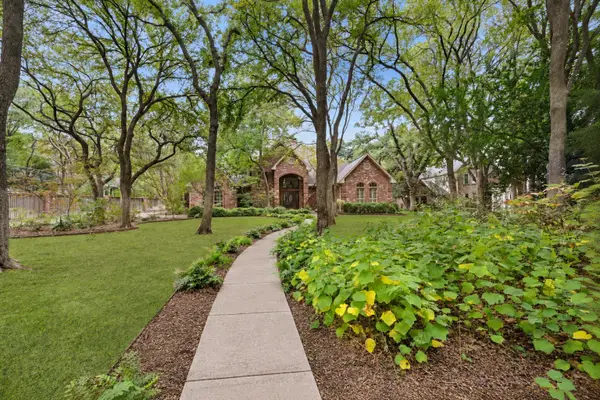 $1,375,000Active4 beds 4 baths4,394 sq. ft.
3410 Collard Road, Arlington, TX 76017
MLS# 21417722Listed by: PINNACLE GROUP REALTORS - New
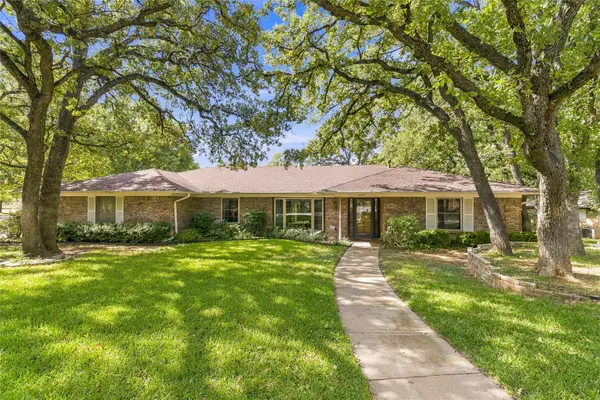 $435,000Active4 beds 3 baths2,931 sq. ft.
1007 Tanglewood Lane, Arlington, TX 76012
MLS# 21422972Listed by: BETTER HOMES & GARDENS, WINANS - New
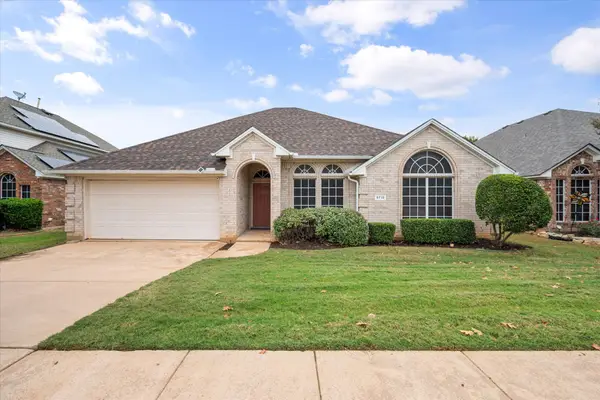 $360,000Active3 beds 2 baths1,810 sq. ft.
6715 Canis Drive, Arlington, TX 76001
MLS# 21420722Listed by: KELLER WILLIAMS LONESTAR DFW - New
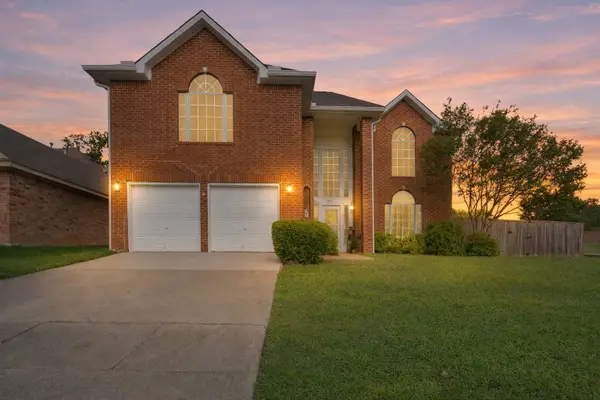 $399,000Active3 beds 3 baths2,636 sq. ft.
6000 Red Fern Drive, Arlington, TX 76001
MLS# 21423067Listed by: BENSON PROPERTY GROUP, LLC - New
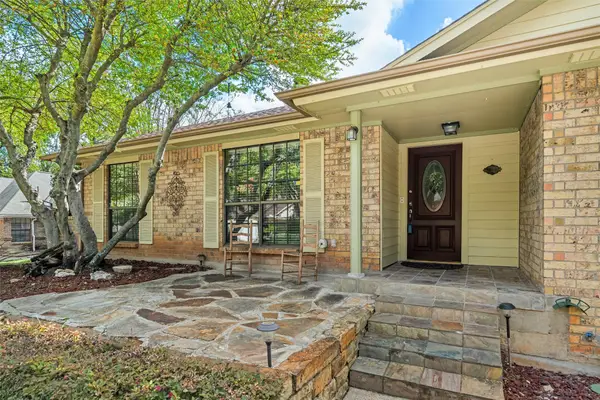 $399,900Active4 beds 2 baths1,992 sq. ft.
708 Hinsdale Drive, Arlington, TX 76006
MLS# 21407570Listed by: KELLER WILLIAMS LONESTAR DFW - New
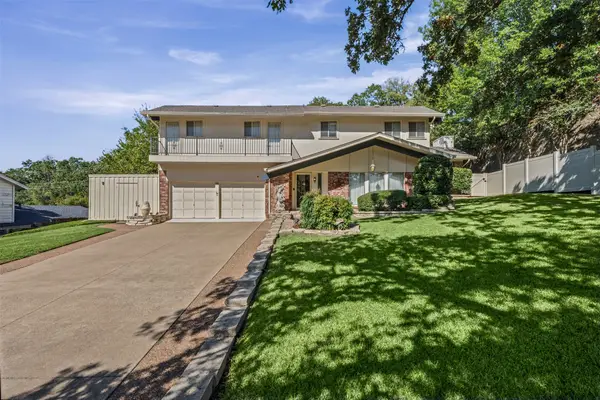 $374,900Active4 beds 2 baths2,373 sq. ft.
2407 Westwood Drive, Arlington, TX 76012
MLS# 21421288Listed by: 6TH AVE HOMES


Protect your home and budget from life's surprises with an Assurant Home Warranty, backed by a partner that supports you through every step of homeownership. Explore Plans.
© 2023 - 2026 ERA Franchise Systems LLC. All rights reserved. ERA Franchise Systems LLC fully supports the principles of the Fair Housing Act and the Equal Opportunity Act. ERA, ERA Real Estate powered, and their respective logos are registered service marks of ERA Franchise Systems LLC. Each office is independently owned and operated.