
2006 Lake Country Drive, Arlington, TX 76012
Local realty services provided by:ERA Myers & Myers Realty
Listed by: cynthia buck
Office: league real estate
MLS#:21289702
Source:GDAR
Price summary
- Price:$599,500
- Price per sq. ft.:$152.86
- Monthly HOA dues:$150
About this home
Wonderful 4 Bedroom, 4 Full Bath, 3 Car Garage Home on Nearly Half Acre Greenbelt Lot in Prestonwood Estates West. Fantastic Location and Floorplan. Property Features: Large Living with Gas Fireplace and Built-in cabinets. Beautiful Wood Staircase. Formal Dining with Wood Floors and French Doors to Patio. Updated Island Kitchen with Cambria Quartz Counters, Stainless Appliances, Bosch Double Ovens with Warming Drawer, Stone Backsplash, Farm Sink, 5 Burner Stove. Breakfast Room with Built-ins. Den with Wet Bar, Double Sided Wood Burning Fireplace with Gas Starter. Pool Bath with Direct Access to Backyard. Downstairs Primary Suite with Sitting Area, Private Entrance from Backyard, Dual Vanities, Jetted Tub, Separate Shower, Walk in Closets. Second Downstairs Guest Bedroom with Easy Access to Full Bath. Second Staircase to Upstairs, Private Office or Optional 5th Bedroom. Upstairs there are 2 Additional Bedrooms with Jack n Jill Bath and Both Rooms Have Access to the Balcony Overlooking the Large Backyard, Pool, and Greenspace. Fantastic Floorplan, Perfect for Entertaining. Huge Backyard Backs Up to Greenspace with Large Covered Patio, Diving Pool with Attached Spa. 6 Zone Sprinkler System, French Drains, Pella Windows. A Must See!...
Contact an agent
Home facts
- Year built:1984
- Subdivision & Development:Prestonwood Estates
- Listing ID #:21289702
- Added:150 day(s) ago
- Updated:November 01, 2026 at 12:20 PM
Rooms and interior
- Bedrooms:4
- Total bathrooms:4
- Full bathrooms:4
- Flooring:Carpet, Ceramic Tile, Wood
- Kitchen Description:Dishwasher, Disposal, Double Oven, Electric Cooktop
- Living area:3,922 sq. ft.
Heating and cooling
- Cooling:Central Air, Electric
- Heating:Central, Natural Gas
- Central air:Yes
Structure and exterior
- Roof:Composition
- Year built:1984
- Building area:3,922 sq. ft.
- Lot area:0.45 Acres
- Lot Features:Few Trees, Greenbelt, Landscaped, Lawn, Sprinkler System, Subdivision
- Architectural Style:Traditional
- Construction Materials:Brick
- Foundation Description:Slab
- Levels:2 Story
Schools
- High school:Lamar
- Middle school:Shackelford
- Elementary school:Butler
Finances and disclosures
- Price:$599,500
- Price per sq. ft.:$152.86
- Tax amount:$11,368
Features and amenities
- Appliances:Dishwasher, Disposal, Double Oven, Electric Cooktop
- Amenities:Security System, Security System Leased, Skylights, Window Coverings
Parking
- Garage:Yes
- Garage spaces:3
 Information provided, in part, by North Texas Real Estate Information Systems, Inc. Last Updated November 1, 2026 Listings with the NTREIS logo are listed by brokerages other than ERA Myers & Myers Realty.
New listings near 2006 Lake Country Drive
- Coming Soon
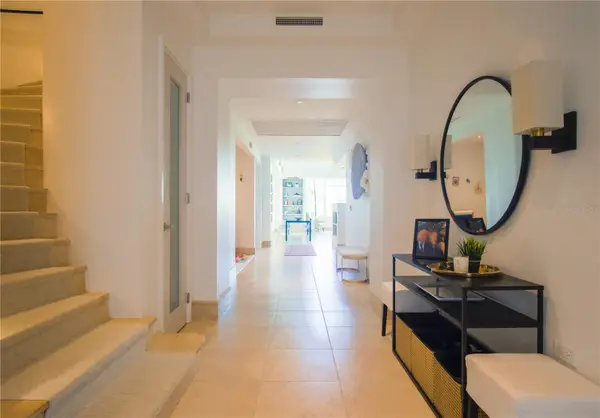 $4,395,000Coming Soon4 beds 5 baths4,300 sq. ft.
500 Plantation Drive #1207, DORADO, PR 00646
MLS# PR9125345Listed by: ISLAND & KEY - New
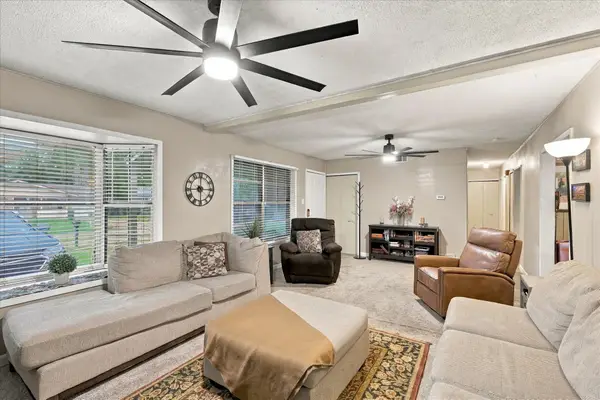 $250,000Active3 beds 2 baths1,348 sq. ft.
1608 E Tucker Boulevard, Arlington, TX 76010
MLS# 21424186Listed by: REALTY OF AMERICA, LLC - New
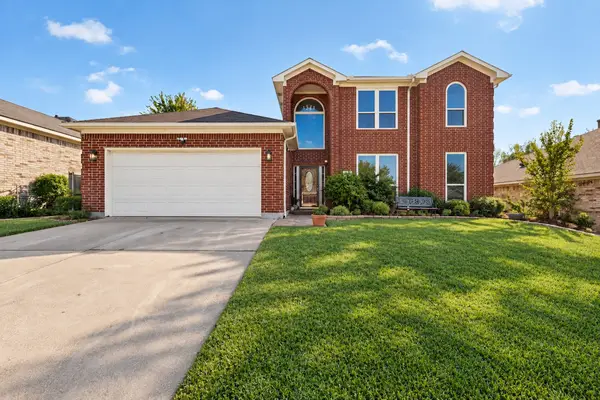 $430,000Active5 beds 3 baths2,461 sq. ft.
4910 Saddlehorn Drive, Arlington, TX 76017
MLS# 21418480Listed by: KELLER WILLIAMS FORT WORTH - New
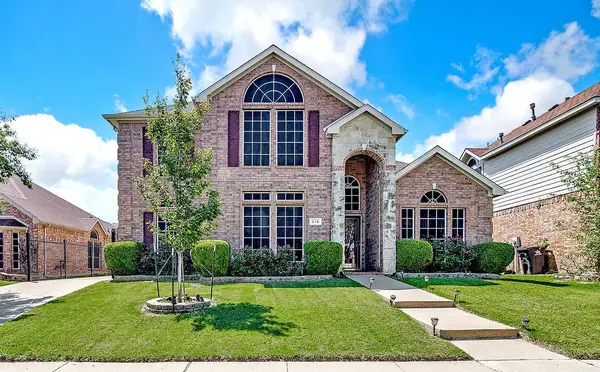 $410,000Active4 beds 3 baths2,727 sq. ft.
214 Adirondack Trail, Arlington, TX 76002
MLS# 21397051Listed by: LIVE LOCAL, LLC - New
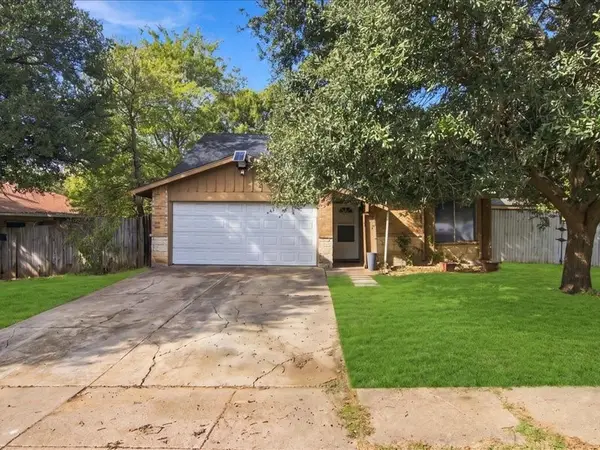 $270,000Active4 beds 2 baths1,937 sq. ft.
309 Pebblebrook Street, Arlington, TX 76014
MLS# 21397807Listed by: FLORAVISTA REALTY, LLC - New
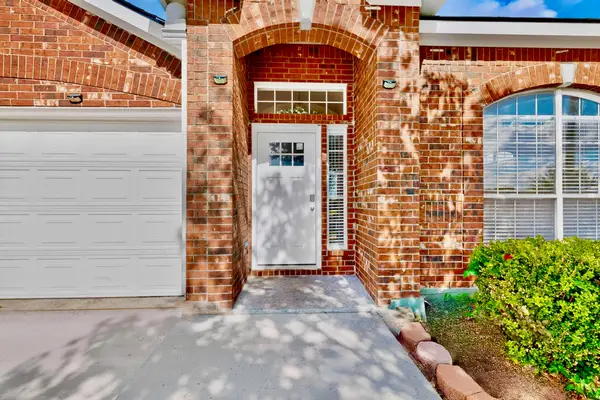 $349,000Active3 beds 2 baths2,013 sq. ft.
1205 Dockside Court, Arlington, TX 76002
MLS# 21424241Listed by: UNIVERSAL REALTY, INC - New
 $279,900Active3 beds 3 baths1,872 sq. ft.
210 Seegers Drive, Arlington, TX 76018
MLS# 21425179Listed by: WHITE ROCK REALTY - New
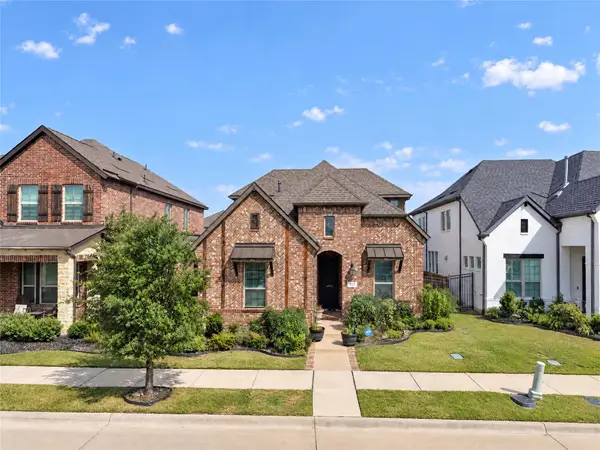 $549,000Active3 beds 3 baths2,034 sq. ft.
4417 Huntsman Ridge Lane, Arlington, TX 76005
MLS# 21416410Listed by: NILES REALTY GROUP - New
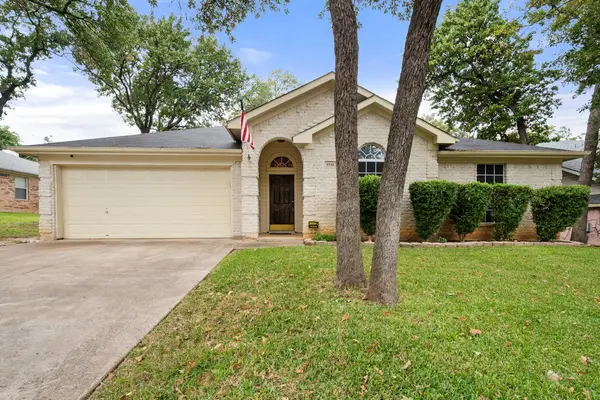 $350,000Active3 beds 2 baths2,016 sq. ft.
5510 Bright Star Trail, Arlington, TX 76017
MLS# 21405620Listed by: KELLER WILLIAMS LONESTAR DFW - New
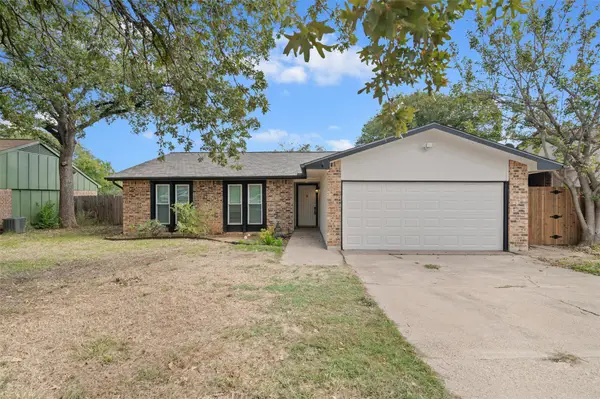 $310,000Active3 beds 2 baths1,722 sq. ft.
4229 Glen Pines Court, Arlington, TX 76016
MLS# 21416489Listed by: KELLER WILLIAMS REALTY


Protect your home and budget from life's surprises with an Assurant Home Warranty, backed by a partner that supports you through every step of homeownership. Explore Plans.
© 2023 - 2026 ERA Franchise Systems LLC. All rights reserved. ERA Franchise Systems LLC fully supports the principles of the Fair Housing Act and the Equal Opportunity Act. ERA, ERA Real Estate powered, and their respective logos are registered service marks of ERA Franchise Systems LLC. Each office is independently owned and operated.