
2211 Southcrest Drive, Arlington, TX 76013
Local realty services provided by:ERA Empower
Listed by: betty fish
Office: dewbrew realty, inc
MLS#:21323228
Source:GDAR
Price summary
- Price:$415,000
- Price per sq. ft.:$160.48
About this home
Welcome to 2211 Southcrest Dr, where breathtaking greenbelt views, timeless character, and spacious living come together in one of Arlington’s most desirable settings. Backing directly to Rush Creek Linear Park – North, this beautifully maintained 3-bedroom, 2.5-bath home offers exceptional privacy, scenic views, and a truly one-of-a-kind backyard setting. Step inside to soaring vaulted ceilings, abundant natural light, and a spacious living room anchored by a dramatic floor-to-ceiling stone fireplace. The adjoining sunroom showcases beautiful views of the greenbelt, creating the perfect space for a home office, reading room, or peaceful retreat. The updated kitchen features stainless steel appliances, generous counter space, abundant cabinetry, and a walk-in pantry, making it ideal for everyday living and entertaining. The flexible floor plan offers three spacious bedrooms and two and a half bathrooms, providing comfort and privacy throughout. Step outside to your private backyard oasis, where the expansive deck overlooks the lush greenbelt and Rush Creek Linear Park – North. Whether enjoying your morning coffee, entertaining friends, or unwinding at sunset, you’ll appreciate the peaceful natural backdrop and the privacy of having no immediate rear neighbors. This exceptional outdoor setting offers a tranquil escape while remaining close to everything Arlington has to offer. Additional features include a 2-car attached garage and an excellent location near shopping, dining, parks, entertainment, and major commuting routes. Combining thoughtful updates, versatile living spaces, and an incredible park-side setting, 2211 Southcrest Dr offers a rare opportunity to enjoy both privacy and convenience in the heart of Arlington. Schedule your private showing today!...
Contact an agent
Home facts
- Year built:1976
- Subdivision & Development:Oak Creek Estates
- Listing ID #:21323228
- Added:45 day(s) ago
- Updated:August 25, 2026 at 11:55 AM
Rooms and interior
- Bedrooms:3
- Total bathrooms:3
- Full bathrooms:2
- Half bathrooms:1
- Flooring:Carpet, Ceramic Tile, Luxury Vinyl Plank
- Kitchen Description:Dishwasher, Disposal, Electric Cooktop, Electric Oven, Microwave, Refrigerator
- Living area:2,586 sq. ft.
Heating and cooling
- Cooling:Ceiling Fans, Central Air
- Heating:Central, Fireplaces
- Central air:Yes
Structure and exterior
- Roof:Composition
- Year built:1976
- Building area:2,586 sq. ft.
- Lot area:0.27 Acres
- Lot Features:Sprinkler System
- Construction Materials:Brick
- Foundation Description:Slab
- Levels:1 Story
Schools
- High school:Arlington
- Middle school:Bailey
- Elementary school:Dunn
Finances and disclosures
- Price:$415,000
- Price per sq. ft.:$160.48
- Tax amount:$8,059
Features and amenities
- Appliances:Dishwasher, Disposal, Electric Cooktop, Electric Oven, Gas Water Heater, Microwave, Refrigerator
- Amenities:Carbon Monoxide Detectors, Intercom, Security System, Smoke Detectors, Window Coverings
Parking
- Garage:Yes
- Garage spaces:1
 Information provided, in part, by North Texas Real Estate Information Systems, Inc. Last Updated August 25, 2026 Listings with the NTREIS logo are listed by brokerages other than ERA Empower.
New listings near 2211 Southcrest Drive
- New
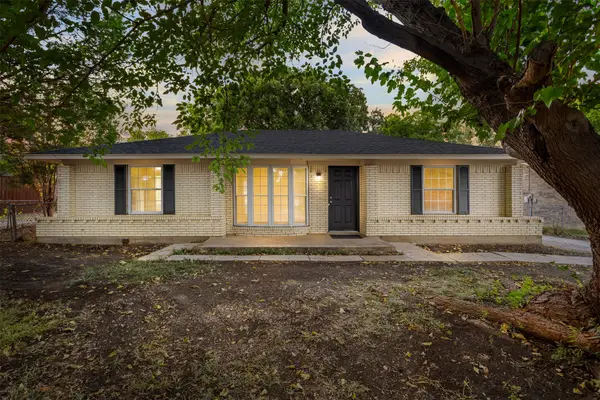 $279,900Active3 beds 2 baths1,572 sq. ft.
509 E Williamsburg Manor, Arlington, TX 76014
MLS# 21367859Listed by: JULIE SIDDONS REALTORS, LLC - New
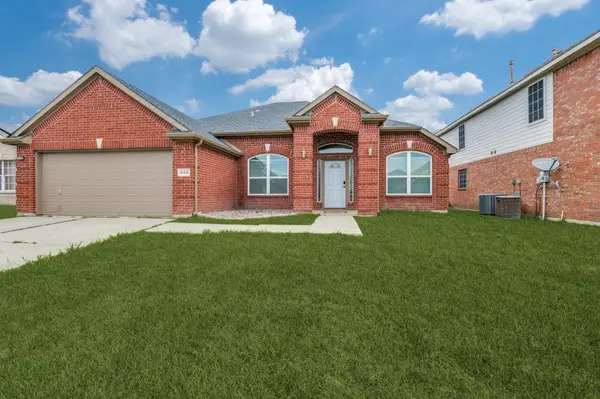 $364,900Active4 beds 2 baths2,256 sq. ft.
409 Creek Point Lane, Arlington, TX 76002
MLS# 21368442Listed by: JPAR - PLANO - New
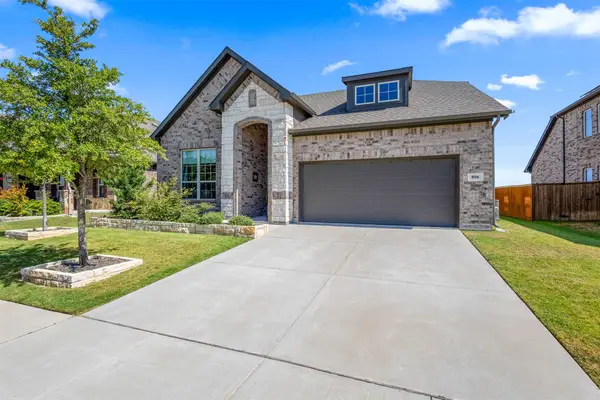 $460,000Active5 beds 3 baths2,556 sq. ft.
806 Stamford Avenue, Arlington, TX 76002
MLS# 21366865Listed by: MONUMENT REALTY - New
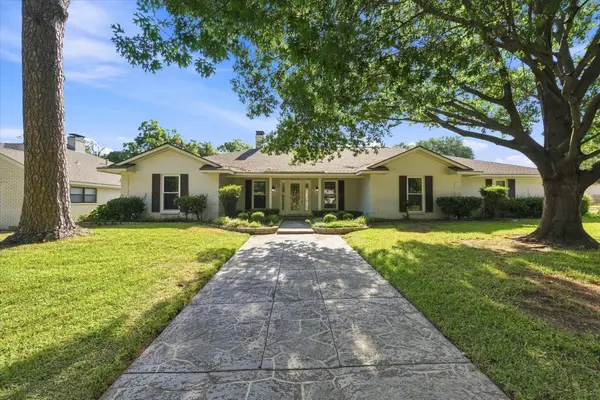 $425,000Active4 beds 3 baths3,177 sq. ft.
3113 Westador Drive, Arlington, TX 76015
MLS# 21366813Listed by: ARC REALTY DFW - New
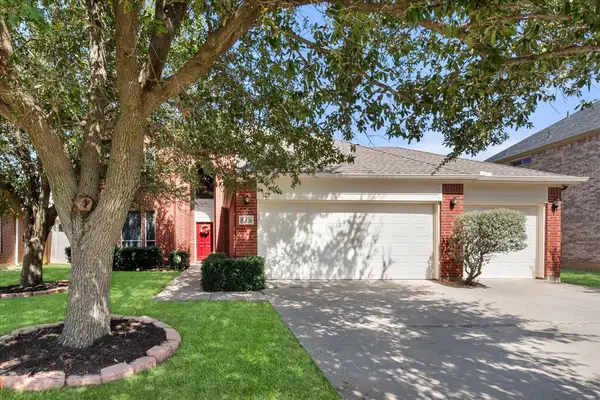 $375,000Active4 beds 3 baths2,562 sq. ft.
615 Rosarita Road, Arlington, TX 76002
MLS# 21367249Listed by: POINT REALTY - New
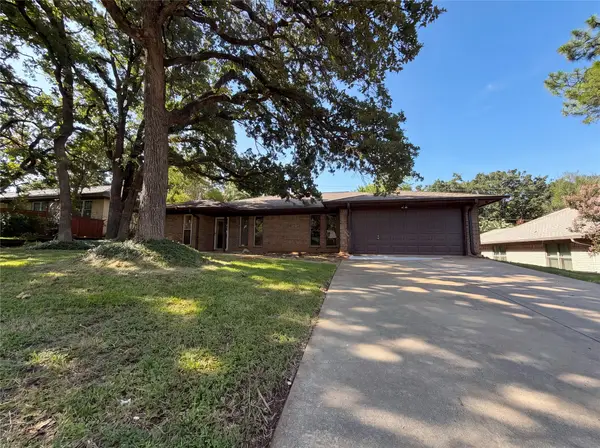 $320,000Active3 beds 2 baths2,066 sq. ft.
5804 Ridge Drive, Arlington, TX 76016
MLS# 21367673Listed by: MARK SPAIN REAL ESTATE - New
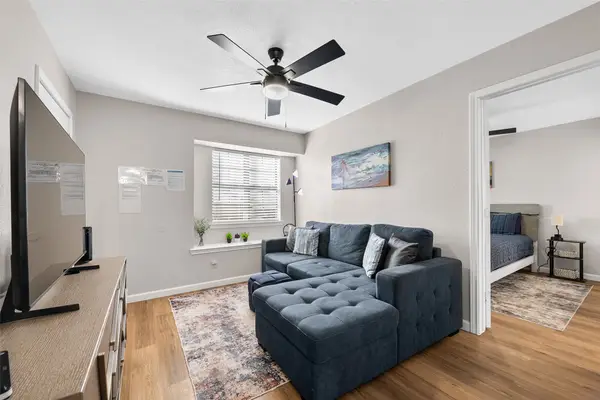 $119,900Active1 beds 1 baths512 sq. ft.
1712 Crest Point Drive, Arlington, TX 76012
MLS# 21367952Listed by: ONLY 1 REALTY GROUP DALLAS - New
 $269,900Active3 beds 2 baths1,250 sq. ft.
6206 Fernwood Drive, Arlington, TX 76001
MLS# 21366606Listed by: PREMIER REALTY GROUP, LLC - New
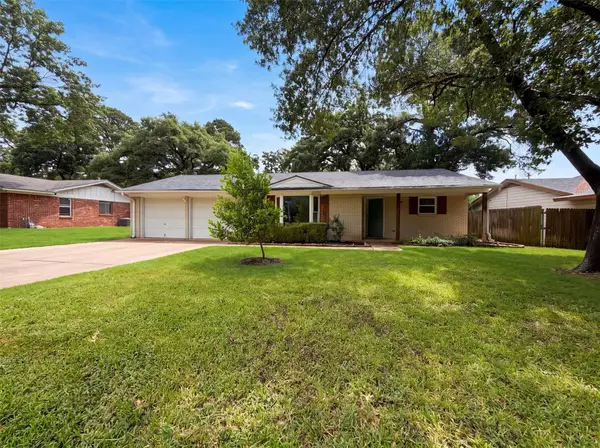 $307,000Active4 beds 2 baths1,790 sq. ft.
1805 Brookview Drive, Arlington, TX 76010
MLS# 21367644Listed by: OPENDOOR BROKERAGE, LLC - New
 $292,500Active3 beds 2 baths1,218 sq. ft.
223 Countryside Drive, Arlington, TX 76014
MLS# 21349620Listed by: KELLER WILLIAMS JOHNSON COUNTY


Protect your home and budget from life's surprises with an Assurant Home Warranty, backed by a partner that supports you through every step of homeownership. Explore Plans.
© 2023 - 2026 ERA Franchise Systems LLC. All rights reserved. ERA Franchise Systems LLC fully supports the principles of the Fair Housing Act and the Equal Opportunity Act. ERA, ERA Real Estate powered, and their respective logos are registered service marks of ERA Franchise Systems LLC. Each office is independently owned and operated.