
2902 Redstone Drive, Arlington, TX 76001
Local realty services provided by:ERA Courtyard Real Estate
Listed by: dana ames
Office: golden legacy realty
MLS#:21340236
Source:GDAR
Price summary
- Price:$449,900
- Price per sq. ft.:$169.14
About this home
Motivated Seller!! No HOA! Home warranty and owner will pay $5,000 towards buyer(s) closing cost or new paint or new flooring! This exquisite brick home is very well cared for and absolutely breathtaking! Home has 4-BR, 3 baths, 2 car garage & sits on a beautifully manicured lot! The kitchen is a chef’s delight with gorgeous cabinetry, beautiful granite countertops, walk in pantry and cabinets galore! This gorgeous home has a formal dining room and breakfast room for formal gatherings or small intimate meals. Formal living room & family room are perfect for entertaining or just relaxing in front of the fireplace! The primary bedroom has a beautiful fireplace and an enormous ensuite bathroom with a jetted garden tub, custom vanities, walk-in shower & walk-in closet! The second floor has 3 bedrooms plus a bonus room that could be used as a game room or 3rd living area! The backyard is a beautifully landscaped retreat, complete with an inground swimming pool with a new vinyl liner! Windows were replaced in 2023. You don’t want to miss this one! Buyer or Buyer(s) agent to verify room sizes and schools....
Contact an agent
Home facts
- Year built:1989
- Subdivision & Development:Woodbine Add
- Listing ID #:21340236
- Added:53 day(s) ago
- Updated:September 17, 2026 at 11:55 AM
Rooms and interior
- Bedrooms:4
- Total bathrooms:3
- Full bathrooms:2
- Half bathrooms:1
- Flooring:Carpet, Hardwood, Tile
- Kitchen Description:Dishwasher, Electric Oven, Electric Range, Microwave
- Living area:2,660 sq. ft.
Heating and cooling
- Cooling:Central Air, Electric
- Heating:Central, Electric, Fireplaces
- Central air:Yes
Structure and exterior
- Roof:Composition
- Year built:1989
- Building area:2,660 sq. ft.
- Lot area:0.17 Acres
- Lot Features:Few Trees, Landscaped, Sprinkler System
- Architectural Style:Traditional
- Construction Materials:Brick
- Foundation Description:Slab
- Levels:2 Story
Schools
- High school:Martin
- Middle school:Boles
- Elementary school:Wood
Finances and disclosures
- Price:$449,900
- Price per sq. ft.:$169.14
- Tax amount:$9,025
Features and amenities
- Appliances:Dishwasher, Electric Oven, Electric Range, Electric Water Heater, Microwave
- Amenities:Bay Windows, Fire Alarm, Security Lights, Security System Leased, Smoke Detectors
Parking
- Garage:Yes
- Garage spaces:2
 Information provided, in part, by North Texas Real Estate Information Systems, Inc. Last Updated September 17, 2026 Listings with the NTREIS logo are listed by brokerages other than ERA Courtyard Real Estate.
New listings near 2902 Redstone Drive
- New
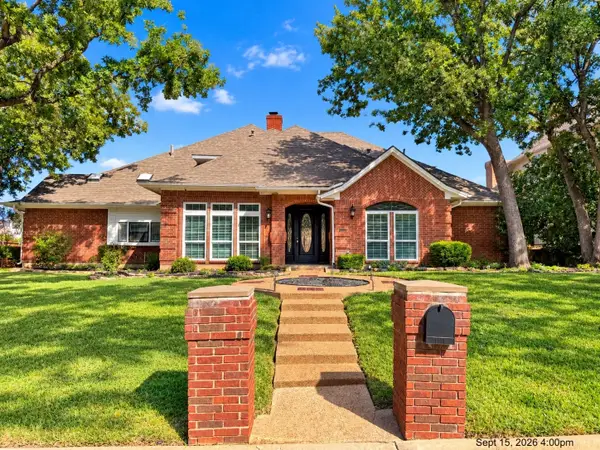 $649,900Active4 beds 5 baths4,120 sq. ft.
2103 Bay Club Drive, Arlington, TX 76013
MLS# 21388689Listed by: VYLLA HOME - New
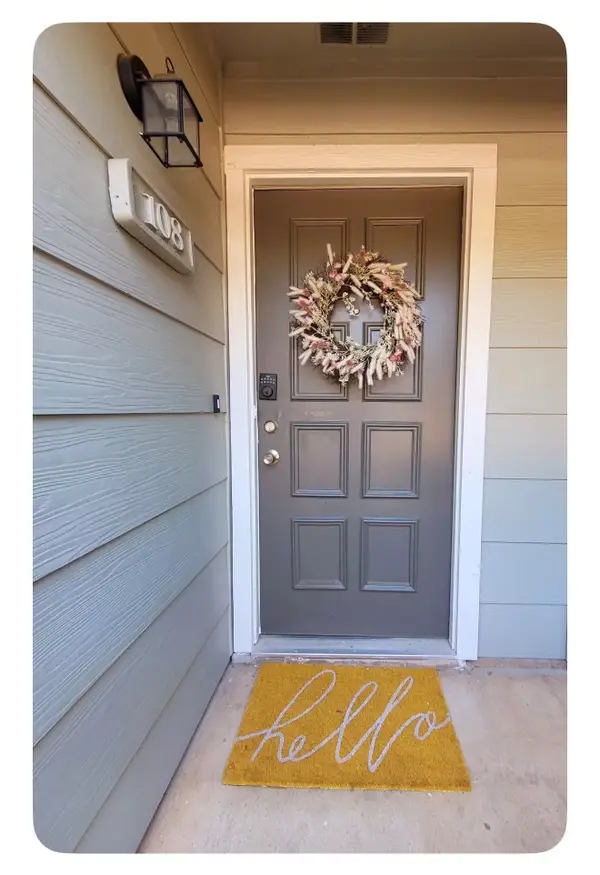 $119,500Active1 beds 1 baths508 sq. ft.
3206 S Fielder Road #108, Arlington, TX 76015
MLS# 21388698Listed by: BK REAL ESTATE - New
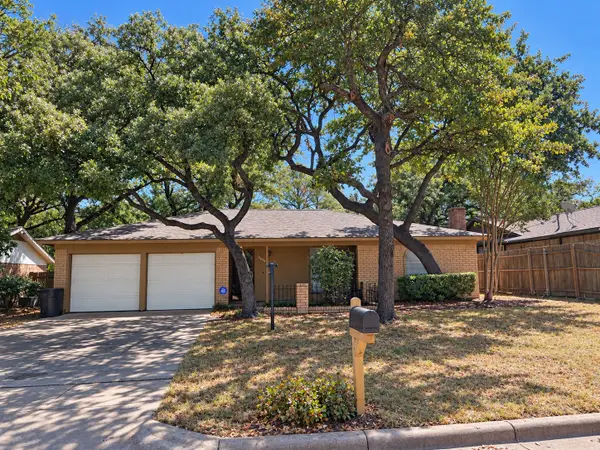 $259,750Active3 beds 2 baths1,279 sq. ft.
2809 Bent Tree Lane, Arlington, TX 76016
MLS# 21387408Listed by: RE/MAX ASSOCIATES OF ARLINGTON - New
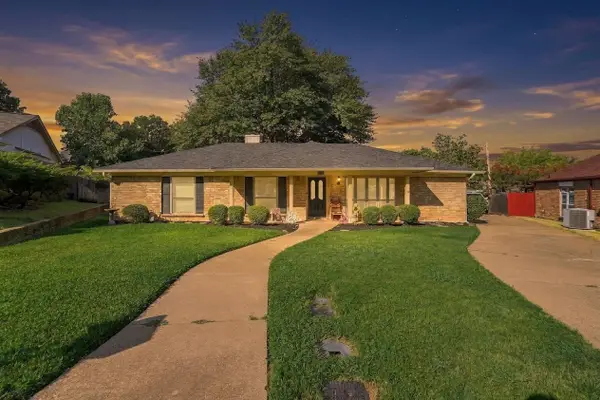 $340,000Active4 beds 2 baths1,816 sq. ft.
5914 Walden Trail, Arlington, TX 76016
MLS# 21388536Listed by: HOUSE BROKERAGE - New
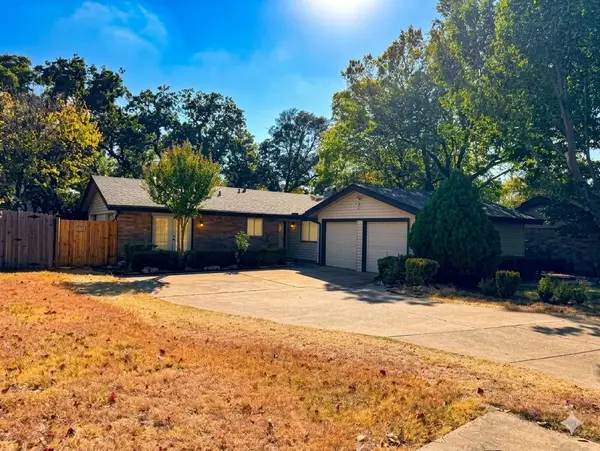 $259,900Active3 beds 2 baths1,526 sq. ft.
2610 Vanessa Circle, Arlington, TX 76013
MLS# 21388640Listed by: TDREALTY - New
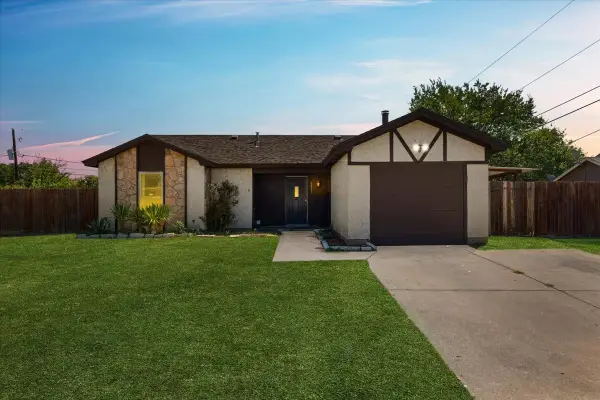 $230,000Active3 beds 2 baths1,179 sq. ft.
5511 Creek Valley Drive, Arlington, TX 76018
MLS# 21388668Listed by: ELITE REAL ESTATE TEXAS - Open Sat, 2 to 4pmNew
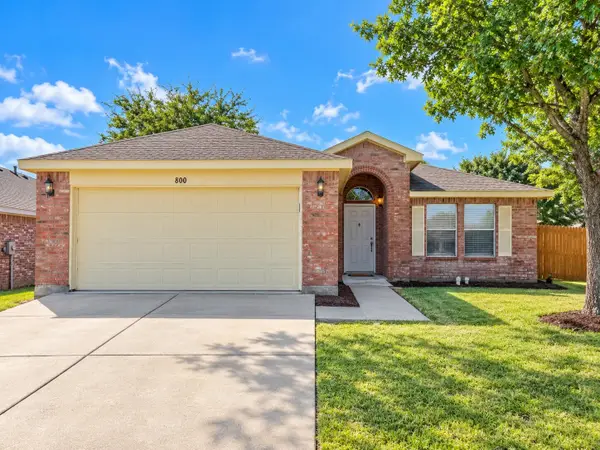 $315,000Active3 beds 2 baths1,456 sq. ft.
800 Castlewick Court, Arlington, TX 76018
MLS# 21388527Listed by: LPT REALTY - Open Sat, 10am to 2pmNew
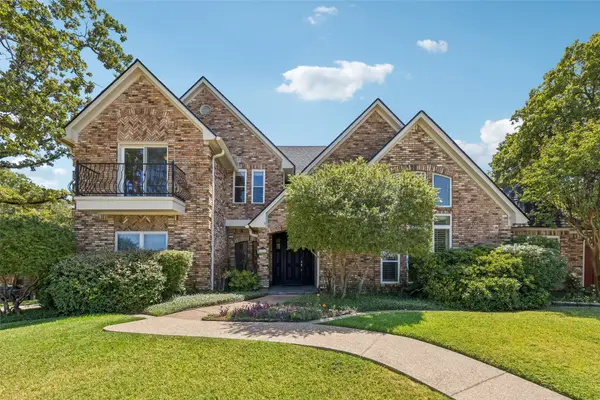 $500,000Active4 beds 5 baths3,468 sq. ft.
6512 Shorewood Drive, Arlington, TX 76016
MLS# 21386671Listed by: KELLER WILLIAMS REALTY DPR - New
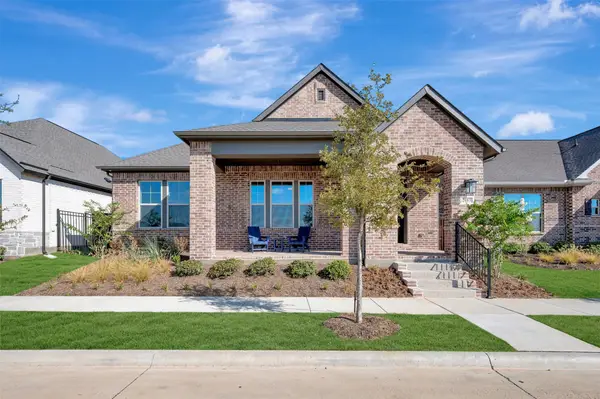 $629,990Active2 beds 2 baths2,526 sq. ft.
2085 Pine Grove Lane, Arlington, TX 76005
MLS# 21388377Listed by: DAVID M. WEEKLEY - New
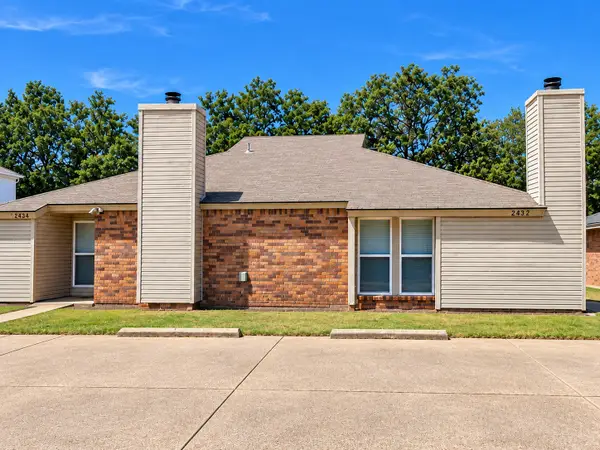 $375,000Active5 beds 4 baths2,160 sq. ft.
2432 Windy Pine Lane, Arlington, TX 76015
MLS# 21374681Listed by: RENDON REALTY, LLC


Protect your home and budget from life's surprises with an Assurant Home Warranty, backed by a partner that supports you through every step of homeownership. Explore Plans.
© 2023 - 2026 ERA Franchise Systems LLC. All rights reserved. ERA Franchise Systems LLC fully supports the principles of the Fair Housing Act and the Equal Opportunity Act. ERA, ERA Real Estate powered, and their respective logos are registered service marks of ERA Franchise Systems LLC. Each office is independently owned and operated.