
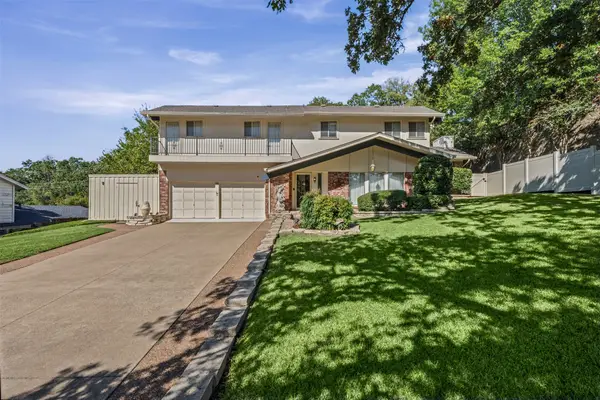
2923 Grand Lookout Lane, Arlington, TX 76001
Local realty services provided by:ERA Newlin & Company
Listed by: edward mcclintick
Office: joseph walter realty, llc.
MLS#:21424729
Source:GDAR
Price summary
- Price:$708,750
- Price per sq. ft.:$158.42
- Monthly HOA dues:$700
About this home
Spacious two-story home in Twin Hills featuring 6 bedrooms, 4.5 baths and approximately 4,474 sq ft of living space on a 0.23-acre lot. The inviting floor plan offers a first-floor primary suite, a fireplace in the living room, and a well-appointed kitchen with a large island, gas cooktop, walk-in pantry and butler's pantry. Upstairs, additional bedrooms, a loft and a media room provide flexible living space. Enjoy outdoor relaxation on the covered patio and the convenience of an attached 3-car garage. Built in 2022.
Contact an agent
Home facts
- Year built:2022
- Subdivision & Development:Twin Hills Ph 3
- Listing ID #:21424729
- Added:1 day(s) ago
- Updated:October 31, 2026 at 04:53 AM
Rooms and interior
- Bedrooms:6
- Total bathrooms:5
- Full bathrooms:4
- Half bathrooms:1
- Flooring:Carpet, Ceramic Tile, Luxury Vinyl Plank
- Kitchen Description:Dishwasher, Disposal, Gas Cooktop
- Living area:4,474 sq. ft.
Heating and cooling
- Cooling:Central Air, Electric
- Heating:Central, Electric
- Central air:Yes
Structure and exterior
- Roof:Composition
- Year built:2022
- Building area:4,474 sq. ft.
- Lot area:0.23 Acres
- Lot Features:Subdivision
- Architectural Style:Traditional
- Construction Materials:Brick
- Foundation Description:Slab
- Levels:2 Story
Schools
- High school:Mansfield
- Middle school:Howard
- Elementary school:Carol Holt
Finances and disclosures
- Price:$708,750
- Price per sq. ft.:$158.42
- Tax amount:$15,622
Features and amenities
- Appliances:Dishwasher, Disposal, Gas Cooktop
Parking
- Garage:Yes
- Garage spaces:3
 Information provided, in part, by North Texas Real Estate Information Systems, Inc. Last Updated October 31, 2026 Listings with the NTREIS logo are listed by brokerages other than ERA Newlin & Company.
New listings near 2923 Grand Lookout Lane
- Coming Soon
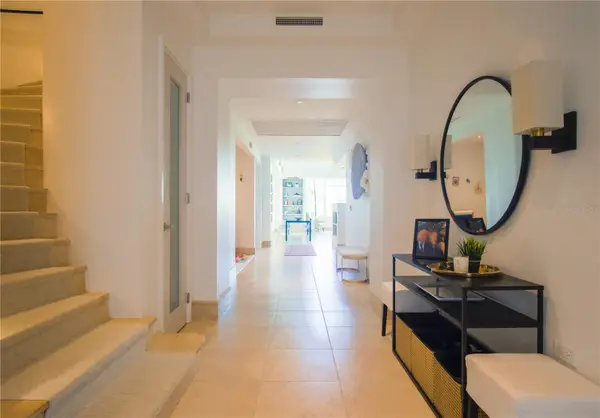 $4,395,000Coming Soon4 beds 5 baths4,300 sq. ft.
500 Plantation Drive #1207, DORADO, PR 00646
MLS# PR9125345Listed by: ISLAND & KEY - New
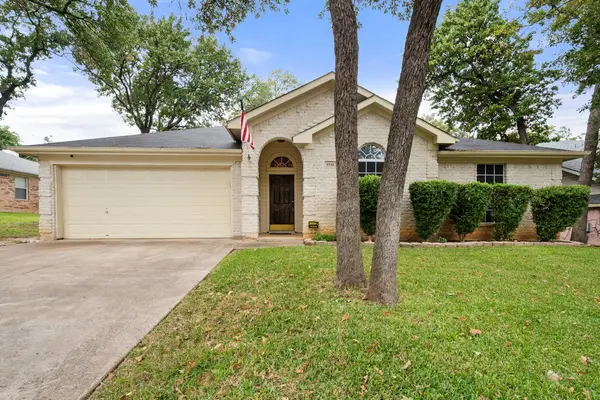 $350,000Active3 beds 2 baths2,016 sq. ft.
5510 Bright Star Trail, Arlington, TX 76017
MLS# 21405620Listed by: KELLER WILLIAMS LONESTAR DFW - New
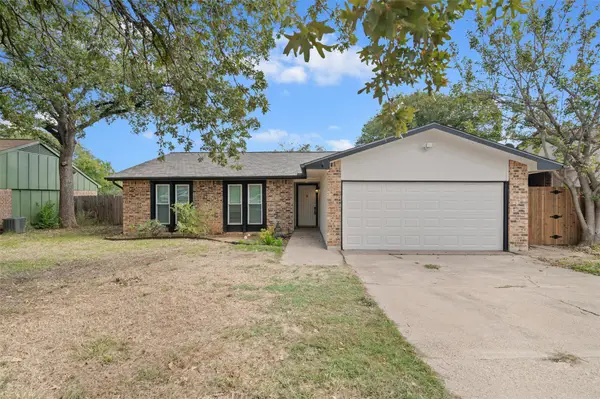 $310,000Active3 beds 2 baths1,722 sq. ft.
4229 Glen Pines Court, Arlington, TX 76016
MLS# 21416489Listed by: KELLER WILLIAMS REALTY - New
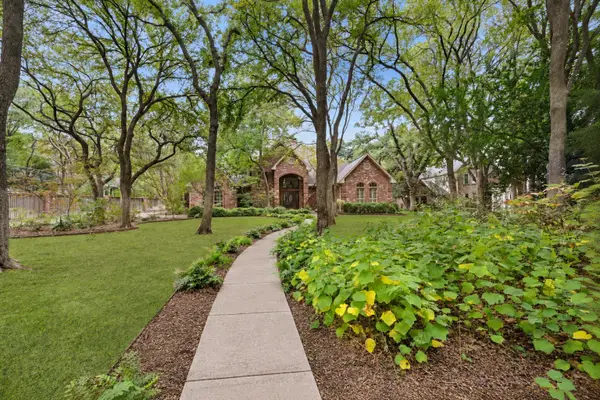 $1,375,000Active4 beds 4 baths4,394 sq. ft.
3410 Collard Road, Arlington, TX 76017
MLS# 21417722Listed by: PINNACLE GROUP REALTORS - New
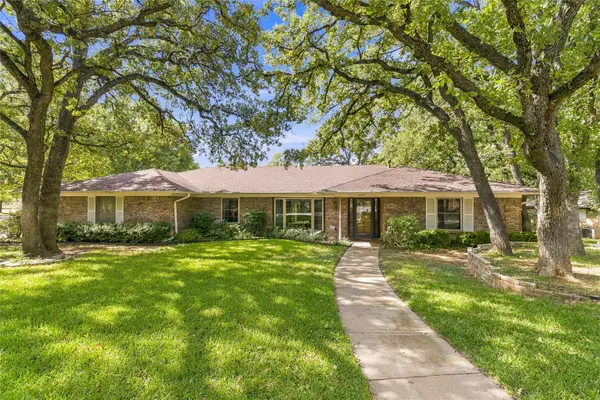 $435,000Active4 beds 3 baths2,931 sq. ft.
1007 Tanglewood Lane, Arlington, TX 76012
MLS# 21422972Listed by: BETTER HOMES & GARDENS, WINANS - New
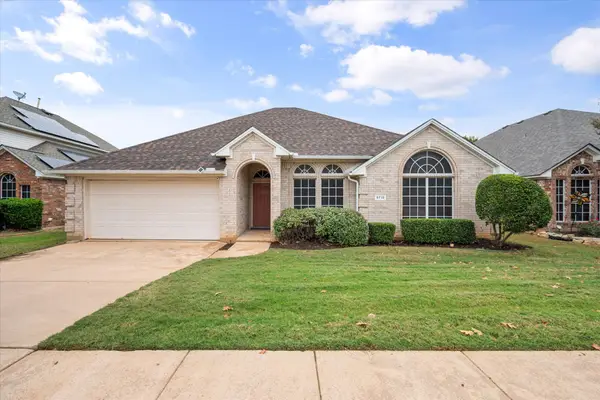 $360,000Active3 beds 2 baths1,810 sq. ft.
6715 Canis Drive, Arlington, TX 76001
MLS# 21420722Listed by: KELLER WILLIAMS LONESTAR DFW - New
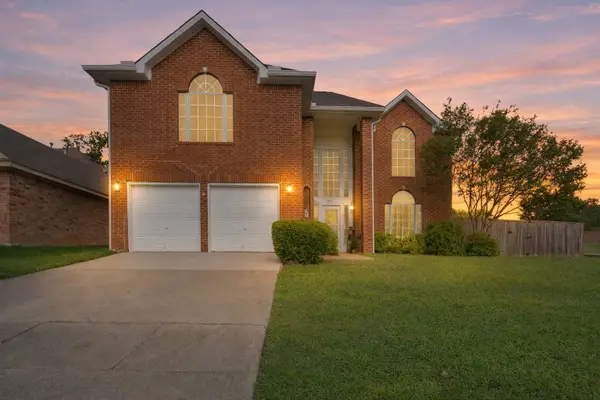 $399,000Active3 beds 3 baths2,636 sq. ft.
6000 Red Fern Drive, Arlington, TX 76001
MLS# 21423067Listed by: BENSON PROPERTY GROUP, LLC - New
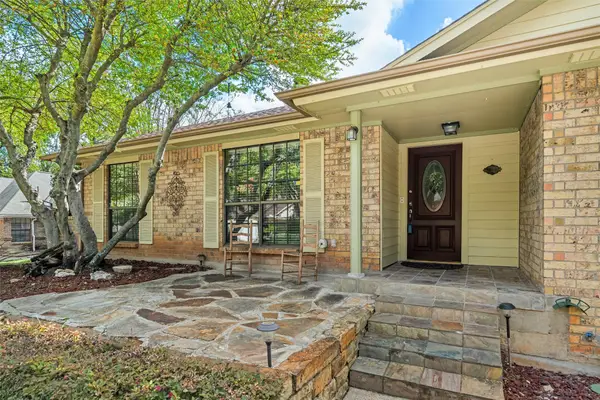 $399,900Active4 beds 2 baths1,992 sq. ft.
708 Hinsdale Drive, Arlington, TX 76006
MLS# 21407570Listed by: KELLER WILLIAMS LONESTAR DFW - New
 $374,900Active4 beds 2 baths2,373 sq. ft.
2407 Westwood Drive, Arlington, TX 76012
MLS# 21421288Listed by: 6TH AVE HOMES


Protect your home and budget from life's surprises with an Assurant Home Warranty, backed by a partner that supports you through every step of homeownership. Explore Plans.
© 2023 - 2026 ERA Franchise Systems LLC. All rights reserved. ERA Franchise Systems LLC fully supports the principles of the Fair Housing Act and the Equal Opportunity Act. ERA, ERA Real Estate powered, and their respective logos are registered service marks of ERA Franchise Systems LLC. Each office is independently owned and operated.