
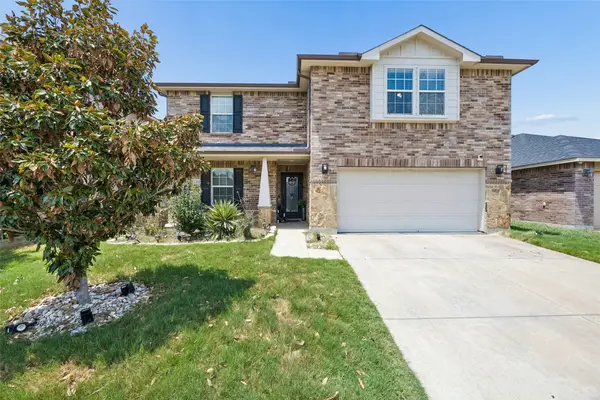
307 Fort Edward Drive, Arlington, TX 76002
Local realty services provided by:ERA Newlin & Company
307 Fort Edward Drive,Arlington, TX 76002
$380,000
- 5 Beds
- 2 Baths
- 2,709 sq. ft.
- Single family
- Active
Listed by: edward mcclintick
Office: joseph walter realty, llc.
MLS#:21348913
Source:GDAR
Price summary
- Price:$380,000
- Price per sq. ft.:$140.27
About this home
Investor and owner-occupant opportunity at a bargain price! This spacious 5-bedroom, 2.5-bathroom house has 2,709 square feet of living area, located in Arlington and situated close to all the shopping, dining,as well as all major highways.
Upon entry, you will discover high ceilings, a large entry, tons of natural light, plenty of living and dining rooms and a spacious open layout perfect for both daily life and entertaining. A massive master bedroom is complemented by four other bedrooms, which make this house flexible and ideal for accommodating guests or working from home.
Contact an agent
Home facts
- Year built:2001
- Subdivision & Development:Cherry Creek Estates Add
- Listing ID #:21348913
- Added:1 day(s) ago
- Updated:August 03, 2026 at 11:47 PM
Rooms and interior
- Bedrooms:5
- Total bathrooms:2
- Full bathrooms:2
- Kitchen Description:Electric Cooktop, Electric Oven
- Living area:2,709 sq. ft.
Structure and exterior
- Year built:2001
- Building area:2,709 sq. ft.
- Lot area:0.18 Acres
- Levels:1 Story
Schools
- High school:Timberview
- Middle school:James Coble
- Elementary school:Jbrockett
Finances and disclosures
- Price:$380,000
- Price per sq. ft.:$140.27
- Tax amount:$7,773
Features and amenities
- Appliances:Electric Cooktop, Electric Oven
Parking
- Garage:Yes
- Garage spaces:2
 Information provided, in part, by North Texas Real Estate Information Systems, Inc. Last Updated August 3, 2026 Listings with the NTREIS logo are listed by brokerages other than ERA Newlin & Company.
New listings near 307 Fort Edward Drive
- New
 $455,000Active3 beds 2 baths2,308 sq. ft.
2707 Lazy Pine Lane, Arlington, TX 76001
MLS# 21348617Listed by: KELLER WILLIAMS LEGACY - Open Sat, 2 to 4pmNew
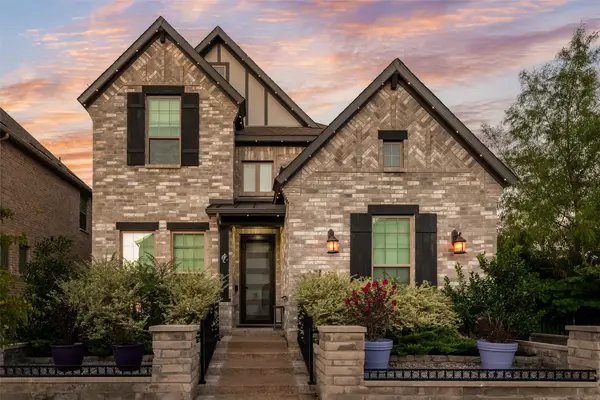 $675,000Active3 beds 3 baths3,011 sq. ft.
4325 Smokey Quartz Lane, Arlington, TX 76005
MLS# 21331877Listed by: LILY MOORE REALTY - New
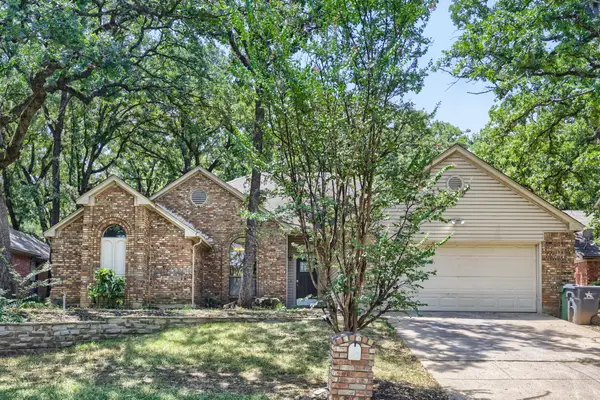 $375,000Active3 beds 2 baths1,930 sq. ft.
3414 Boyd Trail, Arlington, TX 76017
MLS# 21346164Listed by: KELLER WILLIAMS REALTY - New
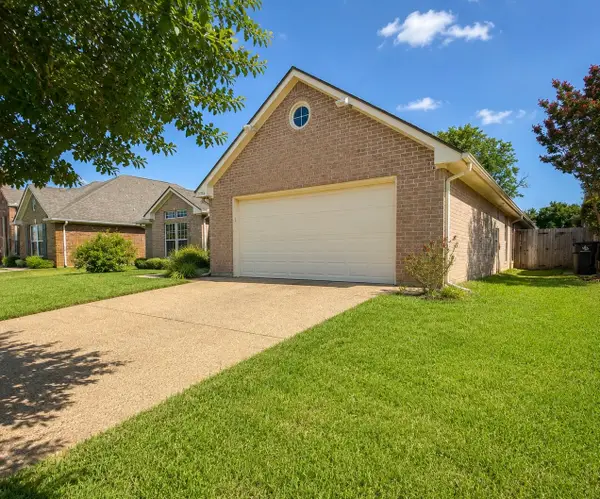 $419,000Active3 beds 2 baths2,179 sq. ft.
7930 Fox Chase Drive, Arlington, TX 76001
MLS# 21347486Listed by: GREGORIO REAL ESTATE COMPANY - New
 $650,000Active5 beds 2 baths1,895 sq. ft.
210 Slaughter Street, Arlington, TX 76011
MLS# 21348743Listed by: INDERMAN + LEIJA - New
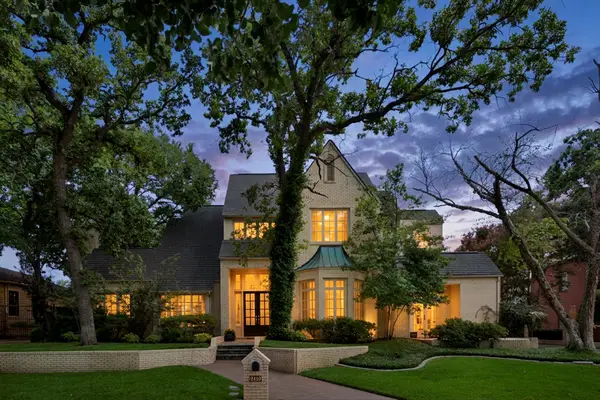 $999,000Active4 beds 6 baths4,887 sq. ft.
2410 Green Park Drive, Arlington, TX 76017
MLS# 21344921Listed by: PINNACLE GROUP REALTORS - New
 $515,000Active4 beds 3 baths2,673 sq. ft.
2308 Ox Bow Court, Arlington, TX 76006
MLS# 21325139Listed by: BSA REALTY - Open Sat, 1 to 3pmNew
 $375,000Active4 beds 3 baths2,225 sq. ft.
2509 Radcliffe Drive, Arlington, TX 76012
MLS# 21343131Listed by: COLDWELL BANKER REALTY - New
 $424,900Active5 beds 3 baths2,565 sq. ft.
709 Bastrop Drive, Arlington, TX 76002
MLS# 21347831Listed by: MACK REALTY AND PROPERTY MGMT


Protect your home and budget from life's surprises with an Assurant Home Warranty, backed by a partner that supports you through every step of homeownership. Explore Plans.
© 2023 - 2026 ERA Franchise Systems LLC. All rights reserved. ERA Franchise Systems LLC fully supports the principles of the Fair Housing Act and the Equal Opportunity Act. ERA, ERA Real Estate powered, and their respective logos are registered service marks of ERA Franchise Systems LLC. Each office is independently owned and operated.