
310 Valley Spring Drive, Arlington, TX 76018
Local realty services provided by:ERA Newlin & Company
Listed by: tabor campbell
Office: the max group
MLS#:21296374
Source:GDAR
Price summary
- Price:$300,000
- Price per sq. ft.:$207.18
About this home
$15,000 PRICE REDUCTION! NOW OFFERED AT $300,000! Completely remodeled and move-in ready, this charming single-story home offers a fresh, modern interior, flexible floor plan, and no HOA.
The open-concept design feels bright and inviting with luxury vinyl plank flooring throughout the main living areas. The remodeled kitchen features quartz countertops, tile backsplash, stainless steel appliances, abundant cabinetry, and plenty of workspace. A custom oak mantel adds warmth and character to the living room, while a dedicated office provides the perfect space for working from home, a playroom, or additional living area.
The primary bedroom includes a cozy window nook, and the oversized laundry room provides valuable storage and functionality.
Many of the big-ticket items have already been addressed, including the roof, HVAC systems, windows, water heater, garage doors and openers, flooring, paint, fixtures, and hardware. Foundation repairs include a transferable lifetime warranty. AT&T Fiber and a backyard storage shed add additional convenience.
Enjoy an established neighborhood with access to walking trails, nearby parks, and a playground. The elementary school and Cravens Park are within walking distance, with shopping, dining, entertainment, and major highways just minutes away.
At the new $300,000 price, this remodeled home offers an opportunity that's hard to overlook. Don’t miss your chance to own this exceptional property—schedule your private tour today!...
Contact an agent
Home facts
- Year built:1985
- Subdivision & Development:Winding Creek Add
- Listing ID #:21296374
- Added:110 day(s) ago
- Updated:September 30, 2026 at 08:23 AM
Rooms and interior
- Bedrooms:3
- Total bathrooms:2
- Full bathrooms:2
- Flooring:Carpet, Luxury Vinyl Plank
- Kitchen Description:Dishwasher, Disposal, Electric Oven, Microwave, Refrigerator
- Living area:1,448 sq. ft.
Heating and cooling
- Cooling:Ceiling Fans, Central Air, Electric
- Heating:Central, Electric
- Central air:Yes
Structure and exterior
- Roof:Composition
- Year built:1985
- Building area:1,448 sq. ft.
- Lot area:0.12 Acres
- Lot Features:Interior Lot
- Construction Materials:Brick
- Foundation Description:Slab
- Levels:1 Story
Schools
- High school:Seguin
- Middle school:Ousley
- Elementary school:Bebensee
Finances and disclosures
- Price:$300,000
- Price per sq. ft.:$207.18
- Tax amount:$6,031
Features and amenities
- Appliances:Dishwasher, Disposal, Electric Oven, Microwave, Refrigerator
Parking
- Garage:Yes
- Garage spaces:2
 Information provided, in part, by North Texas Real Estate Information Systems, Inc. Last Updated September 30, 2026 Listings with the NTREIS logo are listed by brokerages other than ERA Newlin & Company.
New listings near 310 Valley Spring Drive
- Open Sun, 1 to 3pmNew
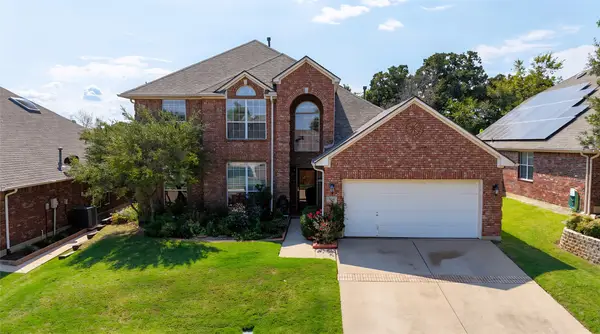 $420,000Active4 beds 3 baths2,550 sq. ft.
2316 Cherry Sage Drive, Arlington, TX 76001
MLS# 21399556Listed by: YOUR HOME FREE LLC - New
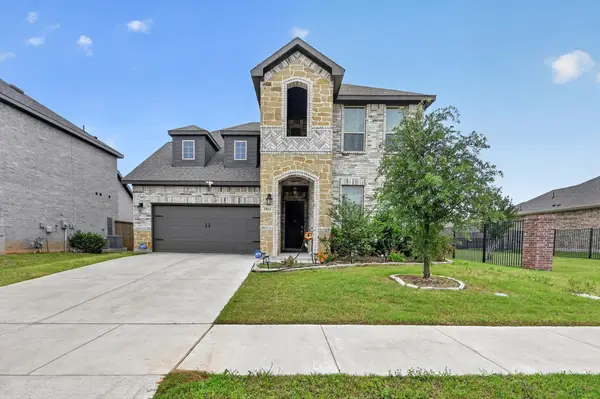 $465,000Active4 beds 3 baths2,504 sq. ft.
2814 Grand Lookout Lane, Arlington, TX 76001
MLS# 21397623Listed by: PEAK POINT REAL ESTATE - New
 $285,000Active3 beds 2 baths1,456 sq. ft.
1418 Tatum Drive, Arlington, TX 76012
MLS# 21397489Listed by: MARK SPAIN REAL ESTATE - Open Sat, 1 to 3pmNew
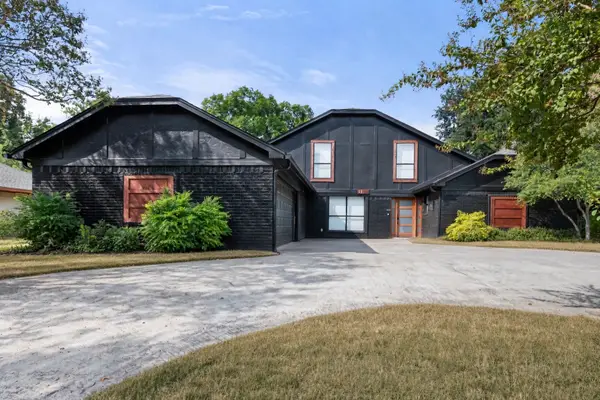 $675,000Active4 beds 2 baths3,678 sq. ft.
1108 San Juan Court, Arlington, TX 76012
MLS# 21393123Listed by: EBBY HALLIDAY, REALTORS - New
 $109,000Active1 beds 1 baths551 sq. ft.
2309 Balsam Drive #K103, Arlington, TX 76006
MLS# 21398119Listed by: MACHEN RESIDENTIAL MANAGEMENT, LLC - Open Sat, 12 to 2pmNew
 $345,000Active3 beds 2 baths1,686 sq. ft.
2004 Ford Street, Arlington, TX 76013
MLS# 21398857Listed by: REAL BROKER, LLC - New
 $330,000Active3 beds 2 baths1,822 sq. ft.
5508 Grissom Drive, Arlington, TX 76016
MLS# 21395512Listed by: KELLER WILLIAMS LONESTAR DFW - New
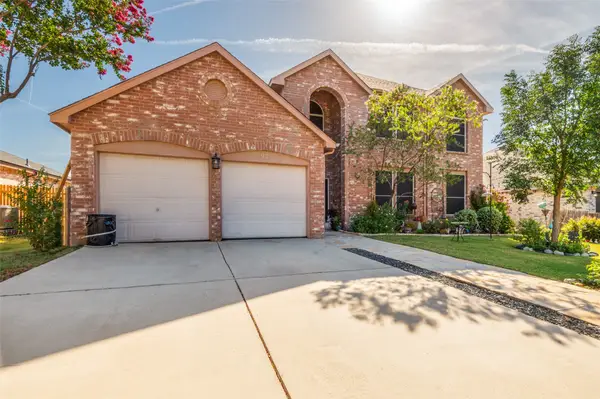 $370,000Active4 beds 3 baths2,348 sq. ft.
925 Rio Vista Lane, Arlington, TX 76017
MLS# 21396467Listed by: HENDON REAL ESTATE - New
 $329,000Active3 beds 2 baths2,419 sq. ft.
704 Castlewood Lane, Arlington, TX 76012
MLS# 21398500Listed by: HENDON REAL ESTATE - New
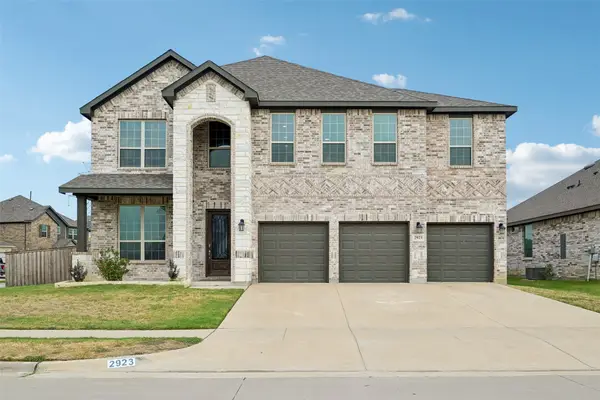 $799,000Active6 beds 5 baths4,474 sq. ft.
2923 Grand Lookout Lane, Arlington, TX 76001
MLS# 21393868Listed by: ORCHARD BROKERAGE


Protect your home and budget from life's surprises with an Assurant Home Warranty, backed by a partner that supports you through every step of homeownership. Explore Plans.
© 2023 - 2026 ERA Franchise Systems LLC. All rights reserved. ERA Franchise Systems LLC fully supports the principles of the Fair Housing Act and the Equal Opportunity Act. ERA, ERA Real Estate powered, and their respective logos are registered service marks of ERA Franchise Systems LLC. Each office is independently owned and operated.